D.R. Horton, America’s Builder, presents the Bellhaven. The Bellhaven is our popular 2-story home that has 5 Bedrooms, 3.5 Bathrooms, & a FINISHED Basement providing over 2700 sqft of Living Space! Upon entering the home you’ll find a Study perfect for an office space. As you make your way through the Foyer, you’ll find a spacious Great Room complete with a fireplace. The Kitchen, with Quartz countertops, includes an Oversized Island overlooking the Dining & Living areas. Heading up to the second level, you’ll find the Primary Bedroom featuring an ensuite bathroom & TWO large walk-in closets. The additional 3 Bedrooms, full bath, and Laundry Room round out the rest of the upper level! In the Finished Lower Level, you’ll find an additional Living Space as well as the 5th Bed and 3rd bath. All D.R. Horton Nebraska homes include our America’s Smart Home™ Technology and DEAKO® decorative plug-n-play light switches. This home is currently under construction.
Pending
$431,990
18506 Portal St, Gretna, NE 68136
5beds
2,556sqft
:
Get pre-qualified$3,163/mo
Single Family Residence
Built in 2026
8,450 Square Feet Lot
$432,000 Zestimate®
$169/sqft
$56/mo HOA
What's special
- 113 days |
- 22 |
- 0 |
Zillow last checked:
Listing updated:
Listed by:
Chris Shour 402-657-7059,
DRH Realty Nebraska LLC
Source: GPRMLS,MLS#: 22608768
Facts & features
Interior
Bedrooms & bathrooms
- Bedrooms: 5
- Bathrooms: 4
- Full bathrooms: 2
- 3/4 bathrooms: 1
- 1/2 bathrooms: 1
- Main level bathrooms: 1
Primary bedroom
- Level: Second
Bedroom 2
- Level: Second
Bedroom 3
- Level: Second
Bedroom 4
- Level: Second
Bedroom 5
- Level: Basement
Primary bathroom
- Features: 3/4
Basement
- Area: 785
Heating
- Natural Gas, Forced Air
Cooling
- Central Air
Appliances
- Included: Range, Dishwasher, Microwave
Features
- Basement: Egress,Finished
- Number of fireplaces: 1
- Fireplace features: Electric
Interior area
- Total structure area: 2,556
- Total interior livable area: 2,556 sqft
- Finished area above ground: 2,053
- Finished area below ground: 503
Property
Parking
- Total spaces: 3
- Parking features: Attached
- Attached garage spaces: 3
Features
- Levels: Two
- Patio & porch: Porch
- Fencing: None
Lot
- Size: 8,450 Square Feet
- Dimensions: 65.0 x 130.0 x 65.0 x 130.0
- Features: Up to 1/4 Acre.
Details
- Parcel number: 011611504
Construction
Type & style
- Home type: SingleFamily
- Property subtype: Single Family Residence
Materials
- Foundation: Concrete Perimeter
Condition
- Under Construction
- New construction: Yes
- Year built: 2026
Details
- Builder name: D.R. HORTON
Utilities & green energy
- Sewer: Public Sewer
- Water: Public
Community & HOA
Community
- Subdivision: Windsor West
HOA
- Has HOA: Yes
- Services included: Common Area Maintenance
- HOA fee: $675 annually
Location
- Region: Gretna
Financial & listing details
- Price per square foot: $169/sqft
- Date on market: 4/2/2026
- Listing terms: VA Loan,FHA,Conventional,Cash
- Ownership: Fee Simple
Estimated market value
$432,000
$410,000 - $454,000
$3,124/mo
Price history
| Date | Event | Price |
|---|---|---|
| 4/6/2026 | Pending sale | $431,990$169/sqft |
Source:  GPRMLS #22608768 Report a problem GPRMLS #22608768 Report a problem | ||
| 4/2/2026 | Listed for sale | $431,990$169/sqft |
Source: GPRMLS #22608768 Report a problem | ||
Public tax history
Tax history is unavailable.
Monthly payment
Est. payment
Payment breakdown
Explore the cost of this home by adjusting the details. Changes won't be saved.Climate risks
Neighborhood: 68136
Nearby schools
GreatSchools rating
- NACedar Hollow ElementaryGrades: PK-5Distance: 1.2 mi
- 9/10Aspen Creek Middle SchoolGrades: 6-8Distance: 1.4 mi
- NAGretna East High SchoolGrades: 9-11Distance: 1.2 mi
Schools provided by the listing agent
- Elementary: Gretna
- Middle: Gretna
- High: Gretna
- District: Gretna
Source: GPRMLS. This data may not be complete. We recommend contacting the local school district to confirm school assignments for this home.
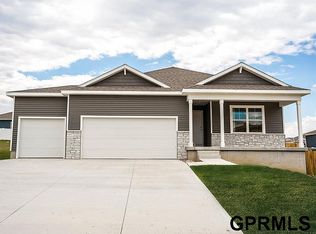
- $418,9904 bd3 ba2.1k sqft18478 Portal St, Omaha, NE 68136Pending
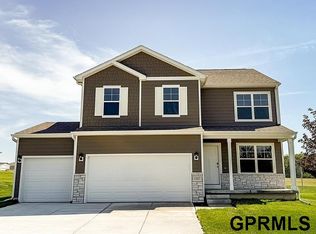
- $434,9905 bd4 ba2.5k sqft8503 S 185th St, Omaha, NE 68136New Construction
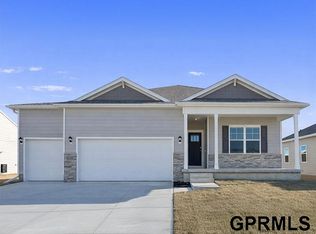
- $409,9904 bd3 ba2.1k sqft8507 S 185th St, Omaha, NE 68136New Construction
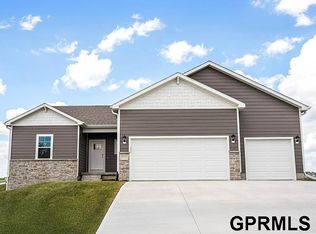
- $429,9904 bd4 ba2.4k sqft18474 Portal St, Omaha, NE 68136Pending
- $400,9904 bd3 ba2.1k sqft18470 Portal St, Omaha, NE 68136Sold
- $386,6003 bd2 ba1.5k sqft8508 S 184th Way, Omaha, NE 68136Off Market
- $420,6904 bd4 ba2.4k sqft8508 184th Ter, Omaha, NE 68136Sold
- $398,9904 bd3 ba2.1k sqft8504 S 184th Ter, Omaha, NE 68136Sold
A local agent can set up tours, give advice and negotiate with sellers.
A local lender can help you make sure your offer is ready when you are.
Similar homes
- $434,9905 bd4 ba2.5k sqft8503 S 185th St, Omaha, NE 68136New Construction
 GPRMLS
 - $399,9904 bd3 ba2.1k sqft8702 S 185th St, Omaha, NE 68136New Construction
 MLS ID #22605169, Aaron Moulton, DRH Realty Nebraska LLC. GPRMLS
 - $392,9904 bd3 ba2k sqft8816 S 184th Ter, Omaha, NE 68136New Construction
 GPRMLS
 - $419,9905 bd3 ba2.4k sqft8512 S 184th Ter, Omaha, NE 68136New Construction
 DR Horton
 - $399,9904 bd3 ba2.1k sqft8824 S 184th Ter, Omaha, NE 68136New ConstructionMLS ID #22612044, Aaron Moulton, DRH Realty Nebraska LLC. GPRMLS
- $435,9904 bd4 ba2.4k sqft17534 Viginia St, Omaha, NE 68136New ConstructionMLS ID #22618706, Aaron Moulton, DRH Realty Nebraska LLC. GPRMLS
- $389,9904 bd3 ba2.1k sqft8820 S 184th Ter, Omaha, NE 68136New ConstructionMLS ID #22612038, Aaron Moulton, DRH Realty Nebraska LLC. GPRMLS
- $424,9904 bd3 ba2.2k sqft17530 Virginia St, Omaha, NE 68136New ConstructionGPRMLS
- $464,9004 bd3 ba2.4k sqft9107 S 177th St, Omaha, NE 68136New ConstructionMLS ID #22607194, Don Igo, Americana Group Realty LLC. GPRMLS
- $362,9904 bd3 ba1.9k sqft8811 S 184th Ter, Omaha, NE 68136New ConstructionGPRMLS
- $352,9904 bd3 ba1.9k sqft8804 S 185th St, Omaha, NE 68136New ConstructionMLS ID #22617879, Aaron Moulton, DRH Realty Nebraska LLC. GPRMLS
- $360,9904 bd3 ba1.9k sqft8812 S 184th Ter, Omaha, NE 68136New ConstructionGPRMLS
- $429,9904 bd2 ba2.5k sqft17610 Virginia St, Omaha, NE 68137New ConstructionGPRMLS
- $439,9904 bd3 ba2.1k sqft8110 S 200th St, Gretna, NE 68028New ConstructionGPRMLS
- $444,9904 bd4 ba2.4k sqft8114 S 200th St, Gretna, NE 68028New ConstructionGPRMLS
- $454,9904 bd4 ba2.4k sqft8106 S 200th St, Gretna, NE 68028New ConstructionGPRMLS
- $509,9905 bd4 ba2.9k sqft8308 S 175th St, Omaha, NE 68137New ConstructionMLS ID #22534544, Aaron Moulton, DRH Realty Nebraska LLC. GPRMLS
- $403,9905 bd4 ba2.5k sqft7209 S 204th Ave, Gretna, NE 68028New ConstructionGPRMLS
- $414,9904 bd3 ba2.5k sqft7201 S 204th Ave, Gretna, NE 68028New ConstructionGPRMLS
- $409,9905 bd3 ba2.4k sqft12655 S 206th St, Gretna, NE 68028New ConstructionGPRMLS
