203K eligible with 3.5% down payment, cash or conventional sold AS IS, not USDA eligible.
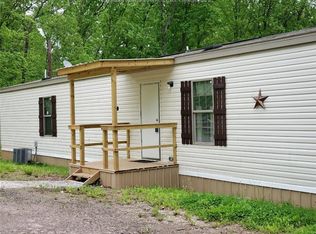
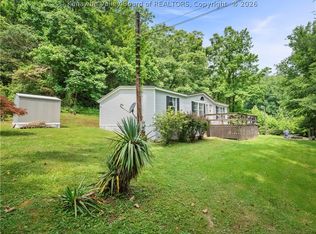
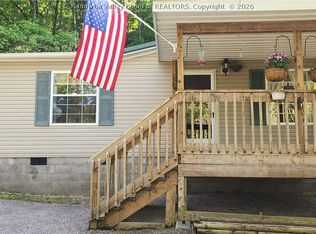
Privacy and peace abound at this Kenna home. 4 Bed 3 Baths, 4.42 ac.; small animal barn & chicken coop with fenced back yard feels like being "out on the farm" but you're less than 4 miles from I-77; 30 minutes to Charleston & 20 minutes to Ripley.
Inside are freshly painted walls and a home just beginning renovation. New vinyl plank flooring and vanities are complete in 2 bathrooms & other floors are prepared awaiting your choices to complete the look you want.
A living room, 3 bedrooms and 2 baths are located to the left of the entry, and to the right a formal dining area leads to the kitchen where seating can easily be added to the kitchen island for an eat-in area convenient to the family room. This split design gives the large master bedroom extra privacy and ensuite has garden tub, shower and walk-in closet. Room for anything you could want, just needs a little TLC.
For sale
Price cut: $1K (6/8)
$132,000
1851 Fisher Ridge Rd, Kenna, WV 25248
4beds
1,944sqft
Manufactured Home, Single Family Residence
Built in 1999
4.42 Acres Lot
$-- Zestimate®
$68/sqft
$-- HOA
What's special
Formal dining areaLarge master bedroomFreshly painted wallsNew vinyl plank flooringFamily room
- 60 days |
- 2,600 |
- 110 |
Zillow last checked:
Listing updated:
Listed by:
Terri Haddox,
Appalachian Realty Group LLC 304-786-0606
Source: KVBR,MLS#: 282907 Originating MLS: Kanawha Valley Board of REALTORS
Originating MLS: Kanawha Valley Board of REALTORSFacts & features
Interior
Bedrooms & bathrooms
- Bedrooms: 4
- Bathrooms: 3
- Full bathrooms: 3
Primary bedroom
- Description: Primary Bedroom
- Level: Main
- Dimensions: 17' x 13'
Bedroom 2
- Description: Bedroom 2
- Level: Main
- Dimensions: 13' x 11.5'
Bedroom 3
- Description: Bedroom 3
- Level: Main
- Dimensions: 11.5' x 10'
Bedroom 4
- Description: Bedroom 4
- Level: Main
- Dimensions: 13' x 10'
Dining room
- Description: Dining Room
- Level: Main
- Dimensions: 12' x 17'
Family room
- Description: Family Room
- Level: Main
- Dimensions: 20' x 13'
Kitchen
- Description: Kitchen
- Level: Main
- Dimensions: 15' x 12'
Living room
- Description: Living Room
- Level: Main
- Dimensions: 15' x 17'
Utility room
- Description: Utility Room
- Level: Main
- Dimensions: 7.5' x 7.5'
Heating
- Electric, Forced Air
Cooling
- Central Air
Appliances
- Included: Dishwasher, Electric Range, Refrigerator
Features
- Breakfast Area, Separate/Formal Dining Room, Cable TV
- Flooring: Vinyl
- Windows: Insulated Windows
- Basement: None
- Has fireplace: No
Interior area
- Total interior livable area: 1,944 sqft
Property
Features
- Stories: 1
- Patio & porch: Deck, Porch
- Exterior features: Deck, Fence, Porch, Storage
- Fencing: Yard Fenced
Lot
- Size: 4.42 Acres
- Dimensions: 573 x 557 x 354 x 321
- Features: Wooded
Details
- Additional structures: Outbuilding, Storage
- Parcel number: 180007004200070002
Construction
Type & style
- Home type: MobileManufactured
- Architectural style: Mobile Home,One Story
- Property subtype: Manufactured Home, Single Family Residence
Materials
- Block, Drywall, Vinyl Siding
- Roof: Composition,Shingle
Condition
- Year built: 1999
Utilities & green energy
- Sewer: Septic Tank
- Water: Public
Community & HOA
Community
- Security: Smoke Detector(s)
HOA
- Has HOA: No
Location
- Region: Kenna
Financial & listing details
- Price per square foot: $68/sqft
- Tax assessed value: $91,700
- Annual tax amount: $686
- Date on market: 4/13/2026
- Cumulative days on market: 61 days
Terri Haddox
Terri Haddox
(304) 543-3563
By pressing Contact Agent, you agree that the real estate professional identified above may call/text you about your search, which may involve use of automated means and pre-recorded/artificial voices. You don't need to consent as a condition of buying any property, goods, or services. Message/data rates may apply. You also agree to our Terms of Use. Zillow does not endorse any real estate professionals. We may share information about your recent and future site activity with your agent to help them understand what you're looking for in a home.
Estimated market value
Not available
Estimated sales range
Not available
$2,279/mo
Price history
| Date | Event | Price |
|---|---|---|
| 6/8/2026 | Price change | $132,000-0.8%$68/sqft |
Source:  KVBR #282907 Report a problem KVBR #282907 Report a problem | ||
| 5/13/2026 | Price change | $133,000-1.5%$68/sqft |
Source: KVBR #282907 Report a problem | ||
| 4/25/2026 | Listed for sale | $135,000$69/sqft |
Source: KVBR #282907 Report a problem | ||
| 4/17/2026 | Contingent | $135,000$69/sqft |
Source: KVBR #282907 Report a problem | ||
| 4/14/2026 | Listed for sale | $135,000-3.2%$69/sqft |
Source: KVBR #282907 Report a problem | ||
| 12/9/2021 | Listing removed | -- |
Source: KVBR #249111 Report a problem | ||
| 8/30/2021 | Listed for sale | $139,500+106.7%$72/sqft |
Source: KVBR #249111 Report a problem | ||
| 4/30/2010 | Sold | $67,500$35/sqft |
Source: Public Record Report a problem | ||
Public tax history
| Year | Property taxes | Tax assessment |
|---|---|---|
| 2025 | $686 +0.5% | $55,020 +0.5% |
| 2024 | $682 +0.4% | $54,720 +0.4% |
| 2023 | $679 +2.3% | $54,480 +2.3% |
| 2022 | $664 | $53,280 +0.3% |
| 2021 | -- | $53,100 +0.2% |
| 2020 | -- | $52,980 +12.8% |
| 2019 | $584 +1.2% | $46,980 +1.2% |
| 2018 | $577 -0.3% | $46,440 -0.3% |
| 2017 | $579 +1.3% | $46,560 +1.3% |
| 2016 | $571 +2.8% | $45,960 +2.8% |
| 2015 | $556 -0.5% | $44,700 -0.5% |
| 2014 | $559 +2.9% | $44,940 +2.3% |
| 2013 | $543 | $43,920 +0.5% |
| 2012 | $543 | $43,680 +0.6% |
| 2011 | -- | $43,440 -0.1% |
| 2010 | $541 +0.6% | $43,500 +0.6% |
| 2009 | $538 -1% | $43,260 -1% |
| 2008 | $543 -0.4% | $43,680 -0.4% |
| 2007 | $545 -0.2% | $43,860 +0.8% |
| 2006 | $547 +0.6% | $43,500 +1.3% |
| 2005 | $543 | $42,960 +4.1% |
| 2004 | -- | $41,280 +1.8% |
| 2003 | -- | $40,560 -1.6% |
| 2002 | -- | $41,220 +2.5% |
| 2001 | -- | $40,200 |
Find assessor info on the county website
Monthly payment
Estimated monthly payment$1,822
All calculations are estimates and provided by Zillow, Inc. for informational purposes only. Actual amounts may vary.
HOA fees may include property taxes on listings classified as Co-Ops. Contact the listing agent and/or owner for fee details.
Mortgage interest rates are dependent on a number of factors, including credit score, down payment, and repayment length. Interest rate data provided by Zillow Group Marketplace, Inc. as of 1/1/1970 from various mortgage lenders with which we have lead or other similar arrangements; the Estimated Payment is an average of those rates.
See how much you could borrow to make a competitive offer.
Climate risks
Neighborhood: 25248
Getting around
0 / 100
Car-DependentNearby schools
GreatSchools rating
- 8/10Kenna Elementary SchoolGrades: PK-5Distance: 2.1 mi
- 5/10Ripley Middle SchoolGrades: 6-8Distance: 12.5 mi
- 10/10Ripley High SchoolGrades: 9-12Distance: 12.8 mi
Schools provided by the listing agent
- Elementary: Kenna
- Middle: Ripley
- High: Ripley
Source: KVBR. This data may not be complete. We recommend contacting the local school district to confirm school assignments for this home.



- West Virginia
- Jackson County
- Kenna
- 25248
- 1851 Fisher Ridge Rd
Nearby cities
Nearby zip codes
Other Kenna Topics
