Welcome home to this spacious and well-maintained 3-bedroom, 2-bath mid-level condo offering comfortable living in a convenient location. The open and inviting floor plan features a large family room, perfect for relaxing or entertaining guests. The kitchen is designed for both style and functionality with granite countertops, stainless steel appliances, and a generous pantry providing plenty of storage space. The oversized primary suite offers a peaceful retreat with a private bathroom and walk-in closet. Two additional bedrooms provide flexibility for family, guests, or a home office. Enjoy the convenience of covered stairs and walkways, a private one-car garage, and easy, low-maintenance living. Residents enjoy fantastic community amenities, including a clubhouse, swimming pool, fitness center, playgrounds, and basketball court. Ideally located near shopping, dining, and everyday conveniences with quick access to Redwood Road, making commuting and travel throughout the valley a breeze. This move-in-ready condo combines comfort, convenience, and exceptional community amenities all in one great package!
For sale
Price cut: $8K (6/26)
$290,000
1851 N Crest Rd Building N, Saratoga Springs, UT 84045
3beds
1,264sqft
Condominium
Built in 2016
-- sqft lot
$289,600 Zestimate®
$229/sqft
$340/mo HOA
What's special
Private one-car garageStainless steel appliancesGranite countertopsCovered stairs and walkwaysLarge family roomPrivate bathroomWalk-in closet
- 23 days |
- 263 |
- 12 |
Zillow last checked:
Listing updated:
Listed by:
Carolee Mecham 801-243-0924,
Cannon & Company,
Connor Mecham,
Cannon & Company
Source: UtahRealEstate.com,MLS#: 2165822
Loading...
Facts & features
Interior
Bedrooms & bathrooms
- Bedrooms: 3
- Bathrooms: 2
- Full bathrooms: 2
- Main level bedrooms: 3
Rooms
- Room types: Great Room
Heating
- Forced Air, Central
Cooling
- Central Air, Ceiling Fan(s)
Appliances
- Included: Dryer, Microwave, Range Hood, Refrigerator, Washer, Disposal, Built-In Range
- Laundry: Electric Dryer Hookup
Features
- Walk-In Closet(s), Floor Drains, Granite Counters
- Flooring: Carpet, Linoleum
- Windows: Blinds, Window Coverings, Double Pane Windows
- Basement: None
- Has fireplace: No
Interior area
- Total structure area: 1,264
- Total interior livable area: 1,264 sqft
- Finished area above ground: 1,264
Property
Parking
- Total spaces: 2
- Parking features: Open
- Garage spaces: 1
- Uncovered spaces: 1
Features
- Stories: 1
- Entry location: Middle Level
- Patio & porch: Covered, Covered Patio
- Exterior features: Lighting
- Has private pool: Yes
- Pool features: Fenced, Association
- Has view: Yes
- View description: Mountain(s)
Lot
- Size: 1,306 Square Feet
- Features: Curb & Gutter, Sprinkler: Auto-Full
- Residential vegetation: Landscaping: Full
Details
- Additional structures: Storage Shed(s)
- Parcel number: 418100019
- Zoning description: Single-Family, Multi-Family
Construction
Type & style
- Home type: Condo
- Property subtype: Condominium
Materials
- Asphalt, Stone, Stucco, Cement Siding
- Roof: Asphalt
Condition
- Blt./Standing
- New construction: No
- Year built: 2016
Utilities & green energy
- Sewer: Public Sewer, Sewer: Public
- Water: Culinary
- Utilities for property: Natural Gas Connected, Electricity Connected, Sewer Connected, Water Connected
Community & HOA
Community
- Features: Clubhouse, Sidewalks
- Security: Fire Alarm, Video Door Bell(s)
- Subdivision: Hillcrest Condos
HOA
- Has HOA: Yes
- Amenities included: Alarm System Paid, Clubhouse, Fitness Center, Insurance, Maintenance, Playground, Pool, Sewer Paid, Snow Removal, Storage, Trash, Water
- Services included: Security, Insurance, Maintenance Grounds, Sewer, Trash, Water
- HOA fee: $340 monthly
- HOA name: ACS
- HOA phone: 801-641-8844
Location
- Region: Saratoga Springs
Financial & listing details
- Price per square foot: $229/sqft
- Annual tax amount: $1,376
- Date on market: 6/17/2026
- Listing terms: Cash,Conventional,FHA,VA Loan
- Inclusions: Ceiling Fan, Dryer, Microwave, Range, Range Hood, Refrigerator, Storage Shed(s), Washer, Window Coverings, Video Door Bell(s)
- Acres allowed for irrigation: 0
- Electric utility on property: Yes
- Road surface type: Paved
Estimated market value
$289,600
$275,000 - $304,000
$1,733/mo
Price history
| Date | Event | Price |
|---|---|---|
| 6/26/2026 | Price change | $290,000-2.7%$229/sqft |
Source:  UtahRealEstate.com #2165822 Report a problem UtahRealEstate.com #2165822 Report a problem | ||
| 6/17/2026 | Listed for sale | $298,000$236/sqft |
Source: UtahRealEstate.com #2165822 Report a problem | ||
Public tax history
Tax history is unavailable.
Monthly payment
Est. payment$--/mo
Payment breakdown
Explore the cost of this home by adjusting the details. Changes won't be saved.All calculations are estimates and provided by Zillow, Inc. for informational purposes only. Actual amounts may vary.
HOA fees may include property taxes on listings classified as Co-Ops. Contact the listing agent and/or owner for fee details.
Mortgage interest rates are dependent on a number of factors, including credit score, down payment, and repayment length. Interest rate data provided by Zillow Group Marketplace, Inc. as of 1/1/1970 from various mortgage lenders with which we have lead or other similar arrangements; the Estimated Payment is an average of those rates.
See how much you could borrow to make a competitive offer.
Climate risks
Neighborhood: 84045
Nearby schools
GreatSchools rating
- 8/10Riverview SchoolGrades: PK-6Distance: 0.3 mi
- 5/10Vista Heights Middle SchoolGrades: 7-10Distance: 2.3 mi
- 6/10Westlake High SchoolGrades: 10-12Distance: 2.2 mi
Schools provided by the listing agent
- Elementary: Riverview
- Middle: Vista Heights Middle School
- High: Westlake
- District: Alpine
Source: UtahRealEstate.com. This data may not be complete. We recommend contacting the local school district to confirm school assignments for this home.
- $313,4003 bd2 ba1.1k sqft1841 N Crest Rd #3, Saratoga Springs, UT 84045Off Market
- $311,0003 bd2 ba1.2k sqft1851 N Crest Rd #7, Saratoga Springs, UT 84045Off Market
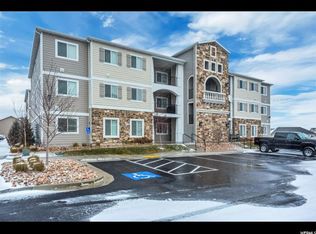
- $314,7003 bd2 ba1.1k sqft1861 N Crest Rd UNIT 11, Saratoga Springs, UT 84045Off Market
- $---- bd-- ba-- sqft1851 N Crest Rd, Saratoga Springs, UT 84045Off Market
- $297,0003 bd2 ba-- sqft1821 N Crest Rd, Saratoga Springs, UT 84045Off Market
- $311,6003 bd2 ba1.1k sqft1843 N Crest Rd UNIT 4, Saratoga Springs, UT 84045Off Market
- $291,1003 bd2 ba1.1k sqft1863 N Crest Rd, Saratoga Springs, UT 84045Off Market
- $307,6003 bd2 ba1.1k sqft1853 N Crest Rd UNIT 8, Saratoga Springs, UT 84045Off Market
A local agent can set up tours, give advice and negotiate with sellers.
Similar homes
- $290,0003 bd2 ba1.1k sqft211 W Ridge Rd, Saratoga Springs, UT 84045For Sale
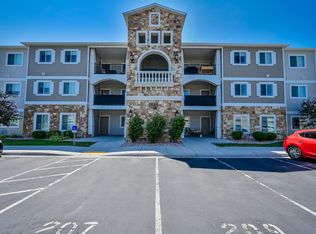
 MLS ID #2165138, Craig R Hawker, Action Team Realty. UtahRealEstate.com
 - $269,9003 bd2 ba1.2k sqft25 W Ridge Rd #25, Saratoga Springs, UT 84045For Sale
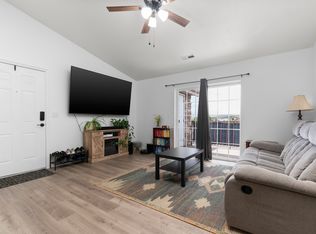 MLS ID #2169203, Joshua Zippro, EXP Realty, LLC. UtahRealEstate.com
 - $269,9003 bd2 ba1.2k sqft2089 N Morning Star Dr, Saratoga Springs, UT 84045For Sale
 MLS ID #2167615, Emily Hayes, KW South Valley Keller Williams. UtahRealEstate.com
 - $325,0003 bd2 ba1.2k sqft157 W Springview Dr N, Saratoga Springs, UT 84045For Sale
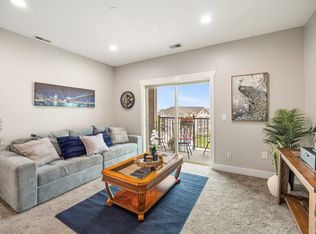 MLS ID #2158103, Steven D Larson, Equity Real Estate (Premier Elite). UtahRealEstate.com
 - $299,5003 bd2 ba1.2k sqft949 W Big Ben Ln APT I302, Saratoga Springs, UT 84045For SaleMLS ID #2163452, Angie Poulsen, Realtypath LLC (Premier). UtahRealEstate.com
- $305,0003 bd2 ba1.2k sqft203 E Jordan Ridge Blvd APT 206, Saratoga Springs, UT 84045For SaleMLS ID #2149251, Patrea Marolf, KW South Valley Keller Williams. UtahRealEstate.com
- $307,5003 bd2 ba1.2k sqft1761 W Terra Vista Ln #F202, Saratoga Springs, UT 84045For SaleMLS ID #2159997, David A Brunet, Homie. UtahRealEstate.com
- $268,0003 bd2 ba1.2k sqft3585 E Rock Creek Rd N #5, Eagle Mountain, UT 84005For SaleMLS ID #2170656, Sheri Linn Ramsay, Real Broker, LLC. UtahRealEstate.com
- $324,9003 bd2 ba1.2k sqft1451 N 3830 W #A302, Lehi, UT 84043For SaleMLS ID #2162641, Tyler Demars, KW South Valley Keller Williams. UtahRealEstate.com
- $339,9003 bd2 ba1.2k sqft3667 W Canyon Falls Dr APT 302, Lehi, UT 84048For SaleMLS ID #2158219, Cole Lantz, Prime Real Estate Experts. UtahRealEstate.com
- $354,9003 bd2 ba1.2k sqft863 N Coulsen Dr #H102, Saratoga Springs, UT 84045New ConstructionMLS ID #2168242, Nate Smith, Real Estate Essentials. UtahRealEstate.com
- $314,9003 bd2 ba1.2k sqft1529 W Westbury Way #8G, Lehi, UT 84043For SaleMLS ID #2162899, Greg Padgett, Realtypath LLC (Home and Family). UtahRealEstate.com
- $349,8003 bd2 ba1.3k sqft3635 W 1500 N #302, Lehi, UT 84043For SaleMLS ID #2150881, Kenneth Sperry, Presidio Real Estate. UtahRealEstate.com
- $307,9003 bd2 ba1.2k sqft1441 W Westbury Way Building 2, Lehi, UT 84043For SaleMLS ID #2137369, Bethany Baty, Parker Brown Real Estate Inc.. UtahRealEstate.com
- $269,9003 bd2 ba1.2k sqft8083 N Ridge Loop E APT I9, Eagle Mountain, UT 84005For SaleMLS ID #2153724, Kris A. Hudson, X FACTOR REAL ESTATE, LLC. UtahRealEstate.com
- $373,0003 bd2 ba1.3k sqft3668 W 1440 N #G102-n, Lehi, UT 84048For SaleMLS ID #2167060, Suzette Hofheins, Equity Real Estate (South Valley). UtahRealEstate.com
- $375,0003 bd2 ba1.3k sqft228 E Hummingbird Ct, Saratoga Springs, UT 84045For SaleMLS ID #2145780, Brittany Blake, Real Broker, LLC. UtahRealEstate.com
- $295,0003 bd2 ba1.1k sqft343 S 790 W #102, Pleasant Grove, UT 84062For SaleMLS ID #2165265, Tiffany L Davidson, Better Homes and Gardens Real Estate Momentum (Lehi). UtahRealEstate.com
- $342,5003 bd2 ba1.3k sqft1997 N 3410 W #T302, Lehi, UT 84043For SaleMLS ID #2148976, Ivan S Navincopa, Blue Key Realty, LLC. UtahRealEstate.com
- $359,0003 bd2 ba1.2k sqft3695 W 1850 N #T102, Lehi, UT 84043For SaleMLS ID #2146642, Crystal Lawrence, Ascend Real Estate. UtahRealEstate.com
- Utah
- Utah County
- Saratoga Springs
- 84045
- 1851 N Crest Rd Building N
Nearby cities
Nearby zip codes
Other Saratoga Springs Topics
- Apartments for Rent in 84045
- Houses for Sale in 84045
- Houses for Rent in 84045
- 84045 Real Estate
- Saratoga Springs Condos
- Houses for Sale in Saratoga Springs
- Newest Listings in Saratoga Springs
- Saratoga Springs Home Values
- Saratoga Springs Real Estate Agents
- Saratoga Springs Refinance
- Saratoga Springs Mortgage Rates
