Skip main navigation
Sold for $569,000
  • $569,000

    1851 Stratford Park Pl APT 304, Reston, VA 20190

    2beds
    1,301sqft
    Condominium
    Built in 2002
    -- sqft lot
    $575,100 Zestimate®
    $437/sqft
    $2,975 Estimated rent

    Home value

    $575,100

    $541,000 - $610,000

    $2,975/mo

    Zestimate® history
    Loading
    Loading...

    Owner options

    List your home for rent

    $2,975/mo

    Rent Zestimate®

    Find your next renter with Zillow Rental Manager. Plus, with online applications, you can quickly screen prospective tenants – for free.

    Learn more

    $2,975/mo

    Rent Zestimate®

    Refinance and save

    $3,489/mo

    Est. payment

    Refinancing to a lower rate could help reduce your monthly payments and save thousands over the life of the loan.

    See today's rates

    $3,489/mo

    Est. payment

    Explore your selling options

    Work with a Zillow partner agent

    Leverage their expertise and Zillow's premium Showcase listings to get your home seen by more buyers.

    Get started

    List with your own agent

    Get your home in front of millions of buyers by listing it on Zillow.

    Learn how to do it

    Sell it yourself

    Take full control of how buyers see your home on Zillow by listing For Sale by Owner (FSBO).

    List your home

    What's special

    Elevator accessContemporary cabinetryVersatile sunroomSecure under-building garage parkingFreshly painted move-in-ready interiorOpen-concept floor planAiry open views
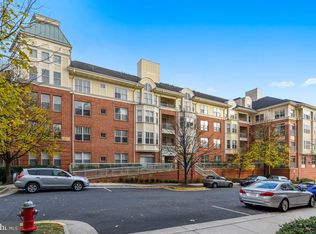
    Luxury Living in the Heart of Reston: Bright & Modern Corner Unit. Experience the perfect blend of urban convenience and suburban serenity in this stunning, light-filled corner residence. Welcome to your new home! This beautifully updated, garden-style, elevator building condo offers a rare combination of sophisticated modern design and an unbeatable location. As a corner unit, this home is wrapped in tall windows, flooding every room with natural light and offering airy, open views that make the space feel incredibly vibrant. Step inside to find a freshly painted, move-in-ready interior featuring all-new designer carpeting. The open-concept floor plan is designed for both comfortable living and entertaining. The modern kitchen is a chef’s delight featuring contemporary cabinetry, sleek stainless steel appliances, and the highly coveted gas cooking. You’ll enjoy ample storage space and brand-new, designer ceramic tile flooring that adds a touch of modern luxury. The expansive living area flows seamlessly into a designated dining room. Off the living room, you’ll find a versatile sunroom—perfect for morning coffee or easily convertible into a private home office. Spacious Bedrooms: This home features two generous bedrooms and two full, upgraded bathrooms. The primary bedroom features a large walk-in closet and private bath ensuite. The primary bath serves as a private spa retreat, complete with a large soaking tub, a separate walk-in shower, a double-bowl vanity, and new stylish ceramic tile flooring. Located in a premium low-rise garden-style building, you enjoy the convenience of elevator access and secure under-building garage parking. The unit conveys with storage space located in the garage and one assigned garage space, supplemented by plenty of open parking in front of the building for guests. Immerse yourself in a resort-style lifestyle with access to a sparkling pool, relaxing hot tub, a fully equipped fitness room, a community center for gatherings, and scenic walking paths, all in an unbeatable location. Positioned for the ultimate "live-work-play" lifestyle, you are just a short stroll from the vibrant Reston Town Center, home to premier shopping, fine dining, and year-round events, less than 2 miles from two Metro stations, providing easy access to the entire DC metropolitan area, and less than 5 miles from Dulles International Airport (IAD), making travel a breeze. Don't miss the opportunity to own this bright, modern gem in one of Reston's most sought-after locations!

    Zillow last checked:

    Listing updated:

    Listed by:

    Ms. Pat Stack 703-597-9373,

    Weichert, REALTORS

    Bought with:

    Damon Nicholas, 0225136129

    EXP Realty, LLC

    Source: Bright MLS,MLS#: VAFX2287646MLS Logo

    Facts & features

    Interior

    Bedrooms & bathrooms
    • Bedrooms: 2
    • Bathrooms: 2
    • Full bathrooms: 2
    • Main level bathrooms: 2
    • Main level bedrooms: 2
    Primary bedroom
    • Features: Flooring - Carpet, Ceiling Fan(s)
    • Level: Main
    • Area: 216 Square Feet
    • Dimensions: 12 X 18
    Bedroom 2
    • Features: Flooring - Carpet
    • Level: Main
    • Area: 154 Square Feet
    • Dimensions: 11 X 14
    Primary bathroom
    • Features: Soaking Tub, Countertop(s) - Solid Surface, Flooring - Ceramic Tile
    • Level: Main
    Bathroom 2
    • Features: Countertop(s) - Solid Surface, Flooring - Ceramic Tile
    • Level: Main
    Dining room
    • Features: Flooring - Carpet
    • Level: Main
    • Area: 216 Square Feet
    • Dimensions: 12 X 18
    Foyer
    • Features: Flooring - HardWood
    • Level: Main
    Kitchen
    • Features: Countertop(s) - Solid Surface, Flooring - Ceramic Tile, Kitchen - Gas Cooking, Lighting - Ceiling
    • Level: Main
    • Area: 130 Square Feet
    • Dimensions: 10 X 13
    Laundry
    • Level: Main
    • Area: 70 Square Feet
    • Dimensions: 7 X 10
    Living room
    • Features: Flooring - Carpet
    • Level: Main
    • Area: 270 Square Feet
    • Dimensions: 15 X 18
    Other
    • Features: Ceiling Fan(s), Flooring - Ceramic Tile
    • Level: Main
    • Area: 100 Square Feet
    • Dimensions: 10 X 10
    Heating
    • Forced Air, Natural Gas
    Cooling
    • Central Air, Electric
    Appliances
    • Included: Dishwasher, Disposal, Exhaust Fan, Microwave, Oven/Range - Gas, Refrigerator, Washer/Dryer Stacked, Electric Water Heater
    • Laundry: Dryer In Unit, Washer In Unit, Laundry Room, In Unit
    Features
    • Dining Area, Crown Molding, Primary Bath(s), Open Floorplan, 9'+ Ceilings
    • Flooring: Wood
    • Doors: Sliding Glass
    • Windows: Window Treatments
    • Has basement: No
    • Has fireplace: No
    Interior area
    • Total structure area: 1,301
    • Total interior livable area: 1,301 sqft
    • Finished area above ground: 1,301
    • Finished area below ground: 0

    Property

    Parking
    • Total spaces: 1
    • Parking features: Basement, Garage Door Opener, Inside Entrance, On Street, Garage
    • Attached garage spaces: 1
    • Has uncovered spaces: Yes
    Accessibility
    • Accessibility features: Accessible Elevator Installed, Accessible Approach with Ramp
    Features
    • Levels: One
    • Stories: 1
    • Exterior features: Lighting
    • Pool features: Community
    Details
    • Additional structures: Above Grade, Below Grade
    • Parcel number: 0174 28040304
    • Zoning: 372
    • Special conditions: Standard

    Construction

    Type & style
    • Home type: Condo
    • Architectural style: Contemporary
    • Property subtype: Condominium
    • Attached to another structure: Yes
    Materials
    • Combination
    Condition
    • Excellent
    • New construction: No
    • Year built: 2002
    Details
    • Builder model: STUART MODEL

    Utilities & green energy

    • Sewer: Public Sewer
    • Water: Public
    • Utilities for property: Underground Utilities

    Community & neighborhood

    Security
    • Security features: Main Entrance Lock
    Community
    • Community features: Pool
    Location
    • Region: Reston
    • Subdivision: Stratford

    HOA & financial

    Other fees
    • Condo and coop fee: $871 monthly

    Other

    Other facts
    • Listing agreement: Exclusive Right To Sell
    • Ownership: Condominium

    Price history

    DateEventPrice
    3/19/2026Sold$569,000$437/sqft
    Source: Bright MLS #VAFX2287646 Report a problem
    2/25/2026Pending sale$569,000$437/sqft
    Source: Bright MLS #VAFX2287646 Report a problem
    2/4/2026Listed for sale$569,000+22.4%$437/sqft
    Source: Bright MLS #VAFX2287646 Report a problem
    4/30/2016Listing removed$465,000$357/sqft
    Source: CENTURY 21 Trademark Realty #FX9566104 Report a problem
    3/11/2016Price change$465,000-4.9%$357/sqft
    Source: CENTURY 21 Trademark Realty #FX9566104 Report a problem
    2/20/2016Listed for sale$489,000+12.4%$376/sqft
    Source: CENTURY 21 Trademark Realty #FX9566104 Report a problem
    3/12/2007Sold$435,000+24.6%$334/sqft
    Source: Public Record Report a problem
    5/21/2003Sold$349,000+7.4%$268/sqft
    Source: Public Record Report a problem
    11/1/2002Sold$324,900$250/sqft
    Source: Public Record Report a problem

    Public tax history

    YearProperty taxesTax assessment
    2025$6,385 +7.8%$521,630 +8%
    2024$5,924 +117.3%$482,990 +6%
    2023$2,726 +0.7%$455,650 +2%
    2022$2,706 $446,720 -1%
    2021-- $451,230
    2020$5,647 +3.1%$451,230 +3.1%
    2019$5,479 +94%$437,800 -3%
    2018$2,824 +4.8%$451,340 +2.1%
    2017$2,694 +1.1%$442,250
    2016$2,666 +3.7%$442,250
    2015$2,572 +7.2%$442,250 +7%
    2014$2,398 $413,320 +5%
    2013-- $393,540 +5.9%
    2012-- $371,680 +9%
    2011-- $340,990 +5%
    2010-- $324,750 +2%
    2009-- $318,380 -16%
    2008-- $379,020 -8.1%
    2007-- $412,580 +39.8%
    2003-- $295,200
    2002-- --

    Find assessor info on the county website

    Neighborhood: Sunset Hills

    Nearby schools

    GreatSchools rating
    Schools provided by the listing agent
    • Elementary: Lake Anne
    • Middle: Hughes
    • High: South Lakes
    • District: Fairfax County Public Schools

    Source: Bright MLS. This data may not be complete. We recommend contacting the local school district to confirm school assignments for this home.

    Get a cash offer in 3 minutes
    Find out how much your home could sell for in as little as 3 minutes with a no-obligation cash offer.
    Estimated market value
    $575,100
    Get a cash offer in 3 minutes
    Find out how much your home could sell for in as little as 3 minutes with a no-obligation cash offer.
    Estimated market value
    $575,100