Skip main navigation
Sold for $556,000
  • $556,000

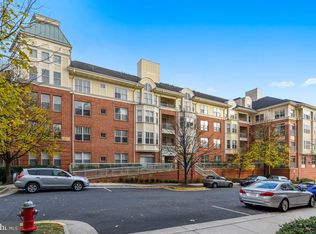
    1851 Stratford Park Pl APT 408, Reston, VA 20190

    2beds
    1,204sqft
    Condominium
    Built in 2002
    -- sqft lot
    $546,900 Zestimate®
    $462/sqft
    $2,883 Estimated rent

    Home value

    $546,900

    $520,000 - $574,000

    $2,883/mo

    Zestimate® history
    Loading
    Loading...

    Owner options

    List your home for rent

    $2,883/mo

    Rent Zestimate®

    Find your next renter with Zillow Rental Manager. Plus, with online applications, you can quickly screen prospective tenants – for free.

    Learn more

    $2,883/mo

    Rent Zestimate®

    Refinance and save

    $3,447/mo

    Est. payment

    Refinancing to a lower rate could help reduce your monthly payments and save thousands over the life of the loan.

    See today's rates

    $3,447/mo

    Est. payment

    Explore your selling options

    Work with a Zillow partner agent

    Leverage their expertise and Zillow's premium Showcase listings to get your home seen by more buyers.

    Get started

    List with your own agent

    Get your home in front of millions of buyers by listing it on Zillow.

    Learn how to do it

    Sell it yourself

    Take full control of how buyers see your home on Zillow by listing For Sale by Owner (FSBO).

    List your home

    What's special

    Peaceful wooded viewsPrivate balconyCozy gas fireplaceUpper - level loftAdditional parkingCasual living spaceGranite counters
    OPEN HOUSE CANCELLED_--- Property is under contract! Welcome to 1851 Stratford Park Place. This rarely available top-floor condo offers two bedrooms, two bathrooms, a loft, and a private balcony with over 1200 square feet of comfortable living space. As you enter, you're greeted with soaring ceilings and wood floors that lead to a spacious living area with a cozy gas fireplace and a balcony with peaceful wooded views. The kitchen boasts granite counters and features new stainless steel appliances. The primary bedroom features wood flooring, walk-in closets, and an en-suite bathroom with a relaxing tub. There is an additional second bedroom full bath and an upper-level loft ideal for a home office or more casual living space. This well-maintained community offers concierge service, a fitness center, outdoor pools, and plenty of guest parking. The unit also includes a one-car assigned garage parking and a large storage cage. Additional parking is available with a hang tag on any unmarked surface spot. With its convenient location across from Reston Town Center, this unit offers the perfect blend of comfort and convenience. Take advantage of the opportunity to make this your new home.

    Zillow last checked:

    Listing updated:

    Listed by:

    Stacie Hennig-Davis 703-400-8402,

    Compass

    Bought with:

    Kristina Bianchetta, 0225215122

    Pearson Smith Realty, LLC

    Source: Bright MLS,MLS#: VAFX2170068MLS Logo

    Facts & features

    Interior

    Bedrooms & bathrooms
    • Bedrooms: 2
    • Bathrooms: 2
    • Full bathrooms: 2
    • Main level bathrooms: 2
    • Main level bedrooms: 2
    Basement
    • Area: 0
    Heating
    • Forced Air, Natural Gas
    Cooling
    • Ceiling Fan(s), Central Air, Electric
    Appliances
    • Included: Microwave, Dishwasher, Disposal, Refrigerator, Ice Maker, Oven/Range - Gas, Washer/Dryer Stacked, Electric Water Heater
    • Laundry: Main Level, Laundry Room, In Unit
    Features
    • Combination Dining/Living, Upgraded Countertops, Open Floorplan, Ceiling Fan(s), Dining Area, Pantry, Primary Bath(s), Vaulted Ceiling(s), High Ceilings, 9'+ Ceilings
    • Flooring: Hardwood, Ceramic Tile, Wood
    • Windows: Palladian, Double Hung, Energy Efficient
    • Has basement: No
    • Number of fireplaces: 1
    • Fireplace features: Mantel(s), Gas/Propane
    Interior area
    • Total structure area: 1,204
    • Total interior livable area: 1,204 sqft
    • Finished area above ground: 1,204
    • Finished area below ground: 0

    Property

    Parking
    • Total spaces: 2
    • Parking features: Garage Door Opener, Inside Entrance, Underground, Assigned, Parking Space Conveys, Garage, Parking Lot
    • Garage spaces: 1
    • Details: Assigned Parking, Assigned Space #: PSG-23
    Accessibility
    • Accessibility features: None
    Features
    • Levels: Two
    • Stories: 2
    • Exterior features: Sidewalks, Balcony
    • Pool features: Community
    • Has view: Yes
    • View description: Garden, Trees/Woods
    Details
    • Additional structures: Above Grade, Below Grade
    • Parcel number: 0174 28040408
    • Zoning: 372
    • Special conditions: Standard

    Construction

    Type & style
    • Home type: Condo
    • Architectural style: Loft
    • Property subtype: Condominium
    • Attached to another structure: Yes
    Materials
    • Brick
    Condition
    • Very Good
    • New construction: No
    • Year built: 2002
    Details
    • Builder model: Chamberlain Loft

    Utilities & green energy

    • Sewer: Public Sewer
    • Water: Public
    • Utilities for property: Underground Utilities, Cable, Fiber Optic

    Community & neighborhood

    Security
    • Security features: Main Entrance Lock, Fire Alarm, Smoke Detector(s), Fire Sprinkler System
    Community
    • Community features: Pool
    Location
    • Region: Reston
    • Subdivision: Stratford

    HOA & financial

    HOA
    • Has HOA: No
    • Amenities included: Elevator(s), Fitness Center, Storage, Jogging Path, Party Room, Pool, Security, Bike Trail, Common Grounds, Community Center, Concierge, Meeting Room
    • Services included: Common Area Maintenance, Maintenance Structure, Maintenance Grounds
    • Association name: Stratford Condominium Association
    Other fees
    • Condo and coop fee: $635 monthly

    Other

    Other facts
    • Listing agreement: Exclusive Right To Sell
    • Listing terms: Cash,Conventional,FHA
    • Ownership: Condominium
    • Road surface type: Paved

    Price history

    DateEventPrice
    4/22/2024Sold$556,000+3.5%$462/sqft
    Source: Bright MLS #VAFX2170068 Report a problem
    4/7/2024Contingent$537,000$446/sqft
    Source: Bright MLS #VAFX2170068 Report a problem
    4/5/2024Listed for sale$537,000+6.3%$446/sqft
    Source: Bright MLS #VAFX2170068 Report a problem
    5/20/2022Sold$505,000+1%$419/sqft
    Source: Bright MLS #VAFX2061236 Report a problem
    4/17/2022Pending sale$500,000$415/sqft
    Source: Long & Foster Broker Feed #VAFX2061236 Report a problem
    4/14/2022Listed for sale$500,000$415/sqft
    Source: Long & Foster Broker Feed #VAFX2061236 Report a problem
    4/14/2022Pending sale$500,000+29.9%$415/sqft
    Source: Bright MLS #VAFX2061236 Report a problem
    2/21/2011Listing removed$385,000$320/sqft
    Source: Visual Tour #FX7260574 Report a problem
    6/17/2010Listed for sale$385,000$320/sqft
    Source: Visual Tour #FX7260574 Report a problem
    4/5/2010Sold$385,000$320/sqft
    Source: Public Record Report a problem
    2/21/2010Listed for sale$385,000-15.3%$320/sqft
    Source: Visual Tour #FX7260574 Report a problem
    10/28/2005Sold$454,500$377/sqft
    Source: Public Record Report a problem

    Public tax history

    YearProperty taxesTax assessment
    2025$5,957 +7.8%$486,690 +8%
    2024$5,527 +8.7%$450,640 +6%
    2023$5,087 +0.7%$425,130 +2%
    2022$5,049 $416,790 -1%
    2021-- $421,000
    2020$5,269 +3.1%$421,000 +3.1%
    2019$5,110 -3%$408,270 -3%
    2018$5,268 +4.9%$420,900 +2.1%
    2017$5,024 +1.1%$412,290
    2016$4,970 +18.5%$412,290
    2015$4,196 -6.2%$412,290 +7%
    2014$4,472 $385,320 +5.1%
    2013-- $366,640 +6.1%
    2012-- $345,600 +9%
    2011-- $317,060 +5%
    2010-- $301,960 +2%
    2009-- $296,040 -16%
    2008-- $352,430 -8.1%
    2007-- $383,460 +45.6%
    2003-- $263,400
    2002-- --

    Find assessor info on the county website

    Neighborhood: Sunset Hills

    Nearby schools

    GreatSchools rating
    Schools provided by the listing agent
    • Elementary: Lake Anne
    • Middle: Hughes
    • High: South Lakes
    • District: Fairfax County Public Schools

    Source: Bright MLS. This data may not be complete. We recommend contacting the local school district to confirm school assignments for this home.

    Get a cash offer in 3 minutes
    Find out how much your home could sell for in as little as 3 minutes with a no-obligation cash offer.
    Estimated market value
    $546,900
    Get a cash offer in 3 minutes
    Find out how much your home could sell for in as little as 3 minutes with a no-obligation cash offer.
    Estimated market value
    $546,900