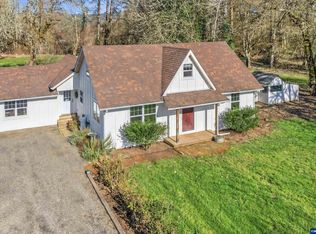
Experience unparalleled privacy and stunning natural beauty in this custom 4-bedroom, 2-full & 2- half bath home. Nestled on 19 forested acres, this detached residence offers 2,818 sq ft of spacious living with soaring high ceilings and breathtaking views. Enjoy quiet mornings or lively gatherings on the expansive deck overlooking the lush landscape, or soak in the luxury of your own hot tub. Step outside to find direct access to miles of hiking trails and a peaceful setting. The property boasts a ground-source heat pump for efficiency, a greenhouse to grow your favorites year-round, and a massive 2,000 sq ft shop and garage space with 220V power—perfect for hobbies, storage, or a home business. Inside, unwind in the sun-filled game room or entertain effortlessly with an open layout designed for modern living. Forest deferral status keeps your taxes low while you enjoy the best of country living. This unique property offers comfort, seclusion, and endless recreational options—a true retreat just minutes from town. Don’t miss the chance to own this magnificent home!
For sale
Listed by: Coldwell Banker Mountain West Real Estate, Inc. • ROBIN RAMIREZ • Contact: Agent: 503-851-6683
Price cut: $18.1K (7/28)
$849,900
18520 Rock Creek Dr, Sheridan, OR 97378
4beds
2,818sqft
Single Family Residence
Built in 1977
20 Acres Lot
$844,200 Zestimate®
$302/sqft
$-- HOA
What's special
Breathtaking viewsSun-filled game roomSoaring high ceilings
- 87 days |
- 318 |
- 48 |
Zillow last checked:
Listing updated:
Listed by:
ROBIN RAMIREZ Agent:503-851-6683,
Coldwell Banker Mountain West Real Estate, Inc.,
JIM BRUNSON,
Coldwell Banker Mountain West Real Estate, Inc.
Source: WVMLS,MLS#: 841098
Facts & features
Interior
Bedrooms & bathrooms
- Bedrooms: 4
- Bathrooms: 3
- Full bathrooms: 3
- Main level bathrooms: 1
Primary bedroom
- Level: Upper
Bedroom 2
- Level: Upper
Bedroom 3
- Level: Upper
Bedroom 4
- Level: Upper
Dining room
- Features: Area (Combination)
- Level: Main
Kitchen
- Level: Main
Living room
- Level: Main
Heating
- Electric, Heat Pump, Stove, Wood
Appliances
- Included: Dishwasher, Electric Range, Electric Water Heater
Features
- Loft, Workshop
- Flooring: Carpet, Tile
- Basement: Partial
- Has fireplace: Yes
- Fireplace features: Stove
Interior area
- Total structure area: 2,818
- Total interior livable area: 2,818 sqft
Video & virtual tour
Property
Parking
- Total spaces: 1
- Parking features: Attached
- Attached garage spaces: 1
Features
- Levels: Two
- Stories: 2
- Patio & porch: Deck, Patio
- Has spa: Yes
- Spa features: Heated
- Has view: Yes
- View description: Mountain(s), Territorial
Lot
- Size: 20 Acres
Details
- Additional structures: RV/Boat Storage
- Zoning: EFU
Construction
Type & style
- Home type: SingleFamily
- Property subtype: Single Family Residence
Materials
- Wood Siding
- Foundation: Continuous
- Roof: Metal or Aluminum
Condition
- New construction: No
- Year built: 1977
Utilities & green energy
- Sewer: Septic Tank
- Water: Well
Community & HOA
Location
- Region: Sheridan
Financial & listing details
- Price per square foot: $302/sqft
- Annual tax amount: $2,773
- Price range: $849.9K - $849.9K
- Date on market: 5/26/2026
- Listing agreement: Exclusive Right To Sell
- Listing terms: Cash,Conventional,VA Loan,ODVA
Estimated market value
$844,200
$802,000 - $886,000
$3,265/mo
Price history
| Date | Event | Price |
|---|---|---|
| 7/28/2026 | Price change | $849,900-2.1%$302/sqft |
Source:  WVMLS #841098 Report a problem WVMLS #841098 Report a problem | ||
| 6/10/2026 | Listed for sale | $868,000$308/sqft |
Source: WVMLS #841098 Report a problem | ||
| 6/1/2026 | Contingent | $868,000$308/sqft |
Source: WVMLS #841098 Report a problem | ||
| 5/26/2026 | Listed for sale | $868,000$308/sqft |
Source: WVMLS #841098 Report a problem | ||
Public tax history
Tax history is unavailable.
Monthly payment
Est. payment
Payment breakdown
Explore the cost of this home by adjusting the details. Changes won't be saved.Climate risks
Neighborhood: 97378
Getting around
0 / 100
Car-DependentNearby schools
GreatSchools rating
- 3/10Willamina Elementary SchoolGrades: K-5Distance: 2.9 mi
- 5/10Willamina Middle SchoolGrades: 6-8Distance: 2.9 mi
- 3/10Willamina High SchoolGrades: 9-12Distance: 2.9 mi
Schools provided by the listing agent
- Elementary: Willamina
- Middle: Willamina
- High: Willamina
Source: WVMLS. This data may not be complete. We recommend contacting the local school district to confirm school assignments for this home.
- $849,9004 bd4 ba2.8k sqft18520 SW Rock Creek Rd, Sheridan, OR 97378For Sale

- $442,7003 bd1 ba2.6k sqft18560 SW Rock Creek Rd, Sheridan, OR 97378Off Market
- $395,8002 bd1 ba1.8k sqft18526 SW Rock Creek Rd, Sheridan, OR 97378Off Market
- $752,4003 bd2 ba2.2k sqft18460 SW Rock Creek Rd, Sheridan, OR 97378Off Market
- $520,5003 bd1 ba1.3k sqft18900 SW Rock Creek Rd, Sheridan, OR 97378Off Market
- $7,145,4186 bd9 ba8k sqft20850 SW Rock Creek Rd, Sheridan, OR 97378Off Market
- $425,0002 bd1 ba1.5k sqft18765 SW Rock Creek Rd, Sheridan, OR 97378Sold
- $583,2002 bd1 ba1.7k sqft18727 SW Rock Creek Rd, Sheridan, OR 97378Off Market
A local agent can set up tours, give advice and negotiate with sellers.
Similar homes
- $849,9004 bd4 ba2.8k sqft18520 SW Rock Creek Rd, Sheridan, OR 97378Active
 MLS ID #208233981, Robin Ramirez, Coldwell Banker Mountain West. RMLS (OR)
 - $925,0003 bd2 ba2.1k sqft12251 SW East Creek Rd, Willamina, OR 97396For Sale

 MLS ID #844489, BARBARA HOFENBREDL, Hofenbredl Realty Llc. WVMLS
 - $779,9005 bd2 ba2.1k sqft30295 SW Mill Creek Rd, Sheridan, OR 97378Active
 MLS ID #117464765, Beth Jacobsen, Windermere Pacific Crest Realty. RMLS (OR)
 - $925,0003 bd3 ba1.8k sqft24291 SW Rogers Rd, Sheridan, OR 97378For Sale
 MLS ID #837262, BRETT VEATCH, Berkshire Hathaway Homeservices Northwest Real Estate. WVMLS
 - $815,0003 bd1 ba1.7k sqft9273 SW Gopher Valley Rd, Sheridan, OR 97378ActiveMLS ID #504551446, Kelly Hagglund, The Kelly Group Real Estate. RMLS (OR)
- $779,5003 bd2 ba1.9k sqft20750 Stone Rd, Sheridan, OR 97378For Sale
 MLS ID #26-674, Michelle Barnes, Taylor & Taylor Realty Company. OCMLS
 - $725,0003 bd2 ba1.6k sqft21945 SW Cherry Hill Rd, Sheridan, OR 97378For SaleMLS ID #842777, ANDY WILCOX, Matin Real Estate. WVMLS
- $915,0003 bd3 ba2.3k sqft18101 SW Willamina Creek Rd, Willamina, OR 97396For Sale
 MLS ID #220214680, Paul J Terjeson, Keller Williams Realty Mid-Willamette. Oregon Datashare
 - $1,095,0004 bd3 ba3.4k sqft21560 Gooseneck Rd, Sheridan, OR 97378For SaleMLS ID #LC-104663, Michelle Barnes, Taylor & Taylor Realty Company. OCMLS
- $999,9605 bd2 ba2.9k sqft24088 SW Highway 18, Sheridan, OR 97378ActiveMLS ID #664306022, Angel Williams, Equity Oregon Real Estate. RMLS (OR)
- $600,0003 bd1 ba1.5k sqft15881 SW Rock Creek Rd, Sheridan, OR 97378For SaleMLS ID #843974, SERENA GRAHAM, Exp Realty, Llc. WVMLS
- $850,0004 bd2 ba2.5k sqft36760 Upper Nestucca River Rd, Beaver, OR 97108For SaleMLS ID #26-1856, Jacob Torres Mata - Team Torres, Real Broker. OCMLS
- $1,250,0003 bd2 ba1.4k sqft21095 Savage Rd, Sheridan, OR 97378For SaleMLS ID #843168, KIRK BALES, Keller Williams Realty Portland Premiere. WVMLS
- $835,0003 bd2 ba1.6k sqft15991 Oakdale Rd, Dallas, OR 97338For SaleMLS ID #841316, AMBER ARCHIBALD, Made Out West Land Company, Llc. WVMLS
- $869,0003 bd3 ba2.2k sqft21101 SW Eagle Point Rd, McMinnville, OR 97128For SaleMLS ID #840326, PAUL TERJESON, Keller Williams Realty -Albany. WVMLS
- $999,9755 bd3 ba2.1k sqft11255 Kroenig Rd, Amity, OR 97101For SaleMLS ID #842011, CHRISTINE KITES, Exp Realty, Llc. WVMLS
- $750,0004 bd3 ba2.2k sqft2150 Pioneer Rd, Dallas, OR 97338For SaleMLS ID #840617, JUTTA ANTHONY, Berkshire Hathaway Homeservices R E Prof. WVMLS
- $560,0004 bd3 ba1.9k sqft3480 Mill Creek Rd, Sheridan, OR 97378ActiveMLS ID #435490784, Kim Greene, Coldwell Banker Professional. RMLS (OR)
- $710,0004 bd3 ba2.8k sqft5491 SE Telegraph Rd, Amity, OR 97101ActiveMLS ID #739825840, Beth Caster, Keller Williams Realty Portland Premiere. RMLS (OR)
- $679,0003 bd3 ba1.5k sqft21225 SW Eagle Point Way, McMinnville, OR 97128For SaleMLS ID #838591, ALEX MCCARTHY, John L. Scott-Salem. WVMLS
