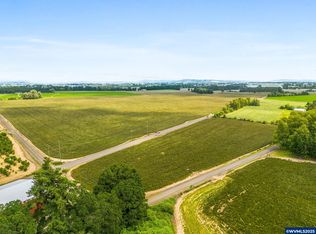
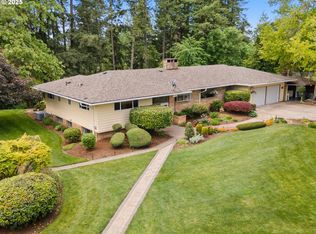
Start with equity! This property was recently appraised at $767,000. Awesome usable small acreage with well-maintained home, large barn, multiple pastures, fruit trees, garden, chicken coop and more. Ideal location between Amity and McMinnville. Some of the extras includes generator backup, RV Hookup, Certified Woodstove, new heat pump in 2025, seasonal pond and more. The barn is 60x52 with 4 horse stalls. It is suitable for other livestock and equipment parking. The well log shows 20 gpm. More information: The property is located within McMinnville School District. The setting is ideal, with not having any close neighboring homes, established trees for shade and a gated driveway. There is a large garden area with raised beds. There is also a chicken coop with a run. The fruit trees include Apple, Fig, Plum and also seedless grapes. The home features vinyl siding, a 2-car garage with storage, a large front and back deck and fenced backyard. The main floor features an updated kitchen with quartz countertops, an eating bar and large pantry. There is a large living room, a dining room with a wood burning fireplace and a sliding door to the back deck. Down the hallway is 3 bedrooms and 2 bathrooms. The lower level features a large family room with a certified woodstove, 1-bedroom, large utility room with a sink and a door to the backyard and a ½ bath. Some Improvements include a new electrical panel, new well water equipment including pressure tank and water softener in 2016, generator back up panel, new furnace and heat pump for the upstairs in 2025, Certified woodstove, new gutters approx. 10 years ago, and more. The barn is wonderful for all of your livestock or equipment storage. There is a new electrical panel and also water to the barn. It is currently set up as 3 horse stalls, hay storage and equipment storage. Each stall has a door to the outside run. Plastic Tiles were put down in the run for mud prevention. This is an awesome property with a lot to offer.
For sale
Listed by: Wild Horse Real Estate • TORY BOLINE • Contact: Cell: 503-991-6783
$710,000
5491 SE Telegraph Rd, Amity, OR 97101
4beds
2,352sqft
Single Family Residence
Built in 1964
4.7 Acres Lot
$710,800 Zestimate®
$302/sqft
$-- HOA
What's special
Large barnFenced backyardSeasonal pondMultiple pasturesWell-maintained homeVinyl sidingCertified woodstove
- 7 days
- 612
- 36
Likely to sell faster than
Zillow last checked:
Listing updated:
Listed by:
TORY BOLINE Cell:503-991-6783,
Wild Horse Real Estate
Source: WVMLS,MLS#: 845103
Facts & features
Interior
Bedrooms & bathrooms
- Bedrooms: 4
- Bathrooms: 3
- Full bathrooms: 2
- 1/2 bathrooms: 1
- Main level bathrooms: 2
Primary bedroom
- Level: Main
- Area: 180
- Dimensions: 15 x 12
Bedroom 2
- Level: Main
- Area: 156
- Dimensions: 13 x 12
Bedroom 3
- Level: Main
- Area: 120
- Dimensions: 12 x 10
Bedroom 4
- Level: Lower
- Area: 150
- Dimensions: 15 x 10
Dining room
- Features: Area (Combination)
- Level: Main
- Area: 210
- Dimensions: 15 x 14
Family room
- Level: Lower
- Area: 247
- Dimensions: 19 x 13
Kitchen
- Level: Main
- Area: 144
- Dimensions: 12 x 12
Living room
- Level: Main
- Area: 360
- Dimensions: 24 x 15
Heating
- Heat Pump, Forced Air
Appliances
- Included: Dishwasher, Electric Range, Electric Water Heater
- Laundry: Lower Level
Features
- Mudroom, Walk-in Pantry
- Flooring: Carpet, Laminate
- Basement: Daylight
- Has fireplace: Yes
- Fireplace features: Family Room, Other Room, Wood Burning, Stove, Wood Burning Stove
Interior area
- Total structure area: 2,352
- Total interior livable area: 2,352 sqft
Property
Parking
- Total spaces: 2
- Parking features: Attached
- Attached garage spaces: 2
Features
- Levels: Split Entry
- Patio & porch: Deck
- Exterior features: Tan
- Has private pool: Yes
- Pool features: In Ground
- Fencing: Fenced
- Has view: Yes
- View description: Territorial
Lot
- Size: 4.7 Acres
- Features: Dimension Above, Landscaped
Details
- Additional structures: Barn(s), Shed(s), See Remarks, RV/Boat Storage
- Parcel number: R540901001
- Zoning: EF-80
Construction
Type & style
- Home type: SingleFamily
- Property subtype: Single Family Residence
Materials
- Vinyl Siding, Lap Siding
- Foundation: Continuous
- Roof: Composition
Condition
- New construction: No
- Year built: 1964
Utilities & green energy
- Electric: Lower/Basement
- Sewer: Septic Tank
- Water: Well
Community & HOA
HOA
- Has HOA: No
Location
- Region: Amity
Financial & listing details
- Price per square foot: $302/sqft
- Tax assessed value: $799,254
- Annual tax amount: $2,744
- Price range: $710K - $710K
- Date on market: 9/10/2026
- Listing agreement: Exclusive Right To Sell
- Listing terms: VA Loan,Cash,ODVA,FHA,Conventional
- Inclusions: Kitchen Appliances, Washer and Dryer
Estimated market value
$710,800
$675,000 - $746,000
$3,333/mo
Price history
| Date | Event | Price |
|---|---|---|
| 9/10/2026 | Listed for sale | $710,000+89.3%$302/sqft |
Source:  RMLS (OR) #788042598 Report a problem RMLS (OR) #788042598 Report a problem | ||
| 5/30/2014 | Sold | $375,000$159/sqft |
Source: RMLS (OR) #14148314 Report a problem | ||
Public tax history
| Year | Property taxes | Tax assessment |
|---|---|---|
| 2025 | $2,744 +2.4% | $221,345 +2.9% |
| 2024 | $2,679 +3.2% | $215,015 +2.9% |
| 2023 | $2,596 +2.1% | $208,872 +2.9% |
| 2022 | $2,543 +2.4% | $202,908 +2.9% |
| 2021 | $2,483 +2.5% | $197,116 +2.9% |
| 2020 | $2,423 +1.3% | $191,493 +2.9% |
| 2019 | $2,391 +2.7% | $186,033 +2.9% |
| 2018 | $2,327 | $180,733 +3.6% |
| 2017 | $2,327 +5.3% | $174,474 +2.9% |
| 2016 | $2,210 | $169,478 +3% |
| 2015 | $2,210 +6.5% | $164,544 +3% |
| 2014 | $2,075 +6.8% | $159,756 +3% |
| 2013 | $1,944 +1.5% | $155,105 +3% |
| 2012 | $1,915 +2.8% | $150,589 +3% |
| 2011 | $1,863 +4.5% | $146,205 +3% |
| 2010 | $1,783 +2.3% | $141,947 +3% |
| 2009 | $1,742 +13.3% | $137,814 +3% |
| 2008 | $1,538 +2.3% | $133,804 +3% |
| 2007 | $1,504 +15.2% | $129,908 +3% |
| 2006 | $1,306 -5.1% | $126,125 +3% |
| 2005 | $1,376 +7.2% | $122,499 +3% |
| 2004 | $1,283 -7.9% | $118,934 +3% |
| 2003 | $1,394 +5% | $115,472 +3% |
| 2002 | $1,328 -0.2% | $112,108 +3% |
| 2001 | $1,331 -1.1% | $108,845 +3% |
| 2000 | $1,345 | $105,677 |
Find assessor info on the county website
Monthly payment
Est. payment
Payment breakdown
Explore the cost of this home by adjusting the details. Changes won't be saved.Climate risks
Neighborhood: 97101
Nearby schools
Schools provided by the listing agent
- Elementary: Sue Buel
- Middle: Patton
- High: McMinnville
Source: WVMLS. This data may not be complete. We recommend contacting the local school district to confirm school assignments for this home.
Similar homes
- $675,0004 bd3 ba3.2k sqft11946 SE Boyer Rd, McMinnville, OR 97128Active
 MLS ID #123480614, Trevor Erion, Berkshire Hathaway HomeServices NW Real Estate. RMLS (OR)
 - $629,0004 bd2 ba2.1k sqft433 Ash St, Dayton, OR 97114For Sale

 MLS ID #844204, BECKY MATHER, Exp Realty, Llc. WVMLS
 - $664,9003 bd3 ba2.4k sqft1760 SW Goucher Ct, McMinnville, OR 97128For Sale
 MLS ID #843499, JONATHAN FLORES, Realty One Group Willamette Valley. WVMLS
 - $729,9474 bd2 ba2.5k sqft3864 Spring St S, Salem, OR 97302For Sale
 MLS ID #842799, DEWEY WHITTON, The Salem Real Estate Group. WVMLS
 - $725,0004 bd3 ba2.6k sqft2999 Buena Crest Ln NE, Salem, OR 97303For SaleMLS ID #842925, CATHERINA KNOWLAND, Coldwell Banker Mountain West Real Estate, Inc.. WVMLS
- $685,0003 bd2 ba2.7k sqft14630 Orchard Knob Rd, Dallas, OR 97338For SaleMLS ID #845427, TYLER BLYTHE, Homesmart Realty Group. WVMLS
- $579,0004 bd3 ba2.6k sqft800 Joel Palmer Way, Dayton, OR 97114For SaleMLS ID #842793, BLAKE BYZEWSKI, John L. Scott Real Estate. WVMLS
- $840,0004 bd3 ba2.2k sqft2813 NE Roberts Ln, Newberg, OR 97132ActiveMLS ID #341876836, Kelly Hagglund, The Kelly Group Real Estate. RMLS (OR)
- $595,0004 bd2 ba2.2k sqft4751 NE Henry Creek Rd, Dayton, OR 97114ActiveMLS ID #493665038, Cooper Morley, Cascade Heritage Real Estate Group. RMLS (OR)
- $694,4993 bd2 ba1.6k sqft3249 64th Pl NE, Salem, OR 97305For SaleMLS ID #839207, ASHLEE MECHAM, Works Real Estate. WVMLS
- $450,0004 bd1 ba1.8k sqft3950 Highway 47, McMinnville, OR 97128For SaleMLS ID #840311, ANNA MARTUSHEV, Keller Williams Realty Portland Premiere. WVMLS
- $655,0002 bd2 ba1.6k sqft2997 Michigan City Ln NW, Salem, OR 97304For SaleMLS ID #840485, DENNIS COURTRIGHT, Windermere Pacific West Prop. WVMLS
- $579,9003 bd2 ba1.6k sqft845 Perrydale Rd, Dallas, OR 97338For SaleMLS ID #843599, BLAKE BYZEWSKI, John L. Scott Real Estate. WVMLS
- $870,9003 bd3 ba3.4k sqft12356 Monitor McKee Rd NE, Woodburn, OR 97071For SaleMLS ID #843079, ANN KIRSCH, Hallmark Properties, Inc.. WVMLS
- $669,9004 bd4 ba3.4k sqft1946 Roberta Ave S, Salem, OR 97302For SaleMLS ID #840104, CHUCK WHITE, Silverton Realty, Inc.. WVMLS
- $449,9004 bd2 ba1.6k sqft515 SW Brockwood Ave, McMinnville, OR 97128ActiveMLS ID #281655873, Stacy Martin, Baker Street Real Estate, LLC. RMLS (OR)
- $645,0005 bd3 ba3k sqft1759 Sunburst Ter NW, Salem, OR 97304For SaleMLS ID #842960, ALI GIER (MORRISON), Windermere Heritage. WVMLS
- $810,0003 bd2 ba1.2k sqft17433 Marsh Rd NE, Woodburn, OR 97071For SaleMLS ID #845219, DARLENE SPRECHER, Premiere Property Group, Llc - South Salem. WVMLS
- $520,0004 bd3 ba2k sqft712 Main St, Dayton, OR 97114For SaleMLS ID #841507, NICK SHIVERS, Exp Realty, Llc. WVMLS
- $659,9004 bd4 ba3.4k sqft1589 Kenard St NW, Salem, OR 97304For SaleMLS ID #842155, JIM SPARKMAN, Homesmart Realty Group. WVMLS
