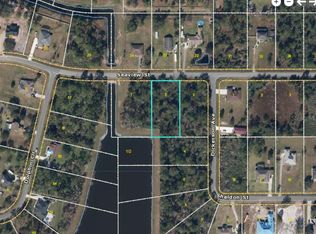
Brand-new 4-bedroom, 3.5-bath home in the desirable Wedgefield community. This spacious, custom-built property, situated on 1.04 acres, offers the perfect blend of modern comfort and a relaxing rural lifestyle. The property features expansive open spaces, abundant natural surroundings, and a covered lanai with pre-installation for an outdoor summer kitchen. The gourmet kitchen features quartz countertops, premium appliances, and a walk-in pantry. The spacious primary suite feels like a private retreat, featuring a walk-in shower, a soaking tub, and a huge walk-in closet. This beautifully designed home features tile flooring throughout and a two-car garage. Wedgefield is a short drive to 528, 417, and 408, Orlando International Airport (MCO), Waterford Lakes Town Center, UCF’s main campus, and the Space Coast.
New construction
$840,000
18526 SEAVIEW STREET, ORLANDO, FL 32833
4beds
3,556sqft
Single Family Residence
Built in 2026
1.03 Acres Lot
$834,900 Zestimate®
$236/sqft
$-- HOA
What's special
Covered lanaiTwo-car garageQuartz countertopsPremium appliancesSpacious primary suiteGourmet kitchenPrivate retreat
- 33 days
- 688
- 66
Zillow last checked:
Listing updated:
Listed by:
Raisa Rivas 407-590-4520,
VIVA ORLANDO REALTY INC. 407-861-0000
Source: Stellar MLS,MLS#: O6441866 Originating MLS: Orlando Regional
Originating MLS: Orlando Regional
Facts & features
Interior
Bedrooms & bathrooms
- Bedrooms: 4
- Bathrooms: 4
- Full bathrooms: 3
- 1/2 bathrooms: 1
Primary bedroom
- Features: En Suite Bathroom, Walk-In Closet(s)
- Level: First
- Area: 234 Square Feet
- Dimensions: 13x18
Kitchen
- Features: Walk-In Closet(s)
- Level: First
- Area: 140 Square Feet
- Dimensions: 10x14
Living room
- Features: No Closet
- Level: First
- Area: 200 Square Feet
- Dimensions: 10x20
Heating
- Electric
Cooling
- Central Air
Appliances
- Included: Dishwasher, Disposal, Electric Water Heater, Microwave, Range, Refrigerator, Water Purifier
- Laundry: Electric Dryer Hookup, Inside, Laundry Room, Washer Hookup
Features
- Ceiling Fan(s), High Ceilings, Living Room/Dining Room Combo, Open Floorplan, Primary Bedroom Main Floor, Stone Counters, Walk-In Closet(s)
- Flooring: Ceramic Tile
- Doors: Sliding Doors
- Has fireplace: No
Interior area
- Total structure area: 5,183
- Total interior livable area: 3,556 sqft
Video & virtual tour
Property
Parking
- Total spaces: 2
- Parking features: Garage - Attached
- Attached garage spaces: 2
Features
- Levels: One
- Stories: 1
- Has view: Yes
- View description: Trees/Woods
Lot
- Size: 1.03 Acres
- Features: Conservation Area
Details
- Parcel number: 272332118110020
- Zoning: A-2
- Special conditions: None
Construction
Type & style
- Home type: SingleFamily
- Property subtype: Single Family Residence
Materials
- Block
- Foundation: Block, Slab
- Roof: Shingle
Condition
- Completed
- New construction: Yes
- Year built: 2026
Details
- Warranty included: Yes
Utilities & green energy
- Sewer: Public Sewer, Septic Tank
- Water: Public, Well
- Utilities for property: Electricity Connected, Sewer Connected, Water Connected
Community & HOA
Community
- Pet fee: $0 monthly
- Subdivision: CAPE ORLANDO ESTATES
HOA
- Has HOA: No
Location
- Region: Orlando
Financial & listing details
- Price per square foot: $236/sqft
- Annual tax amount: $1,708
- Date on market: 9/14/2026
- Cumulative days on market: 34 days
- Listing terms: Cash,Conventional,FHA
- Ownership: Fee Simple
- Total actual rent: 0
- Electric utility on property: Yes
- Road surface type: Asphalt
Estimated market value
$834,900
$793,000 - $877,000
$4,375/mo
Price history
| Date | Event | Price |
|---|---|---|
| 9/15/2026 | Listed for sale | $840,000$236/sqft |
Source:  Stellar MLS #O6441866 Report a problem Stellar MLS #O6441866 Report a problem | ||
Public tax history
Tax history is unavailable.
Monthly payment
Est. payment
Payment breakdown
Explore the cost of this home by adjusting the details. Changes won't be saved.Climate risks
Neighborhood: Wedgefield
Similar homes
- $699,0005 bd3 ba2.6k sqft18561 SABAL STREET, ORLANDO, FL 32833New Construction

 MLS ID #O6400442, Breno Fernandes, BREX REALTY. Stellar MLS
 - $673,0004 bd3 ba2.9k sqft19041 MARDI GRAS STREET, ORLANDO, FL 32833New Construction
 MLS ID #O6418872, Steven Koleno, BEYCOME OF FLORIDA LLC. Stellar MLS
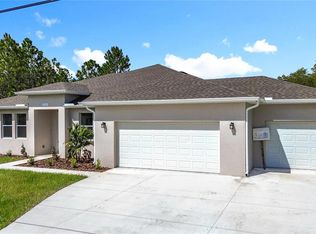
 - $673,0004 bd3 ba2.9k sqft3110 CARNEGIE AVENUE, ORLANDO, FL 32833New Construction
 MLS ID #O6364695, Steven Koleno, BEYCOME OF FLORIDA LLC. Stellar MLS
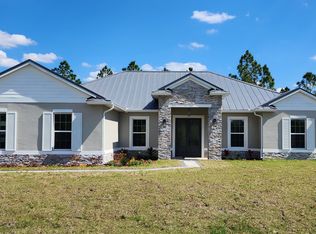
 - $695,0004 bd3 ba2.2k sqftLOT 580 Sabal St, Orlando, FL 32833New Construction
 Wettermann Homes, Inc
 - $775,0005 bd3 ba3.3k sqft14542 RIVIERA POINTE DRIVE, ORLANDO, FL 32828For SaleMLS ID #O6447189, Pamela Grabenhorst, THE WILKINS WAY LLC. Stellar MLS
- $889,0006 bd4 ba4.3k sqft3012 SAN LEO DRIVE, ORLANDO, FL 32820For SaleMLS ID #O6422412, Terry Reynolds, RE/MAX INNOVATION. Stellar MLS
- $720,0004 bd4 ba2.6k sqft14518 BRAY ROAD, ORLANDO, FL 32832For SaleMLS ID #O6444201, Domenique Lombardo, ROYALTY R E BOUTIQUE INC. Stellar MLS
- $860,0005 bd4 ba3.2k sqft120 LONGBRANCH ROAD, WINTER PARK, FL 32792For SaleMLS ID #O6434232, Karen Albright, OPENDOOR BROKERAGE LLC. Stellar MLS
- $695,0004 bd3 ba2.7k sqft2734 WINDSORGATE LANE, ORLANDO, FL 32828For SaleMLS ID #O6411820, Bill Moore, ALPHA R.E. OF CENTRAL FL LLC. Stellar MLS
- $649,0005 bd3 ba3k sqft14208 ABINGTON HEIGHTS DRIVE, ORLANDO, FL 32828For SaleMLS ID #O6440351, Michael Wathen, COLDWELL BANKER REALTY. Stellar MLS
- $795,0003 bd2 ba2.3k sqft560 EDEN DRIVE, ST CLOUD, FL 34771For SaleMLS ID #O6404064, Felipe De Souza, I LOVE ORLANDO REALTY INC. Stellar MLS
- $815,0005 bd4 ba4.2k sqft280 CHANDLER CIRCLE, OVIEDO, FL 32765For SaleMLS ID #O6423652, Karen Albright, OPENDOOR BROKERAGE LLC. Stellar MLS
- $610,0005 bd3 ba3.3k sqft12151 IMAGINARY WAY, ORLANDO, FL 32832For SaleMLS ID #O6415010, Paola Rosa, PA, PREFERRED REAL ESTATE BROKERS. Stellar MLS
- $420,0005 bd4 ba3.1k sqft1024 ADELPHI LANE, ORLANDO, FL 32824For SaleMLS ID #S5152269, Fernando Leano, TRUST HOME REALTY LLC. Stellar MLS
- $640,0005 bd3 ba2.8k sqft10003 AUTUMN CREEK LANE, ORLANDO, FL 32832For SaleMLS ID #O6440154, Jessica Macias, KELLER WILLIAMS ADVANTAGE III. Stellar MLS
- $549,0004 bd3 ba2.3k sqft12613 Summer Tree Ct, Orlando, FL 32828For Sale
 MLS ID #1230982, Steven O'Neill, Faustina Trump Real Estate LLC. DBAMLS
 - $569,0005 bd3 ba2.6k sqft11974 HOMETOWN PLACE, ORLANDO, FL 32832For SaleMLS ID #O6440449, Henry Buitrago, NONA LEGACY POWERED BY LA ROSA. Stellar MLS
