WELCOME HOME TO THIS STUNNING 5-BEDROOM, 3-BATHROOM POOL HOME WITH A 3-CAR GARAGE, MASSIVE UPSTAIRS BONUS ROOM, AND NO REAR NEIGHBORS in the desirable GATED EASTWOOD COMMUNITY! Enjoy primarily single-story living, custom upgrades, and beautiful spaces designed for entertaining and everyday comfort. From the moment you arrive, you'll appreciate the lush, mature landscaping and impressive curb appeal. A charming COVERED FRONT PORCH welcomes you, perfect for morning coffee or relaxing in the evening. Step through the OVERSIZED FRONT DOOR to discover SOARING CEILINGS, CROWN MOLDING, decorative archways, and elegant architectural details. The FORMAL LIVING ROOM offers a welcoming gathering space, while the FORMAL DINING ROOM features a gorgeous TRAY CEILING and decorative wall lighting. A versatile FIFTH BEDROOM with double-door entry is currently used as a home office, with its closet creatively transformed into a wine cellar. Nearby, a FULL BATHROOM features MARBLE COUNTERTOPS, SOLID WOOD CABINETRY, updated lighting, and a tub/shower combination. Additional closets provide convenient storage. At the heart of the home, the spacious FAMILY ROOM features a cozy FIREPLACE and TRIPLE SLIDING GLASS DOORS overlooking your backyard paradise. The open layout connects seamlessly to the spectacular kitchen, making entertaining effortless! THE KITCHEN IS TRULY A CHEF'S DELIGHT! Designed with beauty and functionality in mind, this spacious kitchen features GRANITE COUNTERTOPS, CUSTOM SOLID WOOD CABINETRY, abundant drawers and storage, a CENTER ISLAND, BUILT-IN GAS COOKTOP, DOUBLE WALL OVENS, newer STAINLESS STEEL APPLIANCES, decorative BACKSPLASH, WINE REFRIGERATOR, built-in wine storage, CUSTOM PANTRY, and a convenient BREAKFAST BAR. The adjoining DINETTE AREA offers beautiful views of the sparkling pool and screened lanai! A thoughtfully RECONFIGURED CUSTOM LAUNDRY ROOM provides abundant cabinetry, a utility sink, and a dedicated hanging area for drying clothes. The THREE-CAR GARAGE is conveniently located nearby. Retreat to the spacious PRIMARY SUITE, privately situated at the rear of the home with natural light and SLIDING GLASS DOORS leading to the covered lanai. The luxurious PRIMARY BATHROOM offers TWO CUSTOM-DESIGNED WALK-IN CLOSETS, SEPARATE VANITIES with generous cabinetry, a seated makeup area, an OVERSIZED SOAKING TUB, and a SEPARATE WALK-IN SHOWER. On the opposite side of the home are THREE ADDITIONAL BEDROOMS, two with LARGE WALK-IN CLOSETS, plus a linen closet and convenient POOL BATHROOM featuring DUAL SINKS and a separate enclosed WALK-IN SHOWER and toilet area. And there's MORE! Upstairs, the MASSIVE BONUS ROOM offers endless possibilities as a GAME ROOM, HOME THEATER, FITNESS STUDIO, or entertainment space! Plumbing is already in place for a future sink or wet bar. STEP OUTSIDE INTO YOUR OWN FLORIDA PARADISE! The expansive SCREENED-IN POOL AREA features a sparkling pool with WATERFALL FEATURES, a RELAXING HOT TUB, and a generous COVERED LANAI for outdoor dining and entertaining. Enjoy the added privacy of NO REAR NEIGHBORS and easy access to the pool bath. Additional highlights include HURRICANE SHUTTERS, ROOF (2019), and HVAC (2021). Experience the space, comfort, and lifestyle this exceptional Eastwood home offers. SCHEDULE YOUR PRIVATE SHOWING TODAY!
For sale
Price cut: $25K (10/28)
$750,000
14542 RIVIERA POINTE DRIVE, ORLANDO, FL 32828
5beds
3,389sqft
Single Family Residence
Built in 2002
10,383 Square Feet Lot
$734,300 Zestimate®
$221/sqft
$182/mo HOA
What's special
- 36 days
- 986
- 85
Likely to sell faster than
Zillow last checked:
Listing updated:
Listed by:
Pamela Grabenhorst 407-616-5557,
THE WILKINS WAY LLC 407-874-0230,
Karen Wilkins 850-284-3143,
THE WILKINS WAY LLC
Source: Stellar MLS,MLS#: O6447189 Originating MLS: Orlando Regional
Facts & features
Interior
Bedrooms & bathrooms
- Bedrooms: 5
- Bathrooms: 3
- Full bathrooms: 3
Rooms
- Room types: Bonus Room, Dining Room
Primary bedroom
- Features: Walk-In Closet(s)
- Level: First
Bedroom 2
- Features: Built-in Closet
- Level: First
Bedroom 3
- Features: Walk-In Closet(s)
- Level: First
Bedroom 4
- Features: Walk-In Closet(s)
- Level: First
Bedroom 5
- Features: Built-in Closet
- Level: First
Bonus room
- Features: No Closet
- Level: Second
Dinette
- Level: First
Dining room
- Level: First
Family room
- Level: First
Kitchen
- Level: First
Living room
- Level: First
Heating
- Central
Cooling
- Central Air
Appliances
- Included: Oven, Cooktop, Dishwasher, Disposal, Dryer, Gas Water Heater, Microwave, Refrigerator, Washer, Wine Refrigerator
- Laundry: Inside
Features
- Ceiling Fan(s), Central Vacuum, Crown Molding, High Ceilings, Kitchen/Family Room Combo, Open Floorplan, Primary Bedroom Main Floor, Split Bedroom, Stone Counters, Tray Ceiling(s), Walk-In Closet(s)
- Flooring: Carpet, Tile
- Windows: Window Treatments
- Has fireplace: Yes
- Fireplace features: Gas
Interior area
- Total structure area: 4,488
- Total interior livable area: 3,389 sqft
Video & virtual tour
Property
Parking
- Total spaces: 3
- Parking features: Deeded, Driveway, Garage Door Opener
- Attached garage spaces: 3
- Has uncovered spaces: Yes
Features
- Levels: Two
- Stories: 2
- Patio & porch: Covered, Enclosed, Front Porch, Porch, Screened
- Exterior features: Irrigation System, Rain Gutters, Sidewalk
- Has private pool: Yes
- Pool features: In Ground
- Has spa: Yes
- Spa features: In Ground
- Has view: Yes
- View description: Trees/Woods
Lot
- Size: 10,383 Square Feet
- Features: Conservation Area, Cul-De-Sac, Landscaped, Sidewalk
Details
- Parcel number: 362231752000240
- Zoning: P-D
- Special conditions: None
Construction
Type & style
- Home type: SingleFamily
- Property subtype: Single Family Residence
Materials
- Block, Stucco
- Foundation: Slab
- Roof: Shingle
Condition
- New construction: No
- Year built: 2002
Utilities & green energy
- Sewer: Public Sewer
- Water: Public
- Utilities for property: BB/HS Internet Available, Cable Available, Electricity Connected, Fiber Optics, Natural Gas Available, Public
Community & HOA
Community
- Features: Community Mailbox, Gated Community - Guard, Playground, Pool, Sidewalks
- Pet fee: $0 monthly
- Subdivision: EASTWOOD
HOA
- Has HOA: Yes
- Amenities included: Basketball Court, Cable TV, Fence Restrictions, Gated, Pickleball Court(s), Playground, Pool, Racquetball, Tennis Court(s)
- Services included: 24-Hour Guard, Community Pool, Internet
- HOA fee: $182 monthly
- HOA name: The Preserve at Eastwood
- HOA phone: 407-823-9494
Location
- Region: Orlando
Financial & listing details
- Price per square foot: $221/sqft
- Tax assessed value: $659,852
- Annual tax amount: $6,006
- Date on market: 10/16/2026
- Cumulative days on market: 25 days
- Listing terms: Cash,Conventional,FHA,VA Loan
- Ownership: Fee Simple
- Total actual rent: 0
- Electric utility on property: Yes
- Road surface type: Paved
Estimated market value
$734,300
$698,000 - $771,000
$3,511/mo
Price history
| Date | Event | Price |
|---|---|---|
| 10/28/2026 | Price change | $750,000-3.2%$221/sqft |
Source:  Stellar MLS #O6447189 Report a problem | ||
| 10/16/2026 | Listed for sale | $775,000+101.3%$229/sqft |
Source: Stellar MLS #O6447189 Report a problem | ||
| 11/23/2010 | Sold | $385,000+11.5%$114/sqft |
Source: Stellar MLS #O5004782 Report a problem | ||
| 5/31/2002 | Sold | $345,400$102/sqft |
Source: Public Record Report a problem | ||
Public tax history
| Year | Property taxes | Tax assessment |
|---|---|---|
| 2024 | $5,739 +7.4% | $382,785 +3% |
| 2023 | $5,345 +3.4% | $371,636 +3% |
| 2022 | $5,167 +1.5% | $360,812 +3% |
| 2021 | $5,088 +0.8% | $350,303 +1.4% |
| 2020 | $5,047 +1.2% | $345,466 +2.3% |
| 2019 | $4,990 +0.8% | $337,699 +1.9% |
| 2018 | $4,949 | $331,402 -14.6% |
| 2017 | $4,949 +1.4% | $388,232 +3.3% |
| 2016 | $4,882 +0.6% | $375,674 +0.5% |
| 2015 | $4,853 -3% | $373,632 +2% |
| 2014 | $5,003 +2.2% | $366,402 +6.2% |
| 2013 | $4,894 +1.2% | $344,904 +1% |
| 2012 | $4,836 +2.9% | $341,473 +9.1% |
| 2011 | $4,697 +4.6% | $312,979 +9.3% |
| 2010 | $4,490 | $286,342 -13.3% |
| 2009 | -- | $330,444 -19.1% |
| 2008 | $5,464 +0.1% | $408,333 -9.8% |
| 2007 | $5,457 -6% | $452,809 +3.9% |
| 2006 | $5,802 +0.2% | $435,795 +20.3% |
| 2005 | $5,791 +4.5% | $362,367 +13.4% |
| 2004 | $5,544 +10.9% | $319,670 +12.1% |
| 2003 | $4,998 +525.7% | $285,040 +714.4% |
| 2002 | $799 | $35,000 |
Find assessor info on the county website
Monthly payment
Est. payment
Payment breakdown
Explore the cost of this home by adjusting the details. Changes won't be saved.Climate risks
Neighborhood: Alafaya
Nearby schools
Schools provided by the listing agent
- Elementary: Sunshine Elementary
- Middle: Discovery Middle
- High: Timber Creek High
Source: Stellar MLS. This data may not be complete. We recommend contacting the local school district to confirm school assignments for this home.
- $605,0005 bd3 ba2.9k sqft14536 Riviera Pointe Dr, Orlando, FL 32828Off Market
- $655,0004 bd3 ba2.8k sqft14548 Riviera Pointe Dr, Orlando, FL 32828Sold
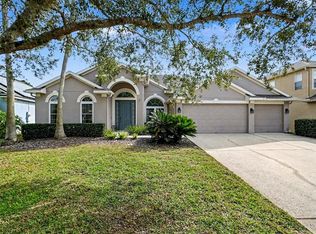
- $660,7004 bd3 ba2.6k sqft14530 Riviera Pointe Dr, Orlando, FL 32828Off Market
- $732,1005 bd4 ba3.5k sqft14554 Riviera Pointe Dr, Orlando, FL 32828Off Market

Similar homes
- $811,0004 bd4 ba3.6k sqft2141 WILD TAMARIND BOULEVARD, ORLANDO, FL 32828For Sale
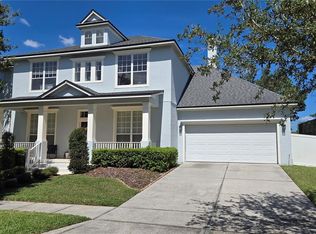
 MLS ID #O6451230, Liliana Acevedo, LPT REALTY, LLC. Stellar MLS
- $665,0006 bd3 ba2.7k sqft13044 BELLERIVE LANE, ORLANDO, FL 32828For Sale
 MLS ID #O6447473, Sumera Razak, INFINITE REALTY LLC. Stellar MLS
- $599,9005 bd5 ba2.8k sqft13538 HIDDEN FOREST CIRCLE, ORLANDO, FL 32828For Sale
 MLS ID #O6451585, Cesar Ayala, KELLER WILLIAMS ADVANTAGE 2 REALTY. Stellar MLS
- $695,0004 bd3 ba2.7k sqft2734 WINDSORGATE LANE, ORLANDO, FL 32828For Sale
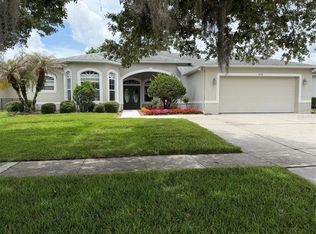 MLS ID #O6411820, Bill Moore, ALPHA R.E. OF CENTRAL FL LLC. Stellar MLS
- $624,9004 bd4 ba3.2k sqft16407 BRISTOL LAKE CIRCLE, ORLANDO, FL 32828For SaleMLS ID #O6420900, Adolfo De Leon, NORKIS & CO REALTY. Stellar MLS
- $549,0004 bd3 ba2.3k sqft12613 Summer Tree Ct, Orlando, FL 32828For Sale
 MLS ID #1230982, Steven O'Neill, Faustina Trump Real Estate LLC. DBAMLS
- $497,5004 bd3 ba2.3k sqft812 JADE FOREST AVENUE, ORLANDO, FL 32828For SaleMLS ID #O6430169, Qiping Shen, SMOOTH RIVER REALTY LLC. Stellar MLS
- $665,0005 bd5 ba3.3k sqft1845 OAK GROVE CHASE DRIVE, ORLANDO, FL 32820For SaleMLS ID #O6427363, Amin Abraham, FLORIDA REALTY INVESTMENTS. Stellar MLS
- $489,9003 bd3 ba1.8k sqft16042 RIVER POINTE COURT, ORLANDO, FL 32828For SaleMLS ID #TB8559861, Matias Stofenmacher, EDGESTONE REAL ESTATE, INC.. Stellar MLS
- $425,0004 bd2 ba1.9k sqft701 MAGNOLIA CREEK CIRCLE, ORLANDO, FL 32828For SaleMLS ID #O6423356, Karen Albright, OPENDOOR BROKERAGE LLC. Stellar MLS
- $564,0004 bd3 ba2.5k sqft10774 CABBAGE TREE LOOP, ORLANDO, FL 32825For SaleMLS ID #O6446726, David Drawdy, Jr., KELLER WILLIAMS REALTY AT THE PARKS. Stellar MLS
- $599,0004 bd4 ba3.4k sqft5803 CHESHIRE COVE TERRACE, ORLANDO, FL 32829For SaleMLS ID #O6451153, Anu Kumar Anandakumar, TOP LINE REALTY. Stellar MLS
- $469,0005 bd3 ba2.1k sqft4207 ANDOVER CAY BOULEVARD, ORLANDO, FL 32825For SaleMLS ID #O6451891, Jessica Macias, KELLER WILLIAMS ADVANTAGE III. Stellar MLS
- $749,0004 bd2 ba2.4k sqft3206 ARDSLEY DRIVE, ORLANDO, FL 32804For SaleMLS ID #O6441461, Ramelle Macgregor, KELLER WILLIAMS WINTER PARK. Stellar MLS
- $499,0004 bd2 ba2.1k sqft13085 THATCH PALM WAY, ORLANDO, FL 32828For SaleMLS ID #O6437684, Marcelo Brandao, HOME N OFFICES INTERNATIONAL. Stellar MLS
- $449,0004 bd3 ba2.1k sqft9919 CYPRESS KNEE CIRCLE, ORLANDO, FL 32825For SaleMLS ID #R4912230, Fernando Teixeira, WOODSTONE INVESTMENTS LLC. Stellar MLS
- $570,0004 bd3 ba2.8k sqft8494 LAKE WAVERLY LANE, ORLANDO, FL 32829For SaleMLS ID #O6446750, Beau Franks, EMPIRE NETWORK REALTY. Stellar MLS
- $529,0005 bd3 ba2.8k sqft4984 BIRCH STONE LANE, ORLANDO, FL 32829For SaleMLS ID #O6420594, Felicia Velez, VELEZ COURTESY MANAGEMENT. Stellar MLS
