Welcome to this beautifully maintained 4-bedroom, 2-bathroom home in the Hancock Lone Palm community of East Orlando. Built in 2023, this single-story residence offers 2,168 square feet of thoughtfully designed living space with an open, inviting floor plan and modern finishes throughout. From the moment you enter, the spacious great room immediately stands out, featuring beautiful wood-look laminate flooring and abundant natural light from multiple windows and sliding glass doors. The open-concept design seamlessly connects the living and dining areas with the kitchen, creating an ideal setting for everyday living and entertaining. Please note the dimensions on the "Great Room" above include both the Family and Dining areas, as they are one open area. The well-appointed kitchen overlooks the great room and provides excellent functionality while keeping everyone connected. The home's split-bedroom layout offers privacy, with the spacious primary suite positioned separately from the secondary bedrooms. The primary bedroom is a true retreat, offering plenty of room for a king-size bedroom set and featuring an impressive walk-in closet. The closet is large enough to comfortably accommodate an ottoman or seating area while still providing abundant storage. The primary bathroom features dual sinks, a spacious vanity, and a separate walk-in shower. Three additional bedrooms provide exceptional flexibility for family, guests, a home office, or hobbies. The secondary bathroom is conveniently located near the additional bedrooms and main living areas. Step through the sliding glass doors to the covered rear patio and backyard, extending the home's living space outdoors and providing a pleasant place to relax, entertain, or enjoy your morning coffee. A two-car attached garage and dedicated interior laundry room add everyday convenience. Located in east Orlando with convenient access to shopping, dining, major roadways, and the University of Central Florida, this home offers the rare combination of a newer home, four true bedrooms, generous living space, and a highly functional single-story floor plan. Don't miss the opportunity to make this exceptional home your own!
For sale
$515,000
13085 THATCH PALM WAY, ORLANDO, FL 32828
4beds
2,168sqft
Single Family Residence
Built in 2023
6,504 Square Feet Lot
$507,800 Zestimate®
$238/sqft
$148/mo HOA
What's special
Two-car attached garageModern finishes throughoutFour true bedroomsOpen inviting floor planGenerous living spaceWell-appointed kitchenSpacious great room
- 9 days
- 500
- 11
Likely to sell faster than
Zillow last checked:
Listing updated:
Listed by:
Marcelo Brandao 407-864-4590,
HOME N OFFICES INTERNATIONAL 407-864-4590
Source: Stellar MLS,MLS#: O6437684 Originating MLS: Orlando Regional
Originating MLS: Orlando Regional
Facts & features
Interior
Bedrooms & bathrooms
- Bedrooms: 4
- Bathrooms: 2
- Full bathrooms: 2
Primary bedroom
- Features: Walk-In Closet(s)
- Level: First
- Area: 306 Square Feet
- Dimensions: 18x17
Bedroom 2
- Features: Built-in Closet
- Level: First
- Area: 110 Square Feet
- Dimensions: 11x10
Bedroom 3
- Features: Built-in Closet
- Level: First
- Area: 110 Square Feet
- Dimensions: 11x10
Bedroom 4
- Features: Built-in Closet
- Level: First
- Area: 110 Square Feet
- Dimensions: 11x10
Primary bathroom
- Level: First
Great room
- Features: Other
- Level: First
- Area: 414 Square Feet
- Dimensions: 23x18
Kitchen
- Features: Dual Sinks, Exhaust Fan, Kitchen Island
- Level: First
Heating
- Central, Electric
Cooling
- Central Air
Appliances
- Included: Dishwasher, Disposal, Dryer, Microwave, Range, Range Hood, Refrigerator, Washer
- Laundry: Electric Dryer Hookup, Inside, Washer Hookup
Features
- Ceiling Fan(s), High Ceilings, Living Room/Dining Room Combo, Open Floorplan, Solid Surface Counters, Tray Ceiling(s)
- Flooring: Carpet, Ceramic Tile, Laminate
- Doors: Sliding Doors
- Has fireplace: No
Interior area
- Total structure area: 2,800
- Total interior livable area: 2,168 sqft
Video & virtual tour
Property
Parking
- Total spaces: 2
- Parking features: Garage - Attached
- Attached garage spaces: 2
Features
- Levels: One
- Stories: 1
- Exterior features: Irrigation System
Lot
- Size: 6,504 Square Feet
Details
- Parcel number: 242231341000120
- Zoning: P-D
- Special conditions: None
Construction
Type & style
- Home type: SingleFamily
- Property subtype: Single Family Residence
Materials
- Block, Stucco
- Foundation: Slab
- Roof: Shingle
Condition
- New construction: No
- Year built: 2023
Utilities & green energy
- Sewer: Public Sewer
- Water: Public
- Utilities for property: BB/HS Internet Available, Electricity Connected, Water Connected
Community & HOA
Community
- Pet fee: $0 monthly
- Subdivision: HANCOCK LONE PALM
HOA
- Has HOA: Yes
- HOA fee: $148 monthly
- HOA name: Empire Management Group
- HOA phone: 407-770-1748
Location
- Region: Orlando
Financial & listing details
- Price per square foot: $238/sqft
- Tax assessed value: $439,044
- Annual tax amount: $7,926
- Date on market: 8/30/2026
- Cumulative days on market: 33 days
- Listing terms: Cash,Conventional,FHA,VA Loan
- Ownership: Fee Simple
- Total actual rent: 0
- Electric utility on property: Yes
- Road surface type: Asphalt
Estimated market value
$507,800
$482,000 - $533,000
$3,091/mo
Price history
| Date | Event | Price |
|---|---|---|
| 8/30/2026 | Listed for sale | $515,000+6.2%$238/sqft |
Source:  Stellar MLS #O6437684 Report a problem Stellar MLS #O6437684 Report a problem | ||
| 8/13/2026 | Listing removed | $485,000$224/sqft |
Source: Stellar MLS #O6424963 Report a problem | ||
| 8/7/2026 | Price change | $485,000-2.8%$224/sqft |
Source: Stellar MLS #O6424963 Report a problem | ||
| 7/29/2026 | Price change | $499,000-3.1%$230/sqft |
Source: Stellar MLS #O6424963 Report a problem | ||
| 7/27/2026 | Price change | $515,000-1.9%$238/sqft |
Source: Stellar MLS #O6424963 Report a problem | ||
| 7/16/2026 | Listed for sale | $525,000$242/sqft |
Source: Stellar MLS #O6424963 Report a problem | ||
Public tax history
| Year | Property taxes | Tax assessment |
|---|---|---|
| 2024 | $7,527 +982.1% | $439,044 +875.7% |
| 2023 | $696 | $45,000 |
Find assessor info on the county website
Monthly payment
Est. payment
Payment breakdown
Explore the cost of this home by adjusting the details. Changes won't be saved.Climate risks
Neighborhood: Alafaya
Nearby schools
Schools provided by the listing agent
- Elementary: Castle Creek Elem
- Middle: Discovery Middle
- High: East River High
Source: Stellar MLS. This data may not be complete. We recommend contacting the local school district to confirm school assignments for this home.
Similar homes
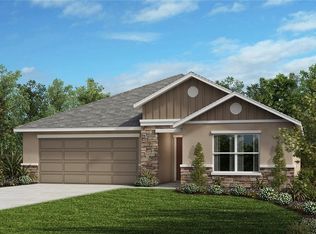
- $450,0004 bd2 ba1.9k sqft701 MAGNOLIA CREEK CIRCLE, ORLANDO, FL 32828For Sale
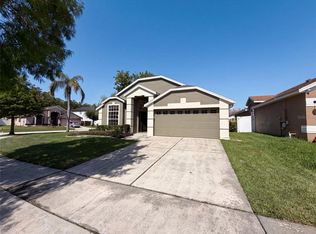
 MLS ID #O6423356, Karen Albright, OPENDOOR BROKERAGE LLC. Stellar MLS
 - $485,0004 bd2 ba1.9k sqft2500 CORBYTON COURT, ORLANDO, FL 32828For Sale
 MLS ID #O6419952, Miriam Melendez, QUALITY ONE REALTY CORP. Stellar MLS
 - $475,0005 bd2 ba1.8k sqft15637 CARINA DR, ORLANDO, FL 32828For Sale
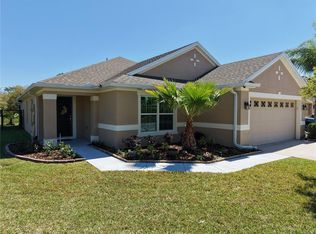 MLS ID #O6393669, Robert Carrigan, IV, CARRIGAN LAND GROUP, LLC. Stellar MLS
 - $489,0004 bd3 ba2.5k sqft1207 ROYAL SAINT GEORGE DRIVE, ORLANDO, FL 32828For Sale
 MLS ID #O6396450, Saijun Gong, AAA GLOBAL VENTURES PA. Stellar MLS
 - $469,0003 bd3 ba2.4k sqft2463 LACERTA DRIVE, ORLANDO, FL 32828For SaleMLS ID #O6425991, Kristina Fricke, FLORIDA REALTY INVESTMENTS. Stellar MLS
- $499,9994 bd3 ba1.8k sqft1440 DANN STREET, ORLANDO, FL 32804For SaleMLS ID #O6439253, Lilly Vazquez, SPECIALIZED PROPERTY MANAGEMENT. Stellar MLS
- $439,0003 bd2 ba1.5k sqft426 WOODBURY PINES CIRCLE, ORLANDO, FL 32828For SaleMLS ID #O6415487, Xiaoguang Ruan, AAA GLOBAL VENTURES PA. Stellar MLS
- $503,0004 bd2 ba1.9k sqft1619 RIVER BIRCH AVENUE, OVIEDO, FL 32765For SaleMLS ID #O6418948, Karen Albright, OPENDOOR BROKERAGE LLC. Stellar MLS
- $459,9003 bd2 ba1.7k sqft13303 MOSS PARK RIDGE DRIVE, ORLANDO, FL 32832For SaleMLS ID #O6440010, Steven Koleno, BEYCOME OF FLORIDA LLC. Stellar MLS
- $719,5004 bd3 ba2.7k sqft2734 WINDSORGATE LANE, ORLANDO, FL 32828For SaleMLS ID #O6411820, Bill Moore, ALPHA R.E. OF CENTRAL FL LLC. Stellar MLS
- $489,5004 bd2 ba2k sqft2843 STRAND CIRCLE, OVIEDO, FL 32765For SaleMLS ID #O6423906, Gail Higley, RE/MAX SELECT GROUP. Stellar MLS
- $400,0003 bd3 ba1.6k sqft2184 HEATHWOOD CIRCLE, ORLANDO, FL 32828For SaleMLS ID #C7526491, William Figueroa, SOVEREIGN REAL ESTATE GROUP. Stellar MLS
- $409,9004 bd2 ba1.9k sqft544 CYPRESS TREE COURT, ORLANDO, FL 32825For SaleMLS ID #O6427434, John Walker, Jr, HOUWZER INC. Stellar MLS
- $523,0004 bd2 ba2.2k sqft3800 SEMINOLE DRIVE, ORLANDO, FL 32812For SaleMLS ID #O6429851, Karen Albright, OPENDOOR BROKERAGE LLC. Stellar MLS
- $360,0003 bd3 ba2k sqft547 TERRACE SPRING DRIVE, ORLANDO, FL 32828For SaleMLS ID #O6436364, Andrew Musashe, SUN PROPERTIES, INC.. Stellar MLS
- $579,0005 bd4 ba3.1k sqft10638 ARBOR VIEW BOULEVARD, ORLANDO, FL 32825For SaleMLS ID #O6395016, Kim Le, MILLENIUM REALTY GROUP. Stellar MLS
- $599,9005 bd3 ba3k sqft10723 CLOVER WALK DRIVE, ORLANDO, FL 32825For SaleMLS ID #O6428053, Mike Rance, RE/MAX 200 REALTY. Stellar MLS
- $620,0004 bd3 ba2.3k sqft5729 WOODEN PINE DRIVE, ORLANDO, FL 32829For SaleMLS ID #O6427530, Sascha Davis, EXP REALTY LLC. Stellar MLS
- $619,9505 bd3 ba3.1k sqft10672 CABBAGE TREE LOOP, ORLANDO, FL 32825For SaleMLS ID #O6413873, Ken Anderson, APEXONE REALTY. Stellar MLS
- $550,0003 bd3 ba2.3k sqft2240 RUSH BAY WAY, ORLANDO, FL 32824For SaleMLS ID #O6433853, Errol Castro Badilla, LEGENDS REALTY. Stellar MLS
