Welcome to Lake Shannon, where the water is clear and opportunity for endless adventures of swimming, boating, skiing and fishing! The park also has basketball court, botchi ball court and volleyball court. This 3 bedroom, 2 bathroom home with a 2 1/2 (24x 27) car detached heated garage (with attic space for extra storage) is ready for new homeowners. Wood burning stove in living provides additional heat for the cooler nights and winter months; which keeps the heating bill down. Filter in the kitchen for the cold water. All appliances in the kitchen will stay with the home. Primary bedroom is not only spacious but has an attached full bathroom that was updated with a walk in shower in December of 2022. Some other improvements on the home are: Dock (July 2021), Deck (July 2024), Heat/Air (August 2025). Priced accordingly knowing improvements on the home are needed. Bring your imagination and make this place your home. Everything in the home stays. AS IS SALE Details on the park: Lot rent is $920 a month if you pay the full year in advance (this is showing the discounted monthly rate), otherwise it is $960 monthly. The lot rent includes water, sewer and garbage. Application IF APPROVED $500 which will include bylaws of the park. Garage yearly dues $420 and contract to renew is March 1st.**** PROPANE TANK HAS BEEN FILLED AND READY FOR WINTER****
Active
Price cut: $10K (9/30)
$89,900
18530 W 3000th Rd Lot 93, Reddick, IL 60961
3beds
--sqft
Manufactured Home, Single Family Residence
Built in 1987
4,950 Square Feet Lot
$-- Zestimate®
$--/sqft
$-- HOA
What's special
- 104 days
- 339
- 16
Zillow last checked:
Listing updated:
Listed by:
Kelly Buell 815-405-9334,
Town Center Realty LLC
Source: MRED as distributed by MLS GRID,MLS#: 12695314
Facts & features
Interior
Bedrooms & bathrooms
- Bedrooms: 3
- Bathrooms: 2
- Full bathrooms: 2
Rooms
- Room types: No additional rooms
Primary bedroom
- Features: Flooring (Carpet), Window Treatments (Blinds), Bathroom (Full)
- Area: 100 Square Feet
- Dimensions: 10X10
Bedroom 2
- Features: Flooring (Carpet), Window Treatments (Blinds)
- Area: 90 Square Feet
- Dimensions: 9X10
Bedroom 3
- Features: Flooring (Carpet), Window Treatments (Blinds)
- Area: 90 Square Feet
- Dimensions: 9X10
Dining room
- Features: Flooring (Carpet), Window Treatments (Blinds)
- Dimensions: COMBO
Kitchen
- Features: Flooring (Laminate), Window Treatments (Blinds)
- Area: 121 Square Feet
- Dimensions: 11X11
Laundry
- Level: Main
Living room
- Features: Flooring (Carpet), Window Treatments (Blinds)
- Area: 598 Square Feet
- Dimensions: 26X23
Heating
- Propane, Forced Air, Wood
Cooling
- Central Air
Property
Parking
- Total spaces: 2.5
- Parking features: Yes, Detached, Garage
- Garage spaces: 2.5
Accessibility
- Accessibility features: No Disability Access
Features
- Has view: Yes
- View description: Back of Property
- Has water view: Yes
- Water view: Back of Property
- Park: Lake Shannon
Lot
- Size: 4,950 Square Feet
- Dimensions: 45x110
Details
- Parcel number: 20130024670000
- Special conditions: None
Construction
Type & style
- Home type: MobileManufactured
- Property subtype: Manufactured Home, Single Family Residence
Materials
- Vinyl Siding
Condition
- New construction: No
- Year built: 1987
Utilities & green energy
- Sewer: Community Sewer
- Water: Community
Community & HOA
Location
- Region: Reddick
Financial & listing details
- Date on market: 7/4/2026
- Inclusions: Garage, Mobile Home
- Ownership: Leasehold
Estimated market value
Not available
Estimated sales range
Not available
Not available
Price history
| Date | Event | Price |
|---|---|---|
| 9/30/2026 | Price change | $89,900-10% |
Source:  MRED as distributed by MLS GRID #12695314 Report a problem MRED as distributed by MLS GRID #12695314 Report a problem | ||
| 8/5/2026 | Price change | $99,900-13.1% |
Source: MRED as distributed by MLS GRID #12695314 Report a problem | ||
| 7/17/2026 | Price change | $115,000-13.5% |
Source: MRED as distributed by MLS GRID #12695314 Report a problem | ||
| 7/4/2026 | Listed for sale | $132,999 |
Source: MRED as distributed by MLS GRID #12695314 Report a problem | ||
Public tax history
Tax history is unavailable.
Monthly payment
Climate risks
Neighborhood: 60961
Nearby schools
Schools provided by the listing agent
- District: 2
Source: MRED as distributed by MLS GRID. This data may not be complete. We recommend contacting the local school district to confirm school assignments for this home.
Similar homes
- $99,0003 bd1 ba-- sqft18530 W 3000 North Rd #137, Reddick, IL 60961Active
 MLS ID #12721915, Mike McCatty, Century 21 Circle. MRED as distributed by MLS GRID
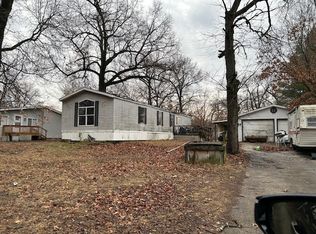
 - $64,9003 bd1 ba-- sqft705 E Mesa Ct, Godley, IL 60407Active
 MLS ID #12624319, Dana Welch, Pro Real Estate. MRED as distributed by MLS GRID
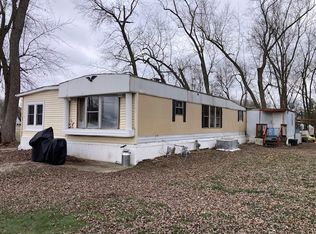
 - $64,9004 bd2 ba-- sqft1055 W Main St, Braidwood, IL 60408Active
 MLS ID #12624120, Dana Welch, Pro Real Estate. MRED as distributed by MLS GRID
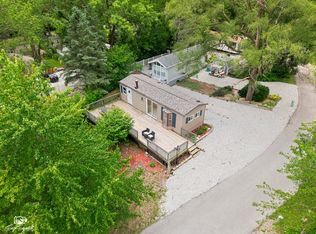
 - $89,9001 bd1 ba400 sqft99 Lakeshore Dr, Wilmington, IL 60481Active
 MLS ID #12683318, Diane Martin, Hexagon Real Estate. MRED as distributed by MLS GRID
