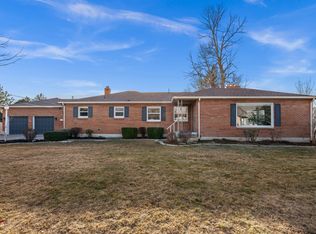
Pristine one-owner home in one of Holladay's most desirable neighborhoods! Built w quality craftsmanship & materials on a beautiful, spacious lot w a nice view of Mt Olympus, this home offers timeless appeal & endless potential with an unfinished basement ready for your vision. Ideally located just minutes from the Holladay Hills redevelopment, Trader Joe's, restaurants, shopping & Cottonwood Country Club. The bright, open main level features a functional U-shaped kitchen w abundant cabinetry & storage, a casual dining nook, a spacious family room, & dual access to the lush backyard, creating seamless indoor-outdoor living. A convenient main-level laundry room & half bath add to the home's functionality. Upstairs offers a generous primary suite w large ensuite bath & dual closets, plus two additional bedrooms & full bath. The unfinished basement offers excellent opportunities w bathroom plumbing already in place, large windows & ample space for additional bedrooms, home office, family room, gym, or any combination to fit your lifestyle.
Accepting backups
$775,000
1854 E Meadowmoor Rd S, Salt Lake City, UT 84117
3beds
2,881sqft
:
Get pre-qualified$4,609/mo
Single Family Residence
Built in 1987
0.33 Acres Lot
$-- Zestimate®
$269/sqft
$-- HOA
What's special
- 5 days |
- 323 |
- 20 |
Zillow last checked:
Listing updated:
Listed by:
Christy Terrill 801-891-6414,
Equity Real Estate (Solid)
Source: UtahRealEstate.com,MLS#: 2171784
Facts & features
Interior
Bedrooms & bathrooms
- Bedrooms: 3
- Bathrooms: 3
- Full bathrooms: 1
- 3/4 bathrooms: 1
- 1/2 bathrooms: 1
- Partial bathrooms: 1
Rooms
- Room types: Master Bathroom, Great Room
Primary bedroom
- Level: Second
Heating
- Forced Air, Central
Cooling
- Central Air, Ceiling Fan(s)
Appliances
- Included: Dryer, Freezer, Range Hood, Refrigerator, Washer, Water Softener Owned, Disposal, Gas Oven, Gas Range, Free-Standing Range, Humidifier
- Laundry: Gas Dryer Hookup
Features
- Flooring: Carpet, Linoleum, Tile
- Doors: French Doors
- Windows: Blinds, Drapes, Plantation Shutters, Window Coverings, Bay Window(s), Double Pane Windows
- Basement: Partial
- Number of fireplaces: 1
- Fireplace features: Fireplace Insert, Insert, Gas Log
Interior area
- Total structure area: 2,881
- Total interior livable area: 2,881 sqft
- Finished area above ground: 2,061
Property
Parking
- Total spaces: 4
- Parking features: Garage - Attached
- Attached garage spaces: 2
- Uncovered spaces: 2
Features
- Levels: Two
- Stories: 3
- Patio & porch: Patio, Open Patio
- Exterior features: Entry (Foyer)
- Fencing: Partial
- Has view: Yes
- View description: Mountain(s)
Lot
- Size: 0.33 Acres
- Features: Sprinkler: Auto-Full, Drip Irrigation: Auto-Part, Private
- Topography: Terrain
- Residential vegetation: Landscaping: Full, Mature Trees, Pines, Xeriscaped
Details
- Additional structures: Storage Shed(s)
- Parcel number: 2209278001
- Zoning description: Single-Family
- Other equipment: TV Antenna, Workbench
Construction
Type & style
- Home type: SingleFamily
- Property subtype: Single Family Residence
Materials
- Aluminum Siding, Brick
- Roof: Asphalt
Condition
- Blt./Standing
- New construction: No
- Year built: 1987
Utilities & green energy
- Sewer: Public Sewer, Sewer: Public
- Water: Culinary
- Utilities for property: Natural Gas Connected, Electricity Connected, Sewer Connected, Water Connected
Community & HOA
HOA
- Has HOA: No
Location
- Region: Salt Lake City
Financial & listing details
- Price per square foot: $269/sqft
- Annual tax amount: $3,499
- Date on market: 7/14/2026
- Listing terms: Cash,Conventional,VA Loan
- Inclusions: Ceiling Fan, Dryer, Fireplace Insert, Freezer, Humidifier, Range, Range Hood, Refrigerator, Storage Shed(s), TV Antenna, Washer, Water Softener: Own, Window Coverings, Workbench
- Acres allowed for irrigation: 0
- Electric utility on property: Yes
Estimated market value
Not available
Estimated sales range
Not available
$4,305/mo
Price history
| Date | Event | Price |
|---|---|---|
| 7/18/2026 | Listed for sale | $775,000$269/sqft |
Source:  UtahRealEstate.com #2171784 Report a problem UtahRealEstate.com #2171784 Report a problem | ||
Public tax history
Tax history is unavailable.
Monthly payment
Est. payment
Payment breakdown
Explore the cost of this home by adjusting the details. Changes won't be saved.Climate risks
Neighborhood: 84117
Nearby schools
GreatSchools rating
- 2/10Oakwood SchoolGrades: PK-6Distance: 1.1 mi
- 4/10Bonneville Junior High SchoolGrades: 6-8Distance: 0.6 mi
- 2/10Cottonwood High SchoolGrades: 9-12Distance: 1.2 mi
Schools provided by the listing agent
- Elementary: Oakwood
- Middle: Bonneville
- High: Cottonwood
- District: Granite
Source: UtahRealEstate.com. This data may not be complete. We recommend contacting the local school district to confirm school assignments for this home.
- $771,2003 bd2 ba1.7k sqft1854 E Meadowmoor Rd, Holladay, UT 84117Off Market
- $856,9004 bd2 ba1.4k sqft1864 E Meadowmoor Rd, Holladay, UT 84117Off Market
- $696,900-- bd-- ba-- sqft1864 Meadowmoor Rd, Salt Lake City, UT 84117Off Market
- $612,6003 bd1 ba1.4k sqft1876 E Meadowmoor Rd, Holladay, UT 84117Off Market
- $1,164,5004 bd4 ba3k sqft1855 E Moor Mont Dr, Holladay, UT 84117Off Market
- $722,1004 bd2 ba1.5k sqft1871 E Moor Mont Dr, Holladay, UT 84117Off Market
- $929,4004 bd3 ba2.7k sqft5025 S Midhurst Way, Salt Lake City, UT 84117Off Market
- $843,9004 bd3 ba2.7k sqft5025 Midhurst Way, Holladay, UT 84117Off Market
A local agent can set up tours, give advice and negotiate with sellers.
Similar homes
- $795,0005 bd2 ba2.4k sqft4510 S Holladay Blvd, Holladay, UT 84117For Sale

 MLS ID #2171795, Brad Boyce, Equity Real Estate (Premier Elite). UtahRealEstate.com
 - $989,0004 bd3 ba3.6k sqft1504 E Spring Ln, Holladay, UT 84117For Sale
 MLS ID #2172456, Teisha E Hawley, KW South Valley Keller Williams. UtahRealEstate.com
 - $709,0003 bd3 ba2.7k sqft4521 S Countrylane Rd, Millcreek, UT 84117For Sale

 MLS ID #12603268, Paul T Leonard, Christie's Int. RE VUE. PCBR
 - $850,0006 bd3 ba3.5k sqft1420 E Spring Ln, Salt Lake City, UT 84117For Sale
 MLS ID #2133401, Meg Averett, The Group Real Estate, LLC. UtahRealEstate.com
 - $770,0003 bd3 ba2.5k sqft4608 S Locust Ln, Holladay, UT 84117For SaleMLS ID #2162420, Logan Zylstra, Lineage Property Group Company. UtahRealEstate.com
- $950,0005 bd3 ba3.8k sqft4869 S Damon Way, Holladay, UT 84117For SaleMLS ID #2165721, Christopher Anderson, Align Complete Real Estate Services LLC. UtahRealEstate.com
- $729,0004 bd3 ba2.3k sqft6246 S Lorreen Dr, Salt Lake City, UT 84121For SaleMLS ID #2172874, Kourosh H. Zadeh, Equity Real Estate (Solid). UtahRealEstate.com
- $950,0005 bd3 ba2.8k sqft1871 E 4675 S, Holladay, UT 84117For SaleMLS ID #2170243, Craig R Hawker, Action Team Realty. UtahRealEstate.com
- $791,9004 bd4 ba2.3k sqft4957 S Getty Ln #41, Holladay, UT 84117New ConstructionMLS ID #2167222, Muranda Barker, Tri Pointe Homes Holdings, Inc. UtahRealEstate.com
- $729,0003 bd3 ba2.9k sqft4527 S Countrylane Rd, Salt Lake City, UT 84117For SaleMLS ID #2158013, Yoshi Shiraki, Equity Real Estate (Premier Elite). UtahRealEstate.com
- $699,9004 bd4 ba3.9k sqft1094 E Loch Lomond Way, Salt Lake City, UT 84117For SaleMLS ID #2173897, Jarrod D McOmie, Sky Realty. UtahRealEstate.com
- $599,0003 bd3 ba2.4k sqft1303 E Weyburn Ln, Holladay, UT 84117For SaleMLS ID #2173838, Ryan Kramer, RE/MAX Associates. UtahRealEstate.com
- $899,0004 bd3 ba3k sqft4833 Arbor Cir, Salt Lake City, UT 84117For SaleMLS ID #2165671, Angelina M Pena, EXIT Realty Legacy. UtahRealEstate.com
- $749,9004 bd3 ba2.5k sqft4245 S 1650 E, Millcreek, UT 84124For SaleMLS ID #2164296, Nicole Quealy, Primed Real Estate LLC. UtahRealEstate.com
- $850,0006 bd3 ba3.5k sqft1420 E Spring Ln S, Salt Lake City, UT 84117For SaleMLS ID #2133417, Meg Averett, The Group Real Estate, LLC. UtahRealEstate.com
- $760,0005 bd3 ba2k sqft1795 E Gunderson Ln S, Salt Lake City, UT 84124For SaleMLS ID #2169402, Lana R Ames, Windermere Real Estate (Draper). UtahRealEstate.com
- $850,0006 bd4 ba4.1k sqft1358 E Heatherton Cir, Murray, UT 84121For SaleMLS ID #2173432, Joel Hair, Ulrich REALTORS, Inc.. UtahRealEstate.com
- $724,9003 bd4 ba2.7k sqft4468 S Archer Garden Ct, Salt Lake City, UT 84117For SaleMLS ID #2157890, Cassidy Dailey, Dailey Real Estate Group. UtahRealEstate.com
- $1,050,0006 bd4 ba3.3k sqft5615 S Laurelwood St E, Salt Lake City, UT 84121For SaleMLS ID #2173906, H Mark Seely, cityhome COLLECTIVE. UtahRealEstate.com
- $599,0003 bd4 ba3.1k sqft4506 S Countrylane Rd, Millcreek, UT 84117For SaleMLS ID #2170948, A. Sabrina Peters, KW Utah Realtors Keller Williams (Brickyard). UtahRealEstate.com
