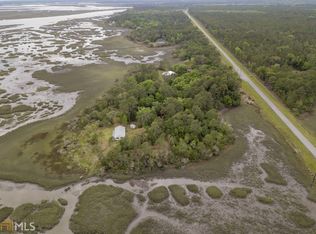
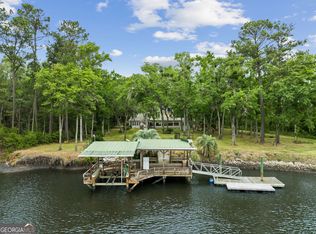
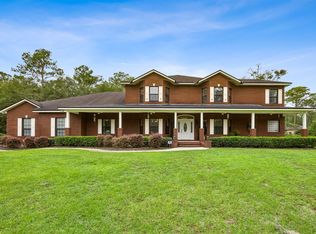
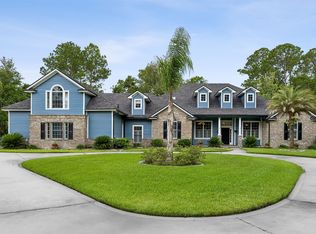
Incredible opportunity at 1854 Union Carbide Rd in Woodbine! This spacious 5-bedroom, 5-bath property sits on 5.76 acres and offers a rare combination of privacy, space, and value. The home is in great condition and features a fully finished basement, a fully furnished guest house, and access to a 1/4-mile dock, making it perfect for entertaining, extended family, or a peaceful retreat. This property offers exceptional equity potential and will not last long. Schedule your showing today!
Active
Price cut: $5K (9/9)
$984,000
1854 Union Carbide Rd, Woodbine, GA 31569
5beds
7,462sqft
Single Family Residence
Built in 1997
5.76 Acres Lot
$930,000 Zestimate®
$132/sqft
$-- HOA
What's special
Fully finished basement
- 99 days
- 1,137
- 102
Zillow last checked:
Listing updated:
Listed by:
Nikhil Sharma 855-573-3021,
TOP Brokerage
Source: GAMLS,MLS#: 10805816
Facts & features
Interior
Bedrooms & bathrooms
- Bedrooms: 5
- Bathrooms: 5
- Full bathrooms: 5
- Main level bathrooms: 5
- Main level bedrooms: 5
Rooms
- Room types: Other
Kitchen
- Features: Pantry
Heating
- Central
Cooling
- Central Air
Appliances
- Included: Dishwasher, Double Oven, Microwave
- Laundry: Other
Features
- Other
- Flooring: Other
- Basement: Finished,Full
- Number of fireplaces: 1
- Fireplace features: Other
- Common walls with other units/homes: No Common Walls
Interior area
- Total structure area: 7,462
- Total interior livable area: 7,462 sqft
- Finished area above ground: 7,462
- Finished area below ground: 0
Property
Parking
- Total spaces: 3
- Parking features: Attached, Garage
- Has attached garage: Yes
Features
- Levels: Two
- Stories: 2
- Has private pool: Yes
- Pool features: In Ground
- Body of water: None
Lot
- Size: 5.76 Acres
- Features: Other
Details
- Parcel number: 144 004
- Special conditions: As Is
Construction
Type & style
- Home type: SingleFamily
- Architectural style: Traditional
- Property subtype: Single Family Residence
Materials
- Stucco
- Roof: Composition
Condition
- Resale
- New construction: No
- Year built: 1997
Utilities & green energy
- Sewer: Septic Tank
- Water: Private
- Utilities for property: Cable Available, Electricity Available, Phone Available, Sewer Available, Water Available
Community & HOA
Community
- Features: None
- Subdivision: None
HOA
- Has HOA: No
- Services included: None
Location
- Region: Woodbine
Financial & listing details
- Price per square foot: $132/sqft
- Tax assessed value: $1,139,934
- Annual tax amount: $7,864
- Date on market: 7/15/2026
- Cumulative days on market: 99 days
- Listing agreement: Exclusive Right To Sell
- Electric utility on property: Yes
Estimated market value
$930,000
$884,000 - $977,000
$4,853/mo
Price history
| Date | Event | Price |
|---|---|---|
| 9/9/2026 | Price change | $984,000-0.5%$132/sqft |
Source:  GAMLS #10805816 Report a problem | ||
| 9/2/2026 | Price change | $989,000-1%$133/sqft |
Source: GAMLS #10805816 Report a problem | ||
| 7/15/2026 | Listed for sale | $999,000$134/sqft |
Source:  FMLS GA #7805158 Report a problem | ||
Public tax history
| Year | Property taxes | Tax assessment |
|---|---|---|
| 2025 | $7,864 -0.6% | $455,974 +0.5% |
| 2024 | $7,911 -4.6% | $453,648 |
| 2023 | $8,297 -3.1% | $453,648 +5.4% |
| 2022 | $8,563 -5.4% | $430,444 +17.4% |
| 2021 | $9,053 -2.8% | $366,621 +6.5% |
| 2020 | $9,310 +8.4% | $344,186 |
| 2019 | $8,587 | $344,186 -0.8% |
| 2018 | $8,587 +1.8% | $347,042 +13.5% |
| 2017 | $8,432 -0.5% | $305,721 -3.8% |
| 2016 | $8,476 | $317,909 -0.5% |
| 2015 | $8,476 +2.7% | $319,415 -0.4% |
| 2014 | $8,252 | $320,644 -1.7% |
| 2013 | $8,252 | $326,267 |
| 2012 | -- | -- |
| 2011 | -- | -- |
| 2010 | -- | -- |
| 2009 | -- | $431,377 +12.7% |
| 2008 | -- | $382,677 |
| 2007 | -- | $382,677 +35.9% |
| 2006 | -- | $281,650 +3.4% |
| 2005 | -- | $272,383 |
| 2004 | -- | $272,383 |
| 2003 | -- | $272,383 +49.5% |
| 2002 | -- | $182,226 +28% |
| 2001 | -- | $142,340 |
Find assessor info on the county website
Monthly payment
Est. payment
Payment breakdown
Explore the cost of this home by adjusting the details. Changes won't be saved.Climate risks
Neighborhood: 31569
Nearby schools
Schools provided by the listing agent
- Elementary: Woodbine
- Middle: Camden
Source: GAMLS. This data may not be complete. We recommend contacting the local school district to confirm school assignments for this home.


Similar homes
- $1,050,0004 bd4 ba4.8k sqft3198 Harrietts Bluff Rd, Woodbine, GA 31569Active
 MLS ID #10760409, Katherine Carbaugh, Southern Classic Realtors. GAMLS
- $899,0005 bd6 ba3.7k sqft298 Deals Cir S, Woodbine, GA 31569Active
 MLS ID #10816896, Dawn L Owens, BHHS Hodnett Cooper Real Estate. GAMLS
- $1,280,0004 bd4 ba4.6k sqft87377 Raddin Rd, Yulee, FL 32097For Sale
 MLS ID #117440, Tammy Tingle, CENTURY 21 MILLER ELITE. AINCAR
- $1,290,0005 bd5 ba4.7k sqft96030 Blackrock Hammock Dr, Yulee, FL 32097For Sale
 MLS ID #116306, Marci Hamilton, PINEYWOODS REALTY, LLC. AINCAR
- $1,199,0004 bd4 ba3.9k sqft915 Riverview Dr E, Saint Marys, GA 31558ActiveMLS ID #10841033, Robert L Harrell, St. Marys Realty Inc. GAMLS
- $899,9007 bd4 ba4.4k sqft60 Laurel Grove Rd, Brunswick, GA 31523ActiveMLS ID #10738635, Edward Tompkins, Southern Classic Realtors. GAMLS
- $1,100,0007 bd7 ba3.7k sqft209 Osborne St, Saint Marys, GA 31558ActiveMLS ID #10755875, Trisha Cook, Compass. GAMLS
- $698,0004 bd4 ba4k sqft300 Dilworth St, Saint Marys, GA 31558ActiveMLS ID #10781046, Teddie J Lockhart, St. Marys Realty Inc. GAMLS
- $535,0006 bd5 ba4.2k sqft118 Walnut Way, Saint Marys, GA 31548ActiveMLS ID #10795541, Wendy Vazquez-Galan, ERA Kings Bay Realty. GAMLS
- $699,0005 bd5 ba3.8k sqft1036 Greenwillow Dr, Saint Marys, GA 31558ActiveMLS ID #10828192, Jessica Ann Morla, Watson Realty Corp. GAMLS
- $1,299,9954 bd4 ba4.3k sqft57 Eagle Crest Dr, Waverly, GA 31565ActiveMLS ID #10838101, Cindy N Irwin, HomeSmart. GAMLS
- $574,9005 bd4 ba3.9k sqft290 E King Ave, Kingsland, GA 31548ActiveMLS ID #10769980, Ashley Ballard, Watson Realty Corp. GAMLS
- $724,9004 bd5 ba4.4k sqft827 Union St, Brunswick, GA 31520ActiveMLS ID #10799484, Michael J Heiser, Keller Williams Golden Isles. GAMLS
- $599,9005 bd4 ba4.3k sqft109 Bowline Ln, Kingsland, GA 31548ActiveGAMLS
