Designed for modern living, this new home combines style, comfort, and functionality. The open layout features 4 spacious bedrooms, 2.5 baths, and a versatile main-level flex room with French doors—perfect for a home office or creative space. Upstairs, a generous loft offers additional room for relaxation or entertainment, while every bedroom includes a walk-in closet for exceptional storage. Set on a desirable walkout homesite, this home offers potential for future expansion and an inviting outdoor retreat. Located in Bradford Park, residents enjoy natural surroundings near Woodland Trails Regional Park and Lake Orono, with convenient access to shopping, dining, and everyday essentials in Downtown Elk River. This home offers the perfect balance of space, style, and location—don’t miss your opportunity to make it yours!
Pending
Price increase: $15.7K (7/7)
$525,530
18540 Lincoln St NW, Elk River, MN 55330
4beds
2,692sqft
:
Get pre-qualified$3,313/mo
Single Family
Built in 2026
9,147 Square Feet Lot
$-- Zestimate®
$195/sqft
$-- HOA
What's special
- 27 days |
- 143 |
- 4 |
Zillow last checked:
Listing updated:
Listed by:
Andrew Blaisdell 612-360-3489,
Lennar Sales Corp
Source: NorthstarMLS as distributed by MLS GRID,MLS#: 7101682
Facts & features
Interior
Bedrooms & bathrooms
- Bedrooms: 4
- Bathrooms: 3
- Full bathrooms: 2
- 1/2 bathrooms: 1
Bedroom
- Level: Upper
- Area: 240 Square Feet
- Dimensions: 15x16
Bedroom 2
- Level: Upper
- Area: 144 Square Feet
- Dimensions: 12x12
Bedroom 3
- Level: Upper
- Area: 168 Square Feet
- Dimensions: 12x14
Bedroom 4
- Level: Upper
- Area: 132 Square Feet
- Dimensions: 11x12
Dining room
- Level: Main
- Area: 143 Square Feet
- Dimensions: 11x13
Flex room
- Level: Main
- Area: 156 Square Feet
- Dimensions: 12x13
Kitchen
- Level: Main
- Area: 156 Square Feet
- Dimensions: 12x13
Living room
- Level: Main
- Area: 272 Square Feet
- Dimensions: 16x17
Loft
- Level: Upper
- Area: 120 Square Feet
- Dimensions: 12x10
Heating
- Forced Air, Fireplace(s)
Cooling
- Central Air
Appliances
- Included: Air-To-Air Exchanger, Dishwasher, Disposal, Humidifier, Microwave, Range, Refrigerator, Stainless Steel Appliance(s), Tankless Water Heater
- Laundry: Gas Dryer Hookup, Laundry Room, Upper Level, Washer Hookup
Features
- Basement: Unfinished,Walk-Out Access
- Number of fireplaces: 1
- Fireplace features: Electric, Living Room
Interior area
- Total structure area: 3,918
- Total interior livable area: 2,692 sqft
- Finished area above ground: 2,692
- Finished area below ground: 0
Property
Parking
- Total spaces: 3
- Parking features: Attached, Asphalt, Garage Door Opener
- Attached garage spaces: 3
- Has uncovered spaces: Yes
Accessibility
- Accessibility features: None
Features
- Levels: Two
- Stories: 2
- Patio & porch: Front Porch
Lot
- Size: 9,147 Square Feet
- Features: Sod Included in Price
Details
- Foundation area: 1226
- Parcel number: TBD
- Zoning description: Residential-Single Family
Construction
Type & style
- Home type: SingleFamily
- Property subtype: Single Family
Materials
- Concrete, Frame
- Roof: Age 8 Years or Less,Asphalt
Condition
- New construction: Yes
- Year built: 2026
Details
- Builder name: LENNAR
Utilities & green energy
- Electric: 200+ Amp Service
- Gas: Natural Gas
- Sewer: City Sewer/Connected
- Water: City Water/Connected
- Utilities for property: Underground Utilities
Community & HOA
Community
- Subdivision: Bradford Park
HOA
- Has HOA: No
Location
- Region: Elk River
Financial & listing details
- Price per square foot: $195/sqft
- Date on market: 6/30/2026
- Cumulative days on market: 28 days
- Date available: 08/27/2026
- Road surface type: Paved
Estimated market value
Not available
Estimated sales range
Not available
Not available
Price history
| Date | Event | Price |
|---|---|---|
| 7/7/2026 | Pending sale | $525,530+3.1%$195/sqft |
Source:  NorthstarMLS as distributed by MLS GRID #7101682 Report a problem NorthstarMLS as distributed by MLS GRID #7101682 Report a problem | ||
| 6/30/2026 | Listed for sale | $509,788$189/sqft |
Source: NorthstarMLS as distributed by MLS GRID #7101682 Report a problem | ||
Public tax history
Tax history is unavailable.
Monthly payment
Est. payment
Payment breakdown
Explore the cost of this home by adjusting the details. Changes won't be saved.Climate risks
Neighborhood: 55330
Nearby schools
GreatSchools rating
- 8/10Twin Lakes Elementary SchoolGrades: K-5Distance: 0.4 mi
- 7/10Salk Middle SchoolGrades: 6-8Distance: 2.2 mi
- 8/10Elk River Senior High SchoolGrades: 9-12Distance: 2 mi
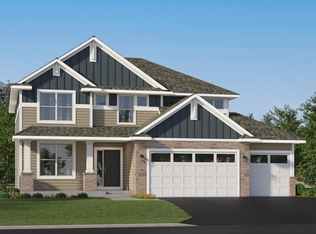
- $548,3304 bd3 ba2.7k sqft18532 Lincoln St NW, Elk River, MN 55330New Construction
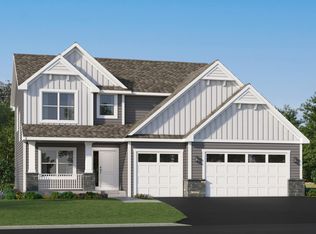
- $541,4204 bd3 ba2.4k sqft18516 Lincoln St NW, Elk River, MN 55330New Construction
- $511,8005 bd0 ba1.9k sqft19110 Kennedy St NW, Elk River, MN 55330Off Market
- $522,4004 bd4 ba1k sqft19031 Lincoln St NW, Elk River, MN 55330Off Market
- $534,2003 bd3 ba2.7k sqft19099 Kennedy St NW, Elk River, MN 55330Off Market
- $387,1003 bd2 ba1.3k sqft19062 Johnson St NW, Elk River, MN 55330Off Market
- $620,0003 bd4 ba1.4k sqft19104 Lincoln St NW, Elk River, MN 55330Off Market
- $418,1003 bd2 ba1.3k sqft19050 Johnson St NW, Elk River, MN 55330Off Market
A local agent can set up tours, give advice and negotiate with sellers.
Similar homes
- $541,4204 bd3 ba2.4k sqft18516 Lincoln St NW, Elk River, MN 55330New Construction
 NorthstarMLS as distributed by MLS GRID
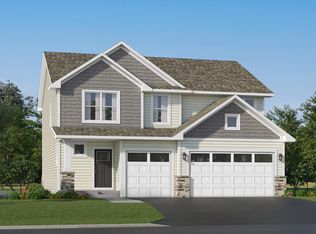
 - $473,1804 bd3 ba2.3k sqft10265 185th Ave NW, Elk River, MN 55330New Construction
 NorthstarMLS as distributed by MLS GRID
 - $587,1704 bd3 ba2.9k sqft18550 Fillmore Cir NW, Elk River, MN 55330New Construction
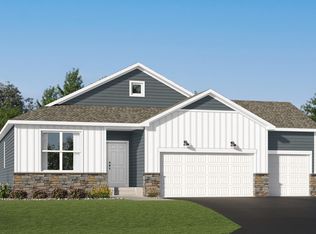 MLS ID #7089922, Lennar Minnesota, Lennar Sales Corp. NorthstarMLS as distributed by MLS GRID
 - $471,7853 bd2 ba1.7k sqft18557 Fillmore Cir NW, Elk River, MN 55330New Construction
 MLS ID #7102336, Lennar Minnesota, Lennar Sales Corp. NorthstarMLS as distributed by MLS GRID
 - $538,5154 bd3 ba2.2k sqft14752 74th St NE, Otsego, MN 55330New ConstructionNorthstarMLS as distributed by MLS GRID
- $499,5654 bd3 ba2.1k sqft14734 74th St NE, Otsego, MN 55330New ConstructionNorthstarMLS as distributed by MLS GRID
- $524,9004 bd3 ba2.6k sqft7418 171st Ln NW, Ramsey, MN 55303New ConstructionNorthstarMLS as distributed by MLS GRID
- $539,9005 bd4 ba3.5k sqft6266 Rachele Ave NE, Otsego, MN 55330New ConstructionMLS ID #7106911, Seth Johnson, Capstone Realty, LLC. NorthstarMLS as distributed by MLS GRID
- $574,7805 bd3 ba2.7k sqft14767 74th St NE, Otsego, MN 55330New ConstructionNorthstarMLS as distributed by MLS GRID
- from $440,9003 bd2 ba1.6k sqftGoodhue Plan, Miske Meadows, Elk River, MN 55330New ConstructionLGI Homes
- $524,0004 bd3 ba3k sqft7110 Landau Ave NE, Otsego, MN 55301New ConstructionNorthstarMLS as distributed by MLS GRID
- from $495,9004 bd3 ba2.6k sqftHenry Plan, Trott Brook Crossing, Ramsey, MN 55303New ConstructionCreative Homes
- $532,7754 bd3 ba2.1k sqft4980 Jamocha Ave NE, Saint Michael, MN 55376New ConstructionNorthstarMLS as distributed by MLS GRID
- $549,9005 bd3 ba3k sqft6180 Martin Ave NE, Otsego, MN 55301For SaleMLS ID #7085817, Wakgari Geleta, Universal Realty LLC. NorthstarMLS as distributed by MLS GRID
- $465,8553 bd3 ba1.7k sqft7209 Langley Ave NE, Otsego, MN 55330New ConstructionMLS ID #7106970, Lennar Minnesota, Lennar Sales Corp. NorthstarMLS as distributed by MLS GRID
- from $714,9004 bd3 ba2.5k sqftKenton Plan, Meadowsweet Bend, Elk River, MN 55330New ConstructionCreative Homes
- $549,2355 bd3 ba2.6k sqft755 Jandel Cv NE, Hanover, MN 55341New ConstructionNorthstarMLS as distributed by MLS GRID
- $484,4404 bd3 ba2.1k sqft603 Jandel Ave NE, Hanover, MN 55313New ConstructionNorthstarMLS as distributed by MLS GRID
- $534,4155 bd3 ba2.6k sqft(Undisclosed Address), Saint Michael, MN 55376New ConstructionNorthstarMLS as distributed by MLS GRID
- $489,9003 bd2 ba1.6k sqft7473 170th Ave NW, Ramsey, MN 55303New ConstructionNorthstarMLS as distributed by MLS GRID
