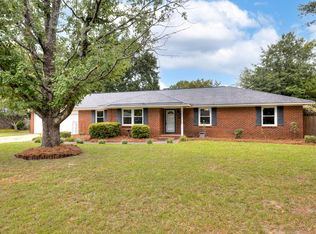
Situated on a large corner lot, this beautifully maintained 3-bedroom, 2-bath brick-veneer home features a 3-car garage, smooth ceilings, and new flooring throughout. The spacious great room features vaulted ceilings, while the front bedroom adds character with its own vaulted ceiling and half-circle window. The kitchen features granite countertops, ample cabinetry, and plenty of workspace, along with a dining area that provides a welcoming space for everyday meals or gatherings. The primary suite includes a walk-in closet and private bath with granite countertops, dual sinks, and a garden tub/shower combination. Two additional bedrooms and a full bathroom provide comfortable space for family, guests, or a home office. Step outside to enjoy the covered porch and fully fenced backyard, perfect for relaxing, entertaining, or pets. Ideally located near Shaw AFB, shopping, dining, schools, and major roadways, this move-in-ready home combines comfortable living, generous outdoor space, and everyday convenience. Schedule your private showing today!
Pending
$259,000
1855 Duke Dr, Sumter, SC 29154
3beds
1,616sqft
Single Family Residence
Built in 2017
10,454 Square Feet Lot
$-- Zestimate®
$160/sqft
$-- HOA
What's special
Spacious great roomLarge corner lotNew flooring throughoutCovered porchPlenty of workspaceGenerous outdoor spacePrimary suite
- 45 days
- 41
- 2
Zillow last checked:
Listing updated:
Listed by:
Anna B Davis,
Gaymon Realty Group
Source: Sumter BOR,MLS#: 203624
Facts & features
Interior
Bedrooms & bathrooms
- Bedrooms: 3
- Bathrooms: 2
- Full bathrooms: 2
Primary bedroom
- Level: Main
Bedroom 2
- Level: Main
Bedroom 3
- Level: Main
Eat in kitchen
- Level: Main
Family room
- Level: Main
Foyer
- Level: Main
Utility room
- Level: Main
Heating
- Heat Pump
Cooling
- Ceiling Fan(s)
Appliances
- Included: Dishwasher, Disposal, Microwave, Range, Refrigerator
- Laundry: Electric Dryer Hookup
Features
- Cathedral Ceiling(s), Eat-in Kitchen
- Flooring: Brick
- Doors: Storm Door(s)
- Has basement: No
- Has fireplace: Yes
- Fireplace features: Gas
Interior area
- Total structure area: 1,616
- Total interior livable area: 1,616 sqft
Property
Parking
- Total spaces: 3
- Parking features: Attached Garage
- Garage spaces: 3
Features
- Levels: One
- Patio & porch: Covered Porch, Rear Porch
- Fencing: Privacy
Lot
- Size: 10,454 Square Feet
- Features: Landscaped
Details
- Additional structures: None
- Parcel number: 1871404005
- Special conditions: Deeded
- Other equipment: None
Construction
Type & style
- Home type: SingleFamily
- Architectural style: Ranch
- Property subtype: Single Family Residence
Materials
- Brick
- Foundation: Slab
- Roof: Shingle
Condition
- New construction: No
- Year built: 2017
Utilities & green energy
- Sewer: Public Sewer
- Water: Public
- Utilities for property: Electricity Available
Community & HOA
Community
- Subdivision: Williamsburg
HOA
- Has HOA: No
Location
- Region: Sumter
Financial & listing details
- Price per square foot: $160/sqft
- Tax assessed value: $187,288
- Annual tax amount: $1,454
- Date on market: 8/18/2026
- Listing terms: Cash,Conventional,FHA,VA Loan
- Road surface type: Paved
Estimated market value
Not available
Estimated sales range
Not available
Not available
Price history
| Date | Event | Price |
|---|---|---|
| 8/24/2026 | Pending sale | $259,000$160/sqft |
Source:  Sumter BOR #203624 Report a problem Sumter BOR #203624 Report a problem | ||
| 8/18/2026 | Listed for sale | $259,000+25.1%$160/sqft |
Source: Sumter BOR #203624 Report a problem | ||
| 9/30/2021 | Sold | $207,000+27.8%$128/sqft |
Source: Public Record Report a problem | ||
| 6/20/2017 | Sold | $162,000$100/sqft |
Source: Public Record Report a problem | ||
| 3/24/2017 | Pending sale | $162,000$100/sqft |
Source: Advantage Realty Group, INC #131630 Report a problem | ||
| 2/15/2017 | Listed for sale | $162,000$100/sqft |
Source: Advantage Realty Group, INC #131630 Report a problem | ||
Public tax history
| Year | Property taxes | Tax assessment |
|---|---|---|
| 2025 | $1,454 +1.7% | $7,490 |
| 2024 | $1,430 +3% | $7,490 |
| 2023 | $1,388 +0.4% | $7,490 |
| 2022 | $1,382 +7.6% | $7,490 +7.8% |
| 2021 | $1,285 -63.8% | $6,950 +12.6% |
| 2020 | $3,553 +199.1% | $6,170 +1.8% |
| 2019 | $1,188 -66% | $6,060 |
| 2018 | $3,490 | $6,060 +2654.5% |
| 2017 | $3,490 | $220 +10% |
| 2016 | -- | $200 |
| 2015 | -- | $200 |
| 2014 | $76 | $200 |
Find assessor info on the county website
Monthly payment
Est. payment
Payment breakdown
Explore the cost of this home by adjusting the details. Changes won't be saved.Climate risks
Neighborhood: 29154
Nearby schools
Schools provided by the listing agent
- Elementary: High Hills/Shaw
- Middle: Ebenezer
- High: Crestwood
Source: Sumter BOR. This data may not be complete. We recommend contacting the local school district to confirm school assignments for this home.
Similar homes
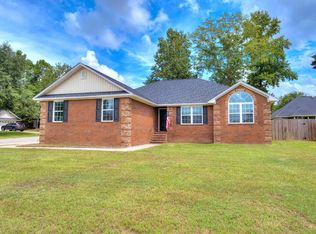
- $230,0003 bd2 ba1.5k sqft10 Yellowstone Cir, Sumter, SC 29154For Sale
 MLS ID #204047, Johanna Perez, ERA-Wilder Realty-Sumter. Sumter BOR
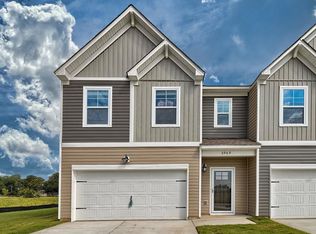
 - $274,9003 bd2 ba1.6k sqft260 Trillium Ln, Sumter, SC 29154For Sale
 MLS ID #203843, Melissa Richardson, Gaymon Realty Group. Sumter BOR
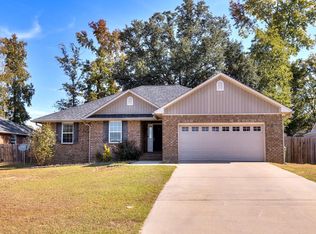
 - $298,0003 bd2 ba1.8k sqft1805 Duke Dr, Sumter, SC 29153For Sale
 MLS ID #203863, Gregg Richardson, Re/Max Summit. Sumter BOR
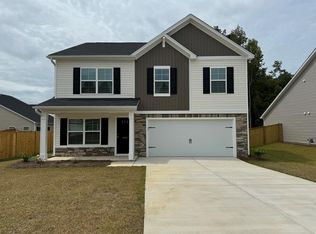
 - $255,0003 bd2 ba1.9k sqft2213 Rolling Hill Ln, Sumter, SC 29150For Sale
 MLS ID #203792, Blake Lyles, LIVE OAK REALTY. Sumter BOR
