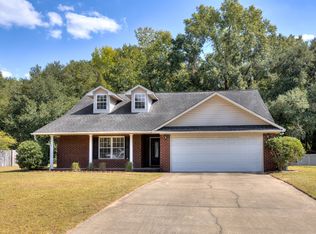
Welcome home to this immaculate three-bedroom, two-bathroom gem that looks brand new but comes with all the hard work already done! This beautifully maintained 1,624-square-foot home is the definition of move-in ready, offering the perfect blend of comfort and convenience in one of Sumter's most desirable neighborhoods. Step outside and prepare to be amazed. The meticulously landscaped yard and stunning flower gardens transform the outdoor space into your own personal retreat. All you need is a cup of coffee or a sizzling grill to fully appreciate the scenery. Whether you enjoy morning sunshine or evening breezes, this backyard was designed for relaxation. The neighborhood delivers everything you need within arm's reach. Enjoy delicious dining at nearby Willie Sue's, take the family to Patriot Park for weekend adventures, and appreciate the close proximity to Shaw Air Force Base for military families seeking convenience. Restaurants, parks, and everyday essentials are just minutes away, making errands feel effortless. Inside, the thoughtfully designed layout provides ample space for comfortable living, with a welcoming primary bedroom and well-appointed bathrooms throughout. If sitting back, relaxing, and enjoying life sounds like your kind of plan, this is the one. Schedule your private tour today!
For sale
$251,900
577 Brushwood Dr, Sumter, SC 29154
3beds
1,624sqft
Single Family Residence, Duplex
Built in 2023
-- sqft lot
$-- Zestimate®
$155/sqft
$8/mo HOA
What's special
Stunning flower gardensThoughtfully designed layoutWell-appointed bathroomsMeticulously landscaped yardWelcoming primary bedroom
- 144 days
- 180
- 10
Zillow last checked:
Listing updated:
Listed by:
Penny R. Stone 843-618-3834,
ERA-Wilder Realty-Sumter
Source: Sumter BOR,MLS#: 202640
Facts & features
Interior
Bedrooms & bathrooms
- Bedrooms: 3
- Bathrooms: 2
- Full bathrooms: 2
Heating
- Electric, Heat Pump
Cooling
- Heat Pump
Appliances
- Included: Dishwasher, Disposal, Dryer, Microwave, Range, Refrigerator, Washer
- Laundry: Electric Dryer Hookup, Washer Hookup
Features
- Eat-in Kitchen
- Flooring: Carpet, Luxury Vinyl
- Doors: Storm Door(s)
- Windows: Blinds, Insulated Windows
- Has basement: No
- Has fireplace: No
Interior area
- Total structure area: 1,624
- Total interior livable area: 1,624 sqft
Video & virtual tour
Property
Parking
- Total spaces: 2
- Parking features: Attached Garage
- Garage spaces: 2
Features
- Levels: One
- Patio & porch: Covered Porch, Front Porch, Rear Patio, Rear Porch
- Exterior features: Garden
- Fencing: Chain Link,Wood,Other
Lot
- Size: 9,583 Square Feet
- Features: Garden, Landscaped
Details
- Parcel number: 1850001183
- Special conditions: Deeded
Construction
Type & style
- Home type: MultiFamily
- Architectural style: Ranch,Traditional
- Property subtype: Single Family Residence, Duplex
Materials
- Brick, Vinyl Siding
- Foundation: Slab
Condition
- New construction: No
- Year built: 2023
Utilities & green energy
- Sewer: Public Sewer
- Water: Public
- Utilities for property: Cable Available, Water Available
Community & HOA
Community
- Features: Sidewalks
- Security: Smoke Detector(s)
HOA
- Has HOA: Yes
- Services included: Other
- HOA fee: $100 annually
Location
- Region: Sumter
Financial & listing details
- Price per square foot: $155/sqft
- Tax assessed value: $229,360
- Annual tax amount: $1,394
- Date on market: 5/18/2026
- Listing terms: Cash,Conventional,FHA,VA Loan
- Road surface type: Paved
Estimated market value
Not available
Estimated sales range
Not available
Not available
Price history
| Date | Event | Price |
|---|---|---|
| 5/18/2026 | Listed for sale | $251,900+1.2%$155/sqft |
Source:  Sumter BOR #202640 Report a problem Sumter BOR #202640 Report a problem | ||
| 11/6/2024 | Listing removed | $248,900$153/sqft |
Source: Sumter BOR #165351 Report a problem | ||
| 10/23/2024 | Price change | $248,900-0.4%$153/sqft |
Source: Sumter BOR #165351 Report a problem | ||
| 8/22/2024 | Listed for sale | $250,000$154/sqft |
Source: Sumter BOR #165351 Report a problem | ||
Public tax history
| Year | Property taxes | Tax assessment |
|---|---|---|
| 2025 | $1,394 +1.7% | $9,170 |
| 2024 | $1,371 | $9,170 |
Find assessor info on the county website
Monthly payment
Est. payment
Payment breakdown
Explore the cost of this home by adjusting the details. Changes won't be saved.Climate risks
Neighborhood: 29154
Nearby schools
Schools provided by the listing agent
- Elementary: Cherryvale
- Middle: Furman Middle
- High: Lakewood
Source: Sumter BOR. This data may not be complete. We recommend contacting the local school district to confirm school assignments for this home.


Similar homes
- $249,9003 bd2 ba1.5k sqft54 Lexington Ct, Sumter, SC 29154New Construction
 MLS ID #203286, Brenda Huber, Advantage Realty Group, INC. Sumter BOR
 - $270,0003 bd2 ba1.8k sqft1825 Lirope Way, Sumter, SC 29154For Sale
 MLS ID #204074, Claudia Mann, Advantage Realty Group, INC. Sumter BOR
 - $225,0003 bd2 ba1.5k sqft10 Yellowstone Cir, Sumter, SC 29154For Sale
 MLS ID #204047, Johanna Perez, ERA-Wilder Realty-Sumter. Sumter BOR
 - $274,9003 bd2 ba1.6k sqft260 Trillium Ln, Sumter, SC 29154For Sale
 MLS ID #203843, Melissa Richardson, Gaymon Realty Group. Sumter BOR
