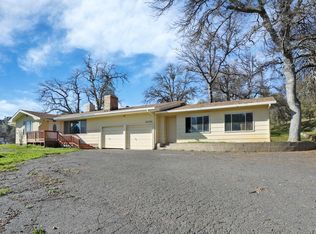
Welcome to 18552 Pine Street, 3 bedrooms, 2 bathrooms, 1,400sqft, and 2 car garage with abundant parking and private backyard. Built in 2016 with concrete floors, custom kitchen cabinets, granite counter tops, vaulted ceilings, efficient HVAC, Freestanding wood fireplace, and all turn key ready to move into. The Master Bedroom offers a large walk in closet, luxury double sink vanity, and a glass door walk in tile shower with a ceiling rain shower head. With the finished 2 car garage, concrete driveway, sidewalks, storage shed, low maintenance landscaping, privacy fence and back patio with room for the BBQ and garden beds you can enjoy the outdoor living you always wanted the space for. Lots of storage in the attic above the garage and utility room with easy access from the folding pull down stairs. Located in the iconic mountain neighborhood of Tuolumne this home offers a rich lifestyle of community events like concerts in the park, farmers markets, Friday movie nights in the outdoor theater, manicured parks, one of a kind baseball field, bike track, local swimming pool, library, walking trails, and convenient access to the recreational paradise of the Highway 108 corridor.
Pending
$430,000
18552 Pine St, Tuolumne, CA 95379
3beds
1,400sqft
Single Family Residence
Built in 2016
6,969 Square Feet Lot
$-- Zestimate®
$307/sqft
$-- HOA
What's special
Freestanding wood fireplacePrivate backyardGranite countertopsPrivacy fenceCustom kitchen cabinetsLow maintenance landscapingStorage shed
- 12 days |
- 351 |
- 23 |
Zillow last checked:
Listing updated:
Listed by:
Michael Royce DRE #02248161,
RE/MAX GOLD
Source: bridgeMLS/CCAR/Bay East AOR,MLS#: 41141259
Facts & features
Interior
Bedrooms & bathrooms
- Bedrooms: 3
- Bathrooms: 2
- Full bathrooms: 2
Kitchen
- Features: Dishwasher, Disposal, Gas Range/Cooktop, Refrigerator
Heating
- Wood Stove, Central
Cooling
- Central Air
Appliances
- Included: Dishwasher, Gas Range, Refrigerator, Gas Water Heater
- Laundry: Laundry Room
Features
- Storage
- Flooring: Concrete, Laminate, Carpet
- Number of fireplaces: 1
- Fireplace features: Free Standing, Wood Burning
Interior area
- Total structure area: 1,400
- Total interior livable area: 1,400 sqft
Property
Parking
- Total spaces: 2
- Parking features: Attached, Garage Door Opener
- Garage spaces: 2
Features
- Levels: One Story
- Stories: 1
- Exterior features: Back Yard
- Pool features: None
- Fencing: Fenced
Lot
- Size: 6,969 Square Feet
- Features: Premium Lot
Details
- Parcel number: 009133031000
- Special conditions: Standard
Construction
Type & style
- Home type: SingleFamily
- Architectural style: Ranch
- Property subtype: Single Family Residence
Materials
- Siding - Other
- Roof: Shingle
Condition
- Existing
- New construction: No
- Year built: 2016
Details
- Builder name: Royce Const. & Design
Utilities & green energy
- Electric: No Solar
- Sewer: Public Sewer
- Water: Public
- Utilities for property: Internet Available
Community & HOA
Community
- Security: Fire Sprinkler System, Carbon Monoxide Detector(s), Double Strapped Water Heater, Smoke Detector(s)
HOA
- Has HOA: No
Location
- Region: Tuolumne
Financial & listing details
- Price per square foot: $307/sqft
- Tax assessed value: $32,995
- Annual tax amount: $991
- Date on market: 7/10/2026
- Listing terms: Other
Estimated market value
Not available
Estimated sales range
Not available
$1,602/mo
Price history
| Date | Event | Price |
|---|---|---|
| 7/19/2026 | Pending sale | $430,000$307/sqft |
Source:  bridgeMLS/CCAR/Bay East AOR #41141259 Report a problem bridgeMLS/CCAR/Bay East AOR #41141259 Report a problem | ||
| 7/10/2026 | Listed for sale | $430,000$307/sqft |
Source: bridgeMLS/CCAR/Bay East AOR #41141259 Report a problem | ||
Public tax history
| Year | Property taxes | Tax assessment |
|---|---|---|
| 2016 | $991 +180.6% | $32,995 +1.5% |
| 2015 | $353 -59.8% | $32,500 +43% |
| 2014 | $879 +0.3% | $22,730 +0.5% |
| 2013 | $877 | $22,628 +2% |
| 2012 | -- | $22,185 +2% |
| 2011 | -- | $21,750 +0.8% |
| 2010 | -- | $21,588 -0.2% |
| 2009 | -- | $21,640 +2% |
| 2008 | -- | $21,216 +2% |
| 2007 | -- | $20,800 +2% |
| 2006 | -- | $20,393 +2% |
| 2005 | -- | $19,994 +2% |
| 2004 | -- | $19,602 +1.9% |
| 2003 | -- | $19,243 |
Find assessor info on the county website
Monthly payment
Est. payment
Payment breakdown
Explore the cost of this home by adjusting the details. Changes won't be saved.Climate risks
Neighborhood: 95379
Nearby schools
GreatSchools rating
- 5/10Summerville Elementary SchoolGrades: K-8Distance: 0.2 mi
- 6/10Summerville High SchoolGrades: 9-12Distance: 1 mi
- $405,0003 bd2 ba1.4k sqft18552 Pine St, Tuolumne, CA 95379Off Market
- $270,0002 bd1 ba788 sqft18538 Pine St, Tuolumne, CA 95379Sold
- $270,0002 bd2 ba964 sqft18538 Pine St, Tuolumne, CA 95379Sold

- $158,3203 bd2 ba1.9k sqft18530 Pine St, Tuolumne, CA 95379Off Market

- $353,6003 bd2 ba1.9k sqft18530 Pine St, Tuolumne, CA 95379Off Market
- $535,0008 bd4 ba2.8k sqft18567 Pine St, Tuolumne, CA 95379Sold
- $26,1953 bd1 ba1.1k sqft18547 Pine St, Tuolumne, CA 95379Off Market
- $223,3003 bd1 ba1.1k sqft18547 Pine St, Tuolumne, CA 95379Off Market
A local agent can set up tours, give advice and negotiate with sellers.
Similar homes
- $454,9004 bd2 ba1.7k sqft20200 Tuolumne Rd N, Tuolumne, CA 95379For Sale
 MLS ID #226064725, Ana Pereyra. MetroList Services of CA
 - $357,0003 bd2 ba1.6k sqft19584 Cherokee Rd, Tuolumne, CA 95379For Sale
 MLS ID #41139995, Avery Bryant. bridgeMLS/CCAR/Bay East AOR
 - $479,0003 bd2 ba1.9k sqft19387 Mira Monte Rd, Tuolumne, CA 95379For Sale
 MLS ID #41135380, Marianne Freiwald. bridgeMLS/CCAR/Bay East AOR
 - $434,0004 bd3 ba2k sqft20384 Canyonview Dr, Tuolumne, CA 95379For Sale
 MLS ID #41136869, Steven Bailey. bridgeMLS/CCAR/Bay East AOR
 - $375,0003 bd3 ba1.7k sqft18957 Stag Cir, Tuolumne, CA 95379For SaleMLS ID #41137408, Christine Mason. CCAR
- $424,5003 bd2 ba1.5k sqft23984 Oxbow Ln S, Sonora, CA 95370For SaleMLS ID #41139900, Michelle Adair. bridgeMLS/CCAR/Bay East AOR
- $329,0004 bd2 ba1.3k sqft21473 Eel River Dr, Sonora, CA 95370For SaleMLS ID #41142153, John Friend. bridgeMLS/CCAR/Bay East AOR
- $379,9003 bd2 ba1.5k sqft16961 Columbia River Dr, Sonora, CA 95370For SaleMLS ID #41139118, Betsy Hurst. bridgeMLS/CCAR/Bay East AOR
- $396,9003 bd2 ba1.5k sqft19381 Rockridge Way, Sonora, CA 95370For SaleMLS ID #41140263, Michael Bustamante. bridgeMLS/CCAR/Bay East AOR
- $415,0003 bd3 ba1.5k sqft22255 Crystal Falls Ct, Sonora, CA 95370For SaleMLS ID #41137400, Ursula Pestano-Bahamondes. bridgeMLS/CCAR/Bay East AOR
- $469,0003 bd2 ba1.5k sqft10677 Oak Leaf Ct, Jamestown, CA 95327For SaleMLS ID #41142001, Tatum Estes. bridgeMLS/CCAR/Bay East AOR
- $454,9953 bd2 ba1.8k sqft21440 N Tuolumne Rd, Twain Harte, CA 95383For SaleMLS ID #41126490, Avery Bryant. bridgeMLS/CCAR/Bay East AOR
- $405,0003 bd2 ba1.2k sqft17996 Laramie Ln, Twain Harte, CA 95383For SaleMLS ID #41138627, Dana Johnson. bridgeMLS/CCAR/Bay East AOR
- $444,0003 bd2 ba1.6k sqft19080 Tiffeni Dr, Twain Harte, CA 95383For SaleMLS ID #41119835, Jeribai Tascoe. bridgeMLS/CCAR/Bay East AOR
- $370,0003 bd1 ba1.1k sqft19220 Pleasantview Dr, Groveland, CA 95321For SaleMLS ID #226091157, Jason Alves. MetroList Services of CA
- $399,9503 bd2 ba1.5k sqft21410 Green Meadow Ln, Sonora, CA 95370For SaleMLS ID #41125373, Susan Mills. bridgeMLS/CCAR/Bay East AOR
- $439,0004 bd2 ba1.7k sqft15449 Camino Del Parque S, Sonora, CA 95370For SaleMLS ID #41128934, Stacy Siville. bridgeMLS/CCAR/Bay East AOR
- $419,0004 bd3 ba1.8k sqft24025 Oxbow Ln N, Sonora, CA 95370For SaleMLS ID #41134057, Virgil Martin. bridgeMLS/CCAR/Bay East AOR
- $469,9993 bd2 ba1.8k sqft21916 Phoenix Lake Rd, Sonora, CA 95370For SaleMLS ID #41135082, Liliana Vass. bridgeMLS/CCAR/Bay East AOR
- $375,0003 bd2 ba1.5k sqft22551 W Rhine River Dr, Sonora, CA 95370For SaleMLS ID #41134724, Rikki Green. bridgeMLS/CCAR/Bay East AOR
Local buyer's agents are ready to help
