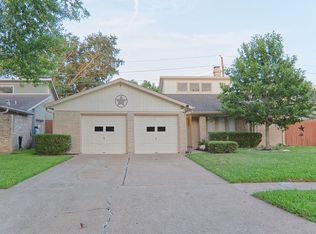
Welcome to 18558 Meadows Way Dr, a beautifully refreshed 3-bedroom, 2-bath home offering a clean, modern feel with timeless appeal. The inviting brick exterior leads into a thoughtfully updated interior featuring seamless flooring, a neutral color palette, and modern fixtures throughout. The spacious living room centers around a cozy fireplace, creating a warm focal point. The kitchen shines with beautiful shaker-style cabinetry, new stainless steel appliances, and a fresh, functional design. With a 2-car garage and versatile living spaces, this home offers the perfect blend of comfort, style, and convenience.
For sale
$270,500
18558 Meadows Way Dr, Houston, TX 77084
3beds
1,140sqft
Single Family Residence
Built in 1982
4,094 Square Feet Lot
$262,400 Zestimate®
$237/sqft
$46/mo HOA
What's special
Modern fixtures throughoutCozy fireplaceThoughtfully updated interiorInviting brick exteriorSeamless flooringVersatile living spacesNew stainless steel appliances
- 18 days
- 88
- 1
Likely to sell faster than
Zillow last checked:
Listing updated:
Listed by:
Christine Dillon TREC #0513830 713-384-1961,
Keller Williams Realty Metropolitan
Source: HAR,MLS#: 73778611
Facts & features
Interior
Bedrooms & bathrooms
- Bedrooms: 3
- Bathrooms: 2
- Full bathrooms: 2
Bedroom
- Level: First
- Area: 143
- Dimensions: 13X11
Bedroom
- Level: First
- Area: 100
- Dimensions: 10X10
Bedroom
- Level: First
- Area: 90
- Dimensions: 10X9
Dining room
- Level: First
- Area: 70
- Dimensions: 10X7
Kitchen
- Level: First
- Area: 63
- Dimensions: 9X7
Living room
- Level: First
- Area: 247
- Dimensions: 19X13
Utility room
- Features: In Garage
Heating
- Electric
Cooling
- Electric
Appliances
- Included: Disposal, Refrigerator, Electric Oven, Electric Range, Dishwasher
- Laundry: Electric Dryer Hookup
Features
- High Ceilings, All Bedrooms Down
- Flooring: Carpet, Tile
- Number of fireplaces: 1
- Fireplace features: Wood Burning
Interior area
- Total structure area: 1,140
- Total interior livable area: 1,140 sqft
Property
Parking
- Total spaces: 3
- Parking features: Detached
- Garage spaces: 3
Features
- Stories: 1
- Fencing: Full
Lot
- Size: 4,094 Square Feet
- Features: Back Yard, Subdivided, 0 Up To 1/4 Acre
Details
- Parcel number: 1144560030030
Construction
Type & style
- Home type: SingleFamily
- Architectural style: Traditional
- Property subtype: Single Family Residence
Materials
- Brick
- Foundation: Slab
- Roof: Composition
Condition
- New construction: No
- Year built: 1982
Utilities & green energy
- Water: Water District
Community & HOA
Community
- Subdivision: Wood Fern Sec 01 R/P
HOA
- HOA fee: $550 annually
Location
- Region: Houston
Financial & listing details
- Price per square foot: $237/sqft
- Tax assessed value: $185,991
- Annual tax amount: $4,343
- Date on market: 8/21/2026
- Listing terms: Cash,Conventional,FHA
Estimated market value
$262,400
$249,000 - $276,000
$1,737/mo
Price history
| Date | Event | Price |
|---|---|---|
| 8/21/2026 | Listed for sale | $270,500$237/sqft |
Source:  HAR #73778611 Report a problem HAR #73778611 Report a problem | ||
Public tax history
| Year | Property taxes | Tax assessment |
|---|---|---|
| 2025 | $3,431 +1.3% | $185,991 +0.2% |
| 2024 | $3,388 -3.6% | $185,667 -10.2% |
| 2023 | $3,516 +17.2% | $206,862 +22% |
| 2022 | $2,999 | $169,531 +12% |
| 2021 | -- | $151,302 +10.3% |
| 2020 | $2,849 +19.7% | $137,161 +12.1% |
| 2019 | $2,381 -23.7% | $122,309 +13.4% |
| 2018 | $3,119 | $107,826 -4.6% |
| 2017 | $3,119 +28.6% | $113,009 +4.7% |
| 2016 | $2,426 -4.5% | $107,946 +20.3% |
| 2015 | $2,540 | $89,707 +2.9% |
| 2014 | $2,540 | $87,153 +14% |
| 2013 | -- | $76,471 |
| 2012 | -- | $76,471 -8.7% |
| 2011 | -- | $83,721 -8.4% |
| 2010 | -- | $91,422 |
| 2009 | -- | $91,422 |
| 2008 | -- | $91,422 |
| 2007 | -- | $91,422 |
| 2006 | -- | $91,422 |
| 2005 | -- | $91,422 +8.1% |
| 2004 | -- | $84,600 |
| 2003 | -- | $84,600 +6.1% |
| 2002 | -- | $79,700 +5.1% |
| 2001 | -- | $75,800 +9.7% |
| 2000 | -- | $69,100 |
Find assessor info on the county website
Monthly payment
Est. payment
Payment breakdown
Explore the cost of this home by adjusting the details. Changes won't be saved.Climate risks
Neighborhood: 77084
Nearby schools
Schools provided by the listing agent
- Elementary: Schmalz Elementary School
- Middle: Cardiff Junior High School
- High: Mayde Creek High School
Source: HAR. This data may not be complete. We recommend contacting the local school district to confirm school assignments for this home.

Similar homes
- $249,0003 bd2 ba1.5k sqft3702 Saint William Ln, Houston, TX 77084For Sale
 MLS ID #75625000, Lisa Young, C.R.Realty. HAR
 - $239,9003 bd2 ba1.3k sqft18526 Denise Dale Ln, Houston, TX 77084For Sale
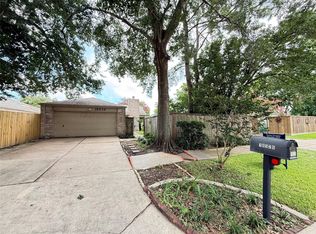 MLS ID #3185452, Sandy Douglas, Staples Sotheby's International Realty. HAR
 - $245,0003 bd2 ba1.5k sqft18710 Parfield Ln, Houston, TX 77084For Sale
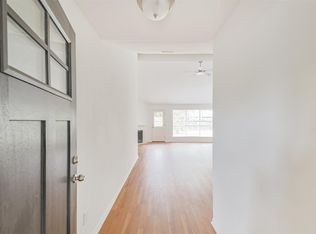 MLS ID #71491968, Malika Shelton, eXp Realty LLC. HAR
 - $260,0004 bd2 ba1.6k sqft4310 Scone St, Houston, TX 77084For Sale By Owner