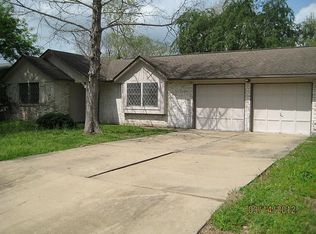
Welcome to this freshly updated one-story 3 bedroom, 2 bath home in the desirable Westlake community. The interior features new paint, new floors, and new carpet, creating a clean and inviting living space. Step outside to a private backyard with a brand-new fence (2026), perfect for relaxing or entertaining.
Recent upgrades include a new roof, new AC and ducts (2023), upgraded breaker box, energy-efficient Energy Star windows and energy barrier exterior doors (2022), and a new water heater (2024). Seller reports the home did not flood during Hurricane Harvey.
Conveniently located near I-10 with easy access to shopping, schools, and major highways. This move-in ready home is a must-see — schedule your showing today!
For sale
Street View
$335,000
19410 Gagelake Ln, Houston, TX 77084
3beds
1,384sqft
Single Family Residence
Built in 1974
7,148 Square Feet Lot
$323,400 Zestimate®
$242/sqft
$40/mo HOA
What's special
Brand-new fencePrivate backyardNew paintNew ac and ductsNew floorsNew carpetEnergy-efficient energy star windows
- 21 hours
- 9
- 1
Zillow last checked:
Listing updated:
Listed by:
Pawan Sheikh TREC #0674248 832-367-6044,
Dream Maker Realty
Source: HAR,MLS#: 16767372
Facts & features
Interior
Bedrooms & bathrooms
- Bedrooms: 3
- Bathrooms: 2
- Full bathrooms: 2
Primary bedroom
- Level: First
- Area: 165
- Dimensions: 11 x 15
Bedroom
- Level: First
- Area: 130
- Dimensions: 10 x 13
Bedroom
- Level: First
- Area: 110
- Dimensions: 11 x 10
Breakfast
- Level: First
- Area: 72
- Dimensions: 9 x 8
Kitchen
- Level: First
- Area: 80
- Dimensions: 8 x 10
Living room
- Level: First
- Area: 260
- Dimensions: 20 x 13
Primary bath
- Level: First
- Area: 60
- Dimensions: 5 x 12
Heating
- Electric
Cooling
- Electric
Appliances
- Included: Microwave, Electric Range, Free-Standing Range, Dishwasher
- Laundry: Electric Dryer Hookup
Features
- Flooring: Laminate, Wood
- Number of fireplaces: 1
- Fireplace features: Gas Log
Interior area
- Total structure area: 1,384
- Total interior livable area: 1,384 sqft
Property
Parking
- Total spaces: 2
- Parking features: Attached
- Attached garage spaces: 2
Features
- Stories: 1
Lot
- Size: 7,148 Square Feet
- Features: Subdivided, 0 Up To 1/4 Acre
Details
- Parcel number: 1058780000038
Construction
Type & style
- Home type: SingleFamily
- Architectural style: Traditional
- Property subtype: Single Family Residence
Materials
- Aluminum Siding, Brick
- Foundation: Slab
- Roof: Composition
Condition
- New construction: No
- Year built: 1974
Utilities & green energy
- Sewer: Public Sewer
- Water: Public
Community & HOA
Community
- Subdivision: Westlake Sec 01
HOA
- Has HOA: Yes
- HOA fee: $475 annually
Location
- Region: Houston
Financial & listing details
- Price per square foot: $242/sqft
- Tax assessed value: $203,947
- Annual tax amount: $4,315
- Date on market: 10/17/2026
Estimated market value
$323,400
$307,000 - $340,000
$1,785/mo
Price history
| Date | Event | Price |
|---|---|---|
| 10/17/2026 | Listed for sale | $335,000+44.4%$242/sqft |
Source:  HAR #16767372 Report a problem HAR #16767372 Report a problem | ||
| 6/16/2022 | Listing removed | -- |
Source:  RE/MAX International Report a problem RE/MAX International Report a problem | ||
| 5/13/2022 | Pending sale | $232,000$168/sqft |
Source: HAR #67019513 Report a problem | ||
| 5/5/2022 | Listed for sale | $232,000$168/sqft |
Source: HAR #67019513 Report a problem | ||
Public tax history
| Year | Property taxes | Tax assessment |
|---|---|---|
| 2025 | $1,942 -15.7% | $203,947 +1.5% |
| 2024 | $2,304 -6.8% | $200,863 -7.9% |
| 2023 | $2,472 +141.6% | $218,023 +15.7% |
| 2022 | $1,023 | $188,377 +24.7% |
| 2021 | -- | $151,037 +3.6% |
| 2020 | $1,011 +1% | $145,779 +7% |
| 2019 | $1,002 -35.6% | $136,182 +14.4% |
| 2018 | $1,556 | $119,085 |
| 2017 | $1,556 +1.4% | $119,085 |
| 2016 | $1,535 +174.2% | $119,085 +14.8% |
| 2015 | $560 | $103,707 +9.8% |
| 2014 | $560 | $94,449 +19.1% |
| 2013 | -- | $79,330 |
| 2012 | -- | $79,330 |
| 2011 | -- | $79,330 -8.8% |
| 2010 | -- | $86,970 |
| 2009 | -- | $86,970 -4.5% |
| 2007 | -- | $91,070 |
| 2006 | -- | $91,070 |
| 2005 | -- | $91,070 +8.8% |
| 2004 | -- | $83,700 +2.2% |
| 2003 | -- | $81,900 +9.9% |
| 2002 | -- | $74,500 +5.8% |
| 2001 | -- | $70,400 +10% |
| 2000 | -- | $64,000 |
Find assessor info on the county website
Monthly payment
Est. payment
Payment breakdown
Explore the cost of this home by adjusting the details. Changes won't be saved.Climate risks
Neighborhood: 77084
Nearby schools
Schools provided by the listing agent
- Elementary: Mayde Creek Elementary School
- Middle: Mayde Creek Junior High School
- High: Mayde Creek High School
Source: HAR. This data may not be complete. We recommend contacting the local school district to confirm school assignments for this home.
Similar homes
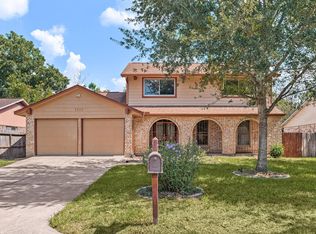
- $275,0004 bd2 ba1.9k sqft2307 Strait Ln, Houston, TX 77084For Sale
 MLS ID #45961053, Amber Broadway, Opendoor Brokerage, LLC. HAR
 - $300,0004 bd2 ba2k sqft19027 Appletree Hill Ln, Houston, TX 77084For Sale
 MLS ID #44177264, Shelley Cooley, eXp Realty LLC. HAR
 - $260,0003 bd2 ba1.6k sqft19519 Ricelake Ln, Houston, TX 77084For Sale
 MLS ID #10886252, Julie Shelton, Keller Williams Signature. HAR
 - $279,0004 bd3 ba2k sqft2002 Bentvine Dr, Houston, TX 77084For Sale
 MLS ID #14752413, Darren Wong, Redfin Corporation. HAR
