Located in the desirable Barkers Ridge community, this inviting home offers comfortable living spaces and a welcoming neighborhood atmosphere. The kitchen, renovated in 2018, features granite countertops, an apron-front farmhouse sink, an updated backsplash, painted cabinetry, and new appliances. Laminate flooring, fresh paint in select areas, and brand-new carpet enhance the interior, while a gas-log fireplace creates a cozy focal point in the living area. Outside, enjoy the extended covered patio & spacious backyard, wood deck, & a sprinkler system installed in 2023. Additional highlights include solar screens on select windows, full gutters, fiber internet availability, and a detached two-car garage. Enjoy a wonderful blend of practical updates, outdoor enjoyment, and everyday comfort in an established community. Conveniently located near I-10, Hwy 6, Fry Rd & TX-99, with easy access to the Energy Corridor, shopping, dining, entertainment, parks & major employment centers.
Pending
$300,000
19027 Appletree Hill Ln, Houston, TX 77084
4beds
2,006sqft
Single Family Residence
Built in 1997
7,509 Square Feet Lot
$294,200 Zestimate®
$150/sqft
$56/mo HOA
What's special
Gas-log fireplaceDetached two-car garageSpacious backyardNew appliancesLaminate flooringUpdated backsplashExtended covered patio
- 3 days
- 747
- 89
Likely to sell faster than
Zillow last checked:
Listing updated:
Listed by:
Shelley Cooley TREC #0675422 832-419-6039,
eXp Realty LLC,
Christopher Cooley TREC #0679313 713-377-8147,
eXp Realty LLC
Source: HAR,MLS#: 44177264
Facts & features
Interior
Bedrooms & bathrooms
- Bedrooms: 4
- Bathrooms: 2
- Full bathrooms: 2
Primary bedroom
- Level: First
- Area: 226.81
- Dimensions: 14'3" x 15'11"
Bedroom
- Level: First
- Area: 147.19
- Dimensions: 11'3" x 13'1"
Bedroom
- Level: First
- Area: 158.89
- Dimensions: 14'8" x 10'10"
Bedroom
- Level: First
- Area: 135.42
- Dimensions: 12'6" x 10'10"
Breakfast
- Level: First
- Area: 105
- Dimensions: 12'0" x 8'9"
Dining room
- Level: First
- Area: 129
- Dimensions: 12'0" x 10'9"
Kitchen
- Level: First
- Area: 148
- Dimensions: 12'0" x 12'4"
Living room
- Level: First
- Area: 336.67
- Dimensions: 16'10" x 20'0"
Heating
- Natural Gas, Zoned
Cooling
- Ceiling Fan(s), Electric, Zoned
Appliances
- Included: ENERGY STAR Qualified Appliances, Disposal, Gas Oven, Microwave, Gas Cooktop, Dishwasher
- Laundry: Electric Dryer Hookup, Gas Dryer Hookup, Washer Hookup
Features
- Crown Molding, High Ceilings, All Bedrooms Down, Walk-In Closet(s)
- Flooring: Carpet, Tile, Vinyl
- Windows: Solar Screens, Window Coverings
- Number of fireplaces: 1
- Fireplace features: Gas Log
Interior area
- Total structure area: 2,006
- Total interior livable area: 2,006 sqft
Property
Parking
- Total spaces: 2
- Parking features: Detached, Garage Door Opener
- Garage spaces: 2
Features
- Stories: 1
- Patio & porch: Covered
- Exterior features: Sprinkler System
- Fencing: Full
Lot
- Size: 7,509 Square Feet
- Features: Back Yard, Subdivided, 0 Up To 1/4 Acre
Details
- Additional structures: Shed(s)
- Parcel number: 1183120060026
Construction
Type & style
- Home type: SingleFamily
- Architectural style: Traditional
- Property subtype: Single Family Residence
Materials
- Blown-In Insulation, Brick
- Foundation: Slab
- Roof: Composition
Condition
- New construction: No
- Year built: 1997
Details
- Builder name: Pulte Homes
Utilities & green energy
- Water: Water District
Green energy
- Energy efficient items: Attic Vents, Thermostat, Lighting
Community & HOA
Community
- Features: Subdivision Tennis Court
- Subdivision: Barkers Ridge
HOA
- Has HOA: Yes
- Amenities included: Basketball Court, Clubhouse, Park, Picnic Area, Playground, Pool, Tennis Court(s), Trail(s)
- HOA fee: $675 annually
Location
- Region: Houston
Financial & listing details
- Price per square foot: $150/sqft
- Tax assessed value: $300,546
- Annual tax amount: $6,446
- Date on market: 10/16/2026
- Listing terms: Cash,Conventional,FHA,VA Loan
- Exclusions: See Exclusions List
Estimated market value
$294,200
$279,000 - $309,000
$1,961/mo
Price history
| Date | Event | Price |
|---|---|---|
| 10/18/2026 | Pending sale | $300,000$150/sqft |
Source:  HAR #44177264 Report a problem | ||
| 10/16/2026 | Listed for sale | $300,000$150/sqft |
Source: HAR #44177264 Report a problem | ||
Public tax history
| Year | Property taxes | Tax assessment |
|---|---|---|
| 2025 | $3,603 -1.6% | $300,546 -2.9% |
| 2024 | $3,661 +18.8% | $309,560 -5.1% |
| 2023 | $3,082 -16.3% | $326,200 +20.1% |
| 2022 | $3,682 | $271,619 +28.9% |
| 2021 | -- | $210,777 +6.4% |
| 2020 | $3,527 +3.6% | $198,046 +6.3% |
| 2019 | $3,404 -26.3% | $186,264 -3.9% |
| 2018 | $4,621 | $193,839 |
| 2017 | $4,621 +7% | $193,839 |
| 2016 | $4,319 +11.7% | $193,839 +7.8% |
| 2015 | $3,867 | $179,854 +9.9% |
| 2014 | $3,867 | $163,636 +21.6% |
| 2013 | -- | $134,574 |
| 2012 | -- | $134,574 |
| 2011 | -- | $134,574 |
| 2010 | -- | $134,574 |
| 2009 | -- | $134,574 +2.3% |
| 2008 | -- | $131,602 -2.7% |
| 2007 | -- | $135,191 +2.5% |
| 2006 | -- | $131,900 |
| 2005 | -- | -- |
| 2004 | -- | $131,900 |
| 2003 | -- | $131,900 +3.5% |
| 2002 | -- | $127,400 +6.8% |
| 2001 | -- | $119,300 |
| 2000 | -- | $119,300 |
Find assessor info on the county website
Monthly payment
Est. payment
Payment breakdown
Explore the cost of this home by adjusting the details. Changes won't be saved.Climate risks
Neighborhood: 77084
Nearby schools
Schools provided by the listing agent
- Elementary: Schmalz Elementary School
- Middle: Mayde Creek Junior High School
- High: Mayde Creek High School
Source: HAR. This data may not be complete. We recommend contacting the local school district to confirm school assignments for this home.
- $407,4004 bd4 ba2.9k sqft19031 Appletree Hill Ln, Houston, TX 77084Off Market

- $333,4004 bd2 ba2.5k sqft19023 Appletree Hill Ln, Houston, TX 77084Off Market
- $331,5004 bd4 ba2.5k sqft19018 Ridge Hill Ct, Houston, TX 77084Off Market

- $345,0004 bd3 ba2.5k sqft19014 Ridge Hill Ct, Houston, TX 77084Off Market
Similar homes
- $310,0005 bd3 ba2.6k sqft3311 Clipper Winds Way, Houston, TX 77084For Sale
 MLS ID #62619203, Reina Natali Cuellar, REALM Real Estate Professionals - North Houston. HAR
- $300,0004 bd3 ba2.4k sqft19618 Heritage Elm Ct, Houston, TX 77084For Sale
 MLS ID #73464974, Ebi Alrikabi, Keller Williams Realty Metropolitan. HAR
- $305,0004 bd3 ba2.3k sqft2707 Oak Ridge Park Dr, Houston, TX 77084For Sale
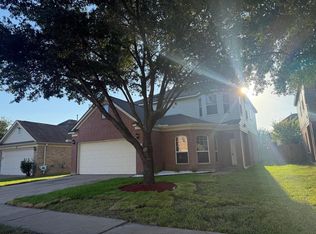 MLS ID #72748899, Marcio Vieira, Randow Properties. HAR
- $325,0004 bd2 ba2.4k sqft3407 Magnolia Trl, Houston, TX 77084For Sale
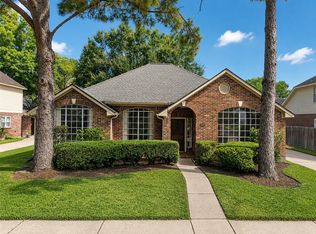 MLS ID #79318810, Nicole Walters, CB&A, Realtors-Katy. HAR
