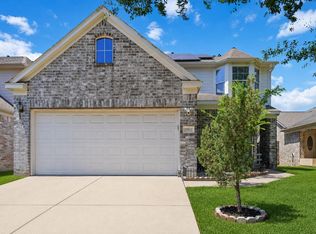
CLEAN, VACANT AND READY FOR MOVE IN! This perfect 2 story, 4 bedroom, game room and 2.5 bathroom home is waiting for you! You will enjoy a OVERSIZED backyard perfect for sports, gardening and grilling. This beautiful home in the quiet neighborhood of Lake Ridge features tile floors through the 1st floor (except for one bedroom), Large living area, Elegant dining room, Bright breakfast area, Spacious master suite. The neighborhood pool is only one block away! Located near shopping, restaurants, & KATY SCHOOLS!! Roof replaced in 2022.
For sale
$305,000
2707 Oak Ridge Park Dr, Houston, TX 77084
4beds
2,368sqft
Single Family Residence
Built in 2008
5,013 Square Feet Lot
$297,700 Zestimate®
$129/sqft
$45/mo HOA
What's special
Spacious master suiteElegant dining roomGame roomBright breakfast area
- 20 days
- 195
- 11
Likely to sell faster than
Zillow last checked:
Listing updated:
Listed by:
Marcio Vieira TREC #0534976 832-287-8513,
Randow Properties
Source: HAR,MLS#: 72748899
Facts & features
Interior
Bedrooms & bathrooms
- Bedrooms: 4
- Bathrooms: 3
- Full bathrooms: 2
- 1/2 bathrooms: 1
Primary bedroom
- Level: Second
- Area: 192
- Dimensions: 16x12
Bedroom
- Level: Second
- Area: 120
- Dimensions: 12x10
Bedroom
- Level: Second
- Area: 110
- Dimensions: 11x10
Bedroom
- Level: First
- Area: 81
- Dimensions: 9x9
Breakfast
- Level: First
- Area: 81
- Dimensions: 9x9
Dining room
- Level: First
- Area: 130
- Dimensions: 13x10
Family room
- Level: First
- Area: 380
- Dimensions: 20x19
Game room
- Level: Second
- Area: 209
- Dimensions: 19x11
Kitchen
- Level: First
- Area: 143
- Dimensions: 13x11
Heating
- Natural Gas
Cooling
- Attic Fan, Ceiling Fan(s), Electric
Appliances
- Included: Disposal, Gas Oven, Microwave, Gas Range, Dishwasher
- Laundry: Electric Dryer Hookup, Washer Hookup
Features
- 1 Bedroom Down - Not Primary BR, 3 Bedrooms Up
- Flooring: Carpet, Tile
Interior area
- Total structure area: 2,368
- Total interior livable area: 2,368 sqft
Property
Parking
- Total spaces: 2
- Parking features: Attached
- Attached garage spaces: 2
Features
- Stories: 2
- Fencing: Back Yard
Lot
- Size: 5,013 Square Feet
- Features: Subdivided, 0 Up To 1/4 Acre
Details
- Parcel number: 1294600030016
Construction
Type & style
- Home type: SingleFamily
- Architectural style: Traditional
- Property subtype: Single Family Residence
Materials
- Brick
- Foundation: Slab
- Roof: Composition
Condition
- New construction: No
- Year built: 2008
Utilities & green energy
- Sewer: Public Sewer
- Water: Public
Community & HOA
Community
- Subdivision: Lake Rdg Sec 06
HOA
- Has HOA: Yes
- Amenities included: Pool
- HOA fee: $535 annually
Location
- Region: Houston
Financial & listing details
- Price per square foot: $129/sqft
- Tax assessed value: $287,059
- Annual tax amount: $6,272
- Date on market: 9/19/2026
- Listing terms: Cash,Conventional,FHA,Investor,VA Loan
- Road surface type: Concrete
Estimated market value
$297,700
$283,000 - $313,000
$2,208/mo
Price history
| Date | Event | Price |
|---|---|---|
| 9/19/2026 | Listed for sale | $305,000+22492.6%$129/sqft |
Source:  HAR #72748899 Report a problem HAR #72748899 Report a problem | ||
| 8/7/2018 | Listing removed | $1,600$1/sqft |
Source: RE/MAX Grand #3062824 Report a problem | ||
| 7/22/2018 | Listed for rent | $1,600+18.5%$1/sqft |
Source: RE/MAX Grand #3062824 Report a problem | ||
| 2/16/2013 | Listing removed | $1,350$1/sqft |
Source: Coldwell Banker United, Realtors #59022064 Report a problem | ||
| 1/31/2013 | Listed for sale | $1,350$1/sqft |
Source: Coldwell Banker United, Realtors #59022064 Report a problem | ||
| 1/31/2013 | Listing removed | $1,350$1/sqft |
Source: CITY WEST REALTY Report a problem | ||
| 1/25/2013 | Listed for rent | $1,350$1/sqft |
Source: CITY WEST REALTY Report a problem | ||
Public tax history
| Year | Property taxes | Tax assessment |
|---|---|---|
| 2025 | $5,296 -3% | $287,059 -4.1% |
| 2024 | $5,461 -1.3% | $299,243 -5.1% |
| 2023 | $5,534 +3.1% | $315,405 +12.8% |
| 2022 | $5,370 | $279,626 +29.8% |
| 2021 | -- | $215,441 +7.5% |
| 2020 | $4,163 +0.8% | $200,442 +4.1% |
| 2019 | $4,129 -16.5% | $192,533 +7.4% |
| 2018 | $4,944 | $179,293 |
| 2017 | $4,944 +5.8% | $179,293 +7% |
| 2016 | $4,672 +12.3% | $167,609 |
| 2015 | $4,161 | $167,609 +16.6% |
| 2014 | $4,161 | $143,755 +27.4% |
| 2013 | -- | $112,838 |
| 2012 | -- | $112,838 -8.2% |
| 2011 | -- | $122,969 -6.5% |
| 2010 | -- | $131,498 +3.6% |
| 2009 | -- | $126,891 |
Find assessor info on the county website
Monthly payment
Est. payment
Payment breakdown
Explore the cost of this home by adjusting the details. Changes won't be saved.Climate risks
Neighborhood: 77084
Nearby schools
Schools provided by the listing agent
- Elementary: Rhoads Elementary School
- Middle: Mayde Creek Junior High School
- High: Mayde Creek High School
Source: HAR. This data may not be complete. We recommend contacting the local school district to confirm school assignments for this home.
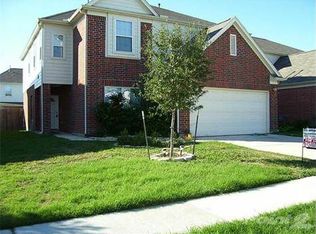
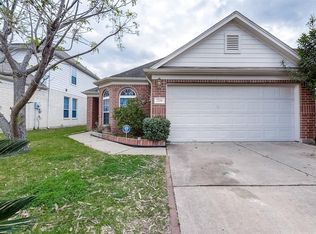
Similar homes
- $336,0004 bd3 ba2.5k sqft19639 Oakwood Falls Trl, Houston, TX 77084For Sale
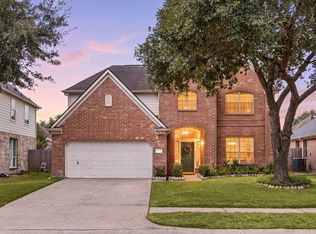 MLS ID #96038435, Tracey Riley, Compass RE Texas, LLC - West Houston. HAR
 - $330,0004 bd3 ba2.5k sqft19302 Dawn Canyon Rd, Houston, TX 77084For Sale
 MLS ID #3479192, Kathe Broussard, Walzel Properties - Corporate Office. HAR
 - $279,0004 bd3 ba2k sqft2002 Bentvine Dr, Houston, TX 77084For Sale
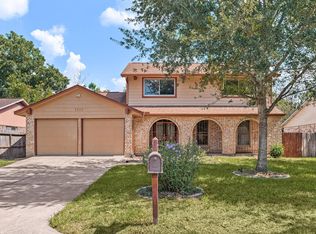 MLS ID #14752413, Darren Wong, Redfin Corporation. HAR
 - $310,0004 bd4 ba2.3k sqft19522 Harvest Stream Way, Houston, TX 77084For Sale
 MLS ID #34794433, Yisel Ockey, LPT Realty, LLC. HAR
