Spacious 6-bedroom, 3-full-bath home in Bakers Crossing with 2,649 sq. ft., Built in 2006 by Long Lake Ltd, this home features an open-concept kitchen flowing into the living and dining areas. Downstairs guest suite offers flexible space for guests, extended family, or a home office. Upstairs features a large primary bedroom, four additional bedrooms, and a full bath. Large backyard provides plenty of room for outdoor enjoyment and entertaining. Offered at $310,000—don't miss this opportunity! Being Sold As-Is.
For sale
$310,000
3311 Clipper Winds Way, Houston, TX 77084
5beds
2,649sqft
Single Family Residence
Built in 2006
5,039 Square Feet Lot
$305,500 Zestimate®
$117/sqft
$32/mo HOA
What's special
Large backyardLiving and dining areasLarge primary bedroomDownstairs guest suiteOpen-concept kitchenFour additional bedrooms
- 3 days
- 66
- 1
Likely to sell faster than
Zillow last checked:
Listing updated:
Listed by:
Reina Natali Cuellar TREC #0822931 904-382-2679,
REALM Real Estate Professionals - North Houston
Source: HAR,MLS#: 62619203
Facts & features
Interior
Bedrooms & bathrooms
- Bedrooms: 5
- Bathrooms: 3
- Full bathrooms: 3
Primary bedroom
- Level: Second
- Area: 192
- Dimensions: 12x16
Bedroom
- Level: Second
- Area: 120
- Dimensions: 10x12
Bedroom
- Level: Second
- Area: 120
- Dimensions: 10x12
Bedroom
- Level: Second
- Area: 120
- Dimensions: 10x12
Bedroom
- Level: Second
- Area: 120
- Dimensions: 10x12
Heating
- Electric, Natural Gas
Cooling
- Electric, Gas
Appliances
- Included: Disposal, Gas Oven, Gas Range, Dishwasher
- Laundry: Electric Dryer Hookup, Gas Dryer Hookup, Washer Hookup
Features
- 1 Bedroom Down - Not Primary BR, 1 Bedroom Up, 2 Bedrooms Up, 3 Bedrooms Up, Primary Bed - 2nd Floor
- Flooring: Wood
- Number of fireplaces: 1
Interior area
- Total structure area: 2,649
- Total interior livable area: 2,649 sqft
Property
Parking
- Total spaces: 2
- Parking features: Attached, Garage Door Opener
- Attached garage spaces: 2
Features
- Stories: 2
- Patio & porch: Covered
- Fencing: Back Yard
Lot
- Size: 5,039 Square Feet
- Features: Subdivided, 0 Up To 1/4 Acre
Details
- Parcel number: 1282610020014
- Special conditions: Short Sale
Construction
Type & style
- Home type: SingleFamily
- Architectural style: Traditional
- Property subtype: Single Family Residence
Materials
- Brick
- Foundation: Slab
- Roof: Composition
Condition
- New construction: No
- Year built: 2006
Details
- Builder name: Long lake LTD
Utilities & green energy
- Water: Water District
Community & HOA
Community
- Subdivision: Barkers Xing Sec 1
HOA
- Has HOA: Yes
- Amenities included: Clubhouse, Park, Playground, Pool
- HOA fee: $385 annually
Location
- Region: Houston
Financial & listing details
- Price per square foot: $117/sqft
- Tax assessed value: $327,006
- Annual tax amount: $7,130
- Date on market: 10/16/2026
- Listing terms: Cash,Conventional,FHA
- Road surface type: Concrete
Estimated market value
$305,500
$290,000 - $321,000
$2,401/mo
Price history
| Date | Event | Price |
|---|---|---|
| 10/16/2026 | Listed for sale | $310,000+3.3%$117/sqft |
Source:  HAR #62619203 Report a problem | ||
| 10/16/2026 | Listing removed | $300,000$113/sqft |
Source: HAR #72934767 Report a problem | ||
| 9/19/2026 | Listed for sale | $300,000-10.4%$113/sqft |
Source: HAR #72934767 Report a problem | ||
| 5/21/2022 | Listing removed | -- |
Source: HAR #42623146 Report a problem | ||
| 4/24/2022 | Pending sale | $335,000$126/sqft |
Source: HAR #42623146 Report a problem | ||
| 4/24/2022 | Listed for sale | $335,000$126/sqft |
Source: HAR #42623146 Report a problem | ||
Public tax history
| Year | Property taxes | Tax assessment |
|---|---|---|
| 2025 | $3,921 +2.6% | $327,006 +3.9% |
| 2024 | $3,823 +18.5% | $314,672 -2.8% |
| 2023 | $3,225 -15.7% | $323,766 +19.2% |
| 2022 | $3,824 | $271,536 +24.6% |
| 2021 | -- | $217,912 +7.2% |
| 2020 | $4,222 -3.2% | $203,277 |
| 2019 | $4,360 -15.1% | $203,277 +9.2% |
| 2018 | $5,134 | $186,162 |
| 2017 | $5,134 +36.9% | $186,162 +4.5% |
| 2016 | $3,751 +11.2% | $178,074 |
| 2015 | $3,372 | $178,074 +14.8% |
| 2014 | $3,372 | $155,069 +31.1% |
| 2013 | -- | $118,309 +3% |
| 2012 | -- | $114,897 -5% |
| 2011 | -- | $120,926 |
| 2010 | -- | $120,926 -4.8% |
| 2009 | -- | $126,963 |
| 2007 | -- | -- |
Find assessor info on the county website
Monthly payment
Est. payment
Payment breakdown
Explore the cost of this home by adjusting the details. Changes won't be saved.Climate risks
Neighborhood: 77084
Nearby schools
Schools provided by the listing agent
- Elementary: Schmalz Elementary School
- Middle: Mayde Creek Junior High School
- High: Mayde Creek High School
Source: HAR. This data may not be complete. We recommend contacting the local school district to confirm school assignments for this home.
- $231,6003 bd2 ba1.4k sqft3315 Clipper Winds Way, Houston, TX 77084Off Market

- $237,4003 bd2 ba1.7k sqft3307 Clipper Winds Way, Houston, TX 77084Off Market
- $246,0003 bd2 ba1.9k sqft3303 Clipper Winds Way, Houston, TX 77084Off Market
- $269,3004 bd3 ba2.2k sqft3319 Clipper Winds Way, Houston, TX 77084Off Market
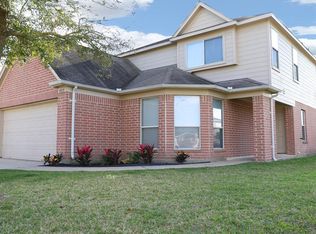
Similar homes
- $290,0004 bd3 ba2.3k sqft3507 Clipper Winds Way, Houston, TX 77084For Sale
 MLS ID #74742640, Carlos Castillo, TEXAS GOLD REALTY. HAR
- $349,9004 bd4 ba2.9k sqft18311 Mountfield Dr, Houston, TX 77084For Sale
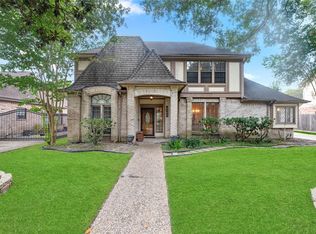 MLS ID #78277999, Jill Smith, eXp Realty LLC. HAR
- $329,0003 bd2 ba1.6k sqft17839 Trophy Deer Ct, Houston, TX 77084For Sale
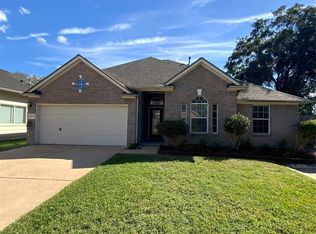 MLS ID #69266867, Samantha Truong Williams, HomeSmart. HAR
- $325,0004 bd3 ba2.2k sqft3406 Coopers Ridge Way, Houston, TX 77084For Sale
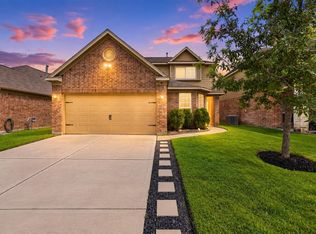 MLS ID #76747354, Tricia Turner, Realty Of America, LLC. HAR
