Spacious 4-bedroom, 2-bath one-story in established Barkers Ridge offering 2,409 sq ft, with soaring, vaulted ceilings in several rooms, abundant natural light and extensive wood flooring. Flexible living and dining spaces flow to a spacious family room with fireplace and breakfast area. Updated kitchen features granite countertops, travertine flooring and backsplash, abundant cabinetry, stainless appliances and large island with gas cooktop and seating. The primary retreat offers a vaulted ceiling and updated bath with granite counters, garden tub and separate shower. Fresh carpet in secondary bedrooms. Updated hall bath features a newer vanity and custom walk-in shower. New roof summer 2026! Enjoy a covered patio, easy-maintenance yard and detached 2-car garage with extensive built-ins and workbench. Pool, tennis/pickleball, playground and trail to Cullen Park just down the street. Convenient to I-10, Park Ten/Energy Corridor, Texas Children's West Campus and Houston Methodist West.
For sale
Price cut: $5K (10/17)
$325,000
3407 Magnolia Trl, Houston, TX 77084
4beds
2,409sqft
Single Family Residence
Built in 1991
7,039 Square Feet Lot
$318,400 Zestimate®
$135/sqft
$56/mo HOA
What's special
Easy-maintenance yardAbundant natural lightExtensive wood flooringStainless appliancesGranite countertopsTravertine flooring and backsplashCovered patio
- 49 days
- 518
- 41
Zillow last checked:
Listing updated:
Listed by:
Nicole Walters TREC #0483338 281-630-9410,
CB&A, Realtors-Katy
Source: HAR,MLS#: 79318810
Facts & features
Interior
Bedrooms & bathrooms
- Bedrooms: 4
- Bathrooms: 2
- Full bathrooms: 2
Primary bedroom
- Level: First
- Area: 226.65
- Dimensions: 15.11x 15
Bedroom
- Level: First
- Area: 148.74
- Dimensions: 11.10 x 13.4
Bedroom
- Level: First
- Area: 119.18
- Dimensions: 11.8 x 10.10
Bedroom
- Level: First
- Area: 147.68
- Dimensions: 10.4 x 14.2
Breakfast
- Level: First
- Area: 101
- Dimensions: 10. 10 x 10
Dining room
- Level: First
- Area: 208
- Dimensions: 20.8 x 10
Family room
- Level: First
- Area: 313.04
- Dimensions: 17.2 x 18.2
Living room
- Level: First
- Area: 142.41
- Dimensions: 14.1 x 10.10
Heating
- Natural Gas
Cooling
- Ceiling Fan(s), Electric
Appliances
- Included: Disposal, Electric Oven, Microwave, Gas Cooktop, Dishwasher
- Laundry: Electric Dryer Hookup, Gas Dryer Hookup, Washer Hookup
Features
- All Bedrooms Down
- Number of fireplaces: 1
- Fireplace features: Gas
Interior area
- Total structure area: 2,409
- Total interior livable area: 2,409 sqft
Property
Parking
- Total spaces: 2
- Parking features: Garage
- Attached garage spaces: 2
Features
- Stories: 1
Lot
- Size: 7,039 Square Feet
- Features: Subdivided, 0 Up To 1/4 Acre
Details
- Parcel number: 1159780130004
Construction
Type & style
- Home type: SingleFamily
- Architectural style: Traditional
- Property subtype: Single Family Residence
Materials
- Brick, Cement Siding, Wood Siding
- Foundation: Slab
- Roof: Composition
Condition
- New construction: No
- Year built: 1991
Utilities & green energy
- Sewer: Public Sewer
- Water: Public
Green energy
- Energy efficient items: Thermostat
Community & HOA
Community
- Subdivision: Barkers Ridge Sec 02 R/P
HOA
- Has HOA: Yes
- Amenities included: Playground, Pool, Tennis Court(s)
- HOA fee: $675 annually
Location
- Region: Houston
Financial & listing details
- Price per square foot: $135/sqft
- Tax assessed value: $312,642
- Annual tax amount: $6,672
- Date on market: 9/6/2026
- Listing terms: Cash,Conventional,FHA,VA Loan
- Ownership: Full Ownership
- Road surface type: Concrete, Curbs, Gutters
Estimated market value
$318,400
$302,000 - $334,000
$2,162/mo
Price history
| Date | Event | Price |
|---|---|---|
| 10/17/2026 | Price change | $325,000-1.5%$135/sqft |
Source:  HAR #79318810 Report a problem HAR #79318810 Report a problem | ||
| 10/3/2026 | Price change | $330,000-2.9%$137/sqft |
Source: HAR #79318810 Report a problem | ||
| 9/6/2026 | Listed for sale | $340,000$141/sqft |
Source: HAR #79318810 Report a problem | ||
Public tax history
| Year | Property taxes | Tax assessment |
|---|---|---|
| 2025 | $3,811 -5.3% | $312,642 -4.2% |
| 2024 | $4,023 +18.3% | $326,195 -6.7% |
| 2023 | $3,401 -15% | $349,787 +14.4% |
| 2022 | $4,001 | $305,648 +34.8% |
| 2021 | -- | $226,764 +9.4% |
| 2020 | $3,708 -13.6% | $207,288 -9.9% |
| 2019 | $4,292 -29.8% | $230,146 +3.8% |
| 2018 | $6,115 | $221,743 |
| 2017 | $6,115 +25.1% | $221,743 +5.9% |
| 2016 | $4,886 +12% | $209,388 +14% |
| 2015 | $4,362 | $183,626 +3.9% |
| 2014 | $4,362 | $176,738 +17.2% |
| 2013 | -- | $150,837 |
| 2012 | -- | $150,837 |
| 2011 | -- | $150,837 |
| 2010 | -- | $150,837 |
| 2009 | -- | $150,837 |
| 2008 | -- | $150,837 |
| 2007 | -- | $150,837 +8% |
| 2006 | -- | $139,700 |
| 2005 | -- | -- |
Find assessor info on the county website
Monthly payment
Est. payment
Payment breakdown
Explore the cost of this home by adjusting the details. Changes won't be saved.Climate risks
Neighborhood: 77084
Nearby schools
Schools provided by the listing agent
- Elementary: Schmalz Elementary School
- Middle: Mayde Creek Junior High School
- High: Mayde Creek High School
Source: HAR. This data may not be complete. We recommend contacting the local school district to confirm school assignments for this home.


Similar homes
- $349,9004 bd4 ba2.9k sqft18311 Mountfield Dr, Houston, TX 77084For Sale
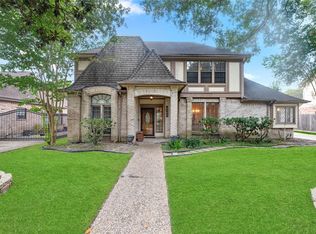 MLS ID #78277999, Jill Smith, eXp Realty LLC. HAR
 - $349,5004 bd3 ba2.4k sqft18010 Heaton Dr, Houston, TX 77084For Sale
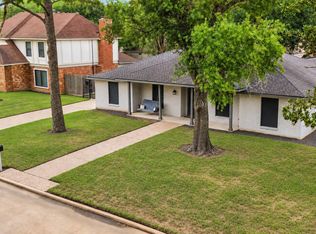 MLS ID #46363369, Jackie A Kresse, RE/MAX Signature. HAR
 - $--4 bd3 ba2.5k sqft5718 Charlestown Colony Dr, Houston, TX 77084Auction
 ServiceLink Auction
 - $335,0004 bd4 ba2.6k sqft6043 Heathmoor Ln, Houston, TX 77084For Sale
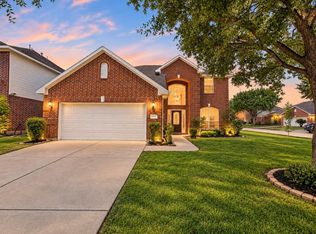 MLS ID #24429331, Ishfaque Hossain, Realm Real Estate Professionals - Katy. HAR
