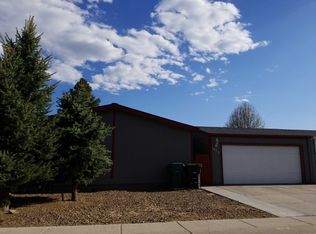
Welcome to beautiful Flagstaff living! This charming 4-bedroom, 2-bath home features a spacious open-concept layout, perfect for everyday living and entertaining. Enjoy the convenience of an oversized garage and a desirable location near Northern Arizona University, freeway access, local restaurants, coffee shops, scenic hiking trails, and Arizona Snowbowl. Surrounded by Flagstaff's natural beauty and outdoor recreation, this home offers a wonderful blend of comfort, convenience and mountain-town living.
Seller offering up to $13,000 toward buyer's closing costs and/or prepaid expenses for full asking price offers submitted by November 18, 2026. Concessions are negotiable and subject to seller acceptance, offer terms, lender approval and loan guidelines.
For sale
Price cut: $42K (10/24)
$448,000
1856 W MATTINGLY Loop, Flagstaff, AZ 86001
4beds
1,755sqft
Manufactured Home
Built in 2006
10,284 Square Feet Lot
$-- Zestimate®
$255/sqft
$86/mo HOA
What's special
Spacious open-concept layoutOversized garage
- 17 days
- 1,097
- 112
Zillow last checked:
Listing updated:
Listed by:
Jacqueline Jackie Haro 602-717-8835,
Long Realty Unlimited,
Norma Rivera 602-820-1983,
Long Realty Unlimited
Source: ARMLS,MLS#: 7097095
Facts & features
Interior
Bedrooms & bathrooms
- Bedrooms: 4
- Bathrooms: 2
- Full bathrooms: 2
Heating
- Wood, Forced Air, Electric
Cooling
- Ceiling Fan(s)
Appliances
- Included: Dryer, Washer, Refrigerator, Dishwasher, Disposal, Electric Range
Features
- Double Vanity, Eat-in Kitchen, Kitchen Island, Pantry, Full Bth Master Bdrm, Laminate Counters
- Basement: Other
- Number of fireplaces: 1
- Fireplace features: Wood Burning
Interior area
- Total structure area: 1,755
- Total interior livable area: 1,755 sqft
Property
Parking
- Total spaces: 4
- Parking features: Garage, Open
- Garage spaces: 2
- Uncovered spaces: 2
Features
- Stories: 1
- Spa features: None
- Fencing: Wood
Lot
- Size: 10,284 Square Feet
- Features: Natural Desert Back, Gravel/Stone Front, Gravel/Stone Back, Natural Desert Front
Details
- Parcel number: 11244080
Construction
Type & style
- Home type: MobileManufactured
- Property subtype: Manufactured Home
Materials
- Vinyl Siding, Other, Wood Frame
- Roof: Composition
Condition
- Year built: 2006
Utilities & green energy
- Sewer: Public Sewer
- Utilities for property: Other
Community & HOA
Community
- Subdivision: WEST VILLAGE ESTATES
HOA
- Has HOA: Yes
- Services included: Other (See Remarks)
- HOA fee: $86 monthly
- HOA name: west village estates
- HOA phone: 480-759-4945
Location
- Region: Flagstaff
Financial & listing details
- Price per square foot: $255/sqft
- Tax assessed value: $265,122
- Annual tax amount: $1,745
- Date on market: 10/26/2026
- Cumulative days on market: 17 days
- Listing terms: VA Loan,Cash,Conventional,1031 Exchange,FHA
- Ownership: Fee Simple
Estimated market value
Not available
Estimated sales range
Not available
Not available
Price history
| Date | Event | Price |
|---|---|---|
| 11/11/2026 | Listed for sale | $448,000$255/sqft |
Source:  ARMLS #7097095 Report a problem | ||
| 11/4/2026 | Pending sale | $448,000$255/sqft |
Source:  PAAR as distributed by MLS GRID #1085869 Report a problem | ||
| 10/24/2026 | Price change | $448,000-8.6%$255/sqft |
Source: ARMLS #7097095 Report a problem | ||
| 10/22/2026 | Listed for sale | $490,000+65%$279/sqft |
Source: PAAR as distributed by MLS GRID #1085869 Report a problem | ||
| 5/1/2020 | Sold | $297,000-2.6%$169/sqft |
Source: Public Record Report a problem | ||
| 3/28/2020 | Pending sale | $305,000$174/sqft |
Source: My Home Group Real Estate, LLC. #180795 Report a problem | ||
| 3/27/2020 | Listed for sale | $305,000+38.6%$174/sqft |
Source: My Home Group Real Estate, LLC. #180795 Report a problem | ||
| 7/29/2015 | Sold | $220,000+0%$125/sqft |
Source: Public Record Report a problem | ||
| 7/26/2015 | Price change | $219,900-1.4%$125/sqft |
Source: Village Land Shoppe #162851 Report a problem | ||
| 7/7/2015 | Price change | $223,100+1.5%$127/sqft |
Source: Village Land Shoppe #162851 Report a problem | ||
| 6/26/2015 | Listed for sale | $219,900-11.4%$125/sqft |
Source: Village Land Shoppe #162851 Report a problem | ||
| 2/22/2006 | Sold | $248,084+145.6%$141/sqft |
Source: Public Record Report a problem | ||
| 7/29/2005 | Sold | $101,000$58/sqft |
Source: Public Record Report a problem | ||
Public tax history
| Year | Property taxes | Tax assessment |
|---|---|---|
| 2026 | $1,745 +3% | $26,512 +8.8% |
| 2025 | $1,694 +4% | $24,361 +8.8% |
| 2024 | $1,629 +3.5% | $22,381 +18% |
| 2023 | $1,573 -2.7% | $18,964 +2.1% |
| 2022 | $1,617 -0.9% | $18,583 -0.6% |
| 2021 | $1,632 +26.9% | $18,704 +0.2% |
| 2020 | $1,286 +2.4% | $18,663 +1.5% |
| 2019 | $1,256 | $18,379 +7.5% |
| 2018 | $1,256 +4% | $17,090 +7% |
| 2017 | $1,207 -1.5% | $15,979 +0.7% |
| 2016 | $1,225 | $15,862 -2% |
| 2015 | $1,225 +1% | $16,183 +0.6% |
| 2014 | $1,213 -10.6% | $16,094 +2.8% |
| 2013 | $1,357 | $15,650 |
| 2012 | -- | -- |
| 2011 | -- | -- |
| 2009 | $939 +150.2% | -- |
| 2006 | $375 | -- |
| 2005 | -- | -- |
| 2004 | -- | -- |
| 2003 | -- | -- |
| 2002 | -- | -- |
Find assessor info on the county website
Monthly payment
Climate risks
Neighborhood: West Village
Nearby schools
Schools provided by the listing agent
- Elementary: Eva Marshall Elementary School
- Middle: Mount Elden Middle School
- High: Flagstaff High School
- District: Flagstaff Unified District
Source: ARMLS. This data may not be complete. We recommend contacting the local school district to confirm school assignments for this home.


Similar homes
- $460,0003 bd2 ba1.4k sqft1319 S Mark Ln, Flagstaff, AZ 86001For Sale

 MLS ID #206260, Egle Rucci, Realty Executives of Northern Arizona. NAZMLS
- $433,0003 bd2 ba1k sqft2196 W Alaska Ave, Flagstaff, AZ 86001For Sale
 MLS ID #206383, Kelly Broaddus, eXp Realty. NAZMLS
- $429,0003 bd2 ba1.2k sqft1750 W SHERRIE Drive, Flagstaff, AZ 86001For Sale
 MLS ID #7064406, Rebecca Payne, Century 21 Flagstaff Realty. ARMLS
- $480,0004 bd3 ba1.6k sqft2461 W Coronado Avenue --, Flagstaff, AZ 86001For Sale
 MLS ID #7077244, Daniel K Collins, RealtyONEGroup Mountain Desert. ARMLS
- $529,9004 bd4 ba1.8k sqft2601 W Cripple Creek Dr, Flagstaff, AZ 86001For SaleMLS ID #204312, Troy Hill, Realty One Group, Mountain Desert. NAZMLS
- $525,0003 bd1 ba1.2k sqft219 S Dunnam St, Flagstaff, AZ 86001For SaleMLS ID #206210, Tanera Y Paige, Realty One Group, Mountain Desert. NAZMLS
- $475,0003 bd3 ba1.4k sqft1568 E Sejarez Way, Flagstaff, AZ 86001For SaleMLS ID #205172, Stephani M Allen, Realty One Group, Mountain Desert. NAZMLS
- $420,0003 bd2 ba1.3k sqft4272 E Glacier Dr, Flagstaff, AZ 86004For SaleMLS ID #205856, Jake C Martin, Real Broker. NAZMLS
- $439,9993 bd2 ba1.2k sqft2449 Blue Gap Ovi, Flagstaff, AZ 86005For SaleMLS ID #205298, Ksenia I Hartl, RE/MAX Fine Properties. NAZMLS
- $480,0003 bd2 ba1.8k sqft11345 N Alice Dr, Flagstaff, AZ 86004For SaleMLS ID #206063, Hunter K Hicks, eXp Realty. NAZMLS
- $529,5003 bd2 ba1.5k sqft2489 W Mission Timber Cir, Flagstaff, AZ 86001For SaleMLS ID #205068, Stephen Broaddus, eXp Realty, LLC. NAZMLS
