BETTER THAN NEW! Tastefully painted and coastal chic furniture included! Lived in for just three months, this unit is in pristine condition with many of the first-year, new home issues already resolved. Owner added ceiling fans with lighting throughout and cabinets in the laundry room. This is truly luxury living in one of Palm Bay's premier 55+ active communities. This interior unit features LVP floors, quartz countertops, stainless steel appliances, covered lanai, and an airy, open-concept design. Private owner's suite includes ensuite bath with large walk-in closet, huge shower, and double sink vanity. Second bedroom is perfect for home office or guests, as Murphy bed with extra storage is included. Enjoy a vibrant, resort living lifestyle with a luxury clubhouse, pool, movie theater, fitness center, tennis and pickleball courts, putting greens, fishing piers, and scenic walking trails. Watch rocket launches from your backyard! Minutes to the beach -- MOVE RIGHT IN!
For sale
Price cut: $5.9K (7/13)
$249,000
1857 Cerulean Dr NW, Palm Bay, FL 32907
2beds
1,308sqft
:
Get pre-qualified$1,897/mo
Townhouse
Built in 2025
3,484 Square Feet Lot
$248,100 Zestimate®
$190/sqft
$279/mo HOA
What's special
Covered lanaiTastefully paintedQuartz countertopsEnsuite bathAiry open-concept designLvp floorsHuge shower
- 76 days |
- 402 |
- 12 |
Likely to sell faster than
Zillow last checked:
Listing updated:
Listed by:
Jeremy T Silber 321-353-9864,
Dale Sorensen Real Estate Inc.
Source: Space Coast AOR,MLS#: 1078521
Facts & features
Interior
Bedrooms & bathrooms
- Bedrooms: 2
- Bathrooms: 2
- Full bathrooms: 2
Primary bedroom
- Level: Main
- Area: 201.45
- Dimensions: 12.75 x 15.80
Bedroom 2
- Level: Main
- Area: 141
- Dimensions: 11.75 x 12.00
Great room
- Level: Main
- Area: 367
- Dimensions: 14.17 x 25.90
Heating
- Central, Electric
Cooling
- Central Air
Appliances
- Included: Dishwasher, Disposal, Dryer, Electric Oven, Electric Range, Microwave, Refrigerator, Washer
- Laundry: In Unit
Features
- Ceiling Fan(s), Entrance Foyer, Kitchen Island, Open Floorplan, Primary Bathroom - Shower No Tub, Split Bedrooms, Walk-In Closet(s)
- Has fireplace: No
- Furnished: Yes
Interior area
- Total interior livable area: 1,308 sqft
Property
Parking
- Total spaces: 1
- Parking features: Garage
- Garage spaces: 1
Features
- Stories: 1
- Patio & porch: Covered, Rear Porch
Lot
- Size: 3,484 Square Feet
- Features: Other
Details
- Additional parcels included: 3034013
- Parcel number: 283621Yw000tj.00021.00
- Special conditions: Standard
Construction
Type & style
- Home type: Townhouse
- Architectural style: Traditional,Villa
- Property subtype: Townhouse
- Attached to another structure: Yes
Materials
- Block, Stucco
- Roof: Shingle
Condition
- New construction: No
- Year built: 2025
Utilities & green energy
- Sewer: Public Sewer
- Water: Public
- Utilities for property: Cable Connected, Electricity Connected, Sewer Connected, Water Connected
Community & HOA
Community
- Senior community: Yes
- Subdivision: The Timbers at Everland
HOA
- Has HOA: Yes
- Amenities included: Clubhouse, Dog Park, Fitness Center, Gated, Jogging Path, Maintenance Grounds, Park, Pickleball, Pool, Spa/Hot Tub, Tennis Court(s), Other
- Services included: Maintenance Grounds, Maintenance Structure, Security
- HOA fee: $254 monthly
- HOA name: The Timbers at Everlands Homeowners Association
- Second HOA fee: $25 monthly
Location
- Region: Palm Bay
Financial & listing details
- Price per square foot: $190/sqft
- Tax assessed value: $40,000
- Annual tax amount: $2,408
- Date on market: 5/29/2026
- Listing terms: Cash,Conventional,FHA,VA Loan
Estimated market value
$248,100
$236,000 - $261,000
$1,897/mo
Price history
| Date | Event | Price |
|---|---|---|
| 7/13/2026 | Price change | $249,000-2.3%$190/sqft |
Source: Space Coast AOR #1078521 Report a problem | ||
| 6/19/2026 | Price change | $254,900-1.9%$195/sqft |
Source: Space Coast AOR #1078521 Report a problem | ||
| 5/29/2026 | Listed for sale | $259,900+10.6%$199/sqft |
Source: Space Coast AOR #1078521 Report a problem | ||
| 8/28/2025 | Sold | $235,000-4.1%$180/sqft |
Source: Space Coast AOR #1046250 Report a problem | ||
| 7/29/2025 | Pending sale | $245,060+0.9%$187/sqft |
Source: Space Coast AOR #1046250 Report a problem | ||
| 7/23/2025 | Price change | $242,810-0.9%$186/sqft |
Source:  Lennar Homes Report a problem Lennar Homes Report a problem | ||
| 7/15/2025 | Price change | $245,060-1%$187/sqft |
Source: Space Coast AOR #1046250 Report a problem | ||
| 7/11/2025 | Price change | $247,560-1.5%$189/sqft |
Source: Space Coast AOR #1046250 Report a problem | ||
| 7/8/2025 | Price change | $251,260-1.5%$192/sqft |
Source: Space Coast AOR #1046250 Report a problem | ||
| 6/25/2025 | Listed for sale | $255,000$195/sqft |
Source: Lennar Homes Report a problem | ||
| 5/28/2025 | Listing removed | $255,000$195/sqft |
Source: Space Coast AOR #1046250 Report a problem | ||
| 5/20/2025 | Price change | $255,000-1.9%$195/sqft |
Source: Space Coast AOR #1046250 Report a problem | ||
| 5/13/2025 | Listed for sale | $259,990$199/sqft |
Source: Lennar Homes Report a problem | ||
Public tax history
| Year | Property taxes | Tax assessment |
|---|---|---|
| 2025 | $2,408 +1022.2% | $40,000 +284.6% |
| 2024 | $215 | $10,400 |
Find assessor info on the county website
Monthly payment
Est. payment
Payment breakdown
Explore the cost of this home by adjusting the details. Changes won't be saved.Climate risks
Neighborhood: 32907
Nearby schools
GreatSchools rating
- 4/10Discovery Elementary SchoolGrades: PK-6Distance: 0.7 mi
- 5/10Central Middle SchoolGrades: 7-8Distance: 4.7 mi
- 4/10Heritage High SchoolGrades: 9-12Distance: 1.9 mi
Schools provided by the listing agent
- Elementary: Discovery
- Middle: Central
- High: Heritage
Source: Space Coast AOR. This data may not be complete. We recommend contacting the local school district to confirm school assignments for this home.
- $260,000-- bd-- ba-- sqft1827 Cerulean Dr NW, Palm Bay, FL 32907Sold
- $258,5003 bd2 ba1.4k sqft1887 Cerulean Dr NW, Palm Bay, FL 32907For Sale

- $235,6002 bd2 ba1.3k sqft1897 Cerulean Dr NW, Palm Bay, FL 32907Sold
- $265,0003 bd2 ba1.4k sqft1856 Cerulean Dr NW, Palm Bay, FL 32907Sold
- $238,8002 bd2 ba1.3k sqft1907 Cerulean Dr NW, Palm Bay, FL 32907Sold
- $276,0003 bd2 ba1.4k sqft1351 Miraflores Trl NW, Palm Bay, FL 32907Sold
- $246,6002 bd2 ba1.3k sqft1341 Miraflores Trl NW, Palm Bay, FL 32907Sold
- $285,2003 bd2 ba1.4k sqft1371 Miraflores Trl NW, Palm Bay, FL 32907Off Market
A local agent can set up tours, give advice and negotiate with sellers.
Similar homes
- $250,0002 bd2 ba1.3k sqft1916 Cerulean Dr NW, Palm Bay, FL 32907For Sale
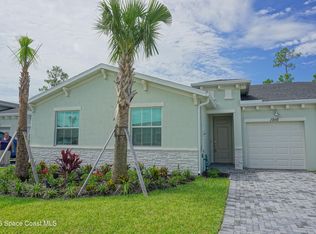 MLS ID #1081812, Kirsten Palmer. Space Coast AOR
 - $255,0003 bd2 ba1.5k sqft379 Holiday Park Blvd NE, Palm Bay, FL 32907For Sale
 MLS ID #1083816, Beth A Jeffries. Space Coast AOR
 - $299,0003 bd2 ba1.5k sqft1325 Glencove Ave NW, Palm Bay, FL 32907For Sale
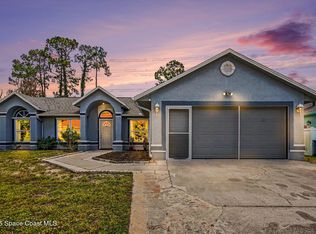 MLS ID #1079108, Charlene Cook. Space Coast AOR
 - $279,0003 bd2 ba1.7k sqft275 Guinevere Dr SW, Palm Bay, FL 32908For Sale
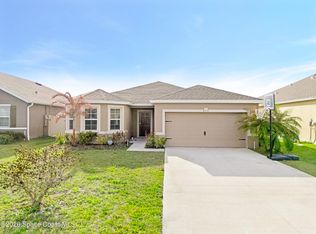 MLS ID #1071067, Weston Campbell. Space Coast AOR
 - $324,9503 bd4 ba1.7k sqft2223 Antarus Dr NW, Palm Bay, FL 32907New ConstructionMLS ID #1051805, Jason Bistarkey. Space Coast AOR
- $240,0002 bd2 ba960 sqft2994 Indian River Dr NE #228, Palm Bay, FL 32905For SaleMLS ID #1070002, Heidi Hunter. Space Coast AOR
- $319,8003 bd2 ba1.7k sqft1598 Mineral Loop Dr NW, Palm Bay, FL 32907For SaleMLS ID #1077540, Andy Noel. Space Coast AOR
- $300,0003 bd2 ba1.2k sqft574 Lagrange St SW, Palm Bay, FL 32908For SaleMLS ID #1084569, Melissa Horne. Space Coast AOR
- $299,9003 bd2 ba1.6k sqft637 Castleford Ave NE, Palm Bay, FL 32905New ConstructionSpace Coast AOR
- $349,9994 bd2 ba1.8k sqft104 Carmelite Ave NW, Palm Bay, FL 32907For SaleMLS ID #1077359, BreeAnnah L Owen. Space Coast AOR
- $299,9002 bd2 ba1.3k sqft590 Remington Green Dr SE #102, Palm Bay, FL 32909For SaleMLS ID #1076197, Stephen Stark. Space Coast AOR
- $260,0003 bd2 ba1.3k sqft3291 Forghun Ave SE, Palm Bay, FL 32909For SaleMLS ID #1080041, Elizandra Santiago. Space Coast AOR
- $277,5002 bd2 ba1.4k sqft2966 Indian River Dr NE, Palm Bay, FL 32905For SaleMLS ID #1072740, Jennifer Brooks. Space Coast AOR
- $349,0004 bd2 ba1.8k sqft1581 Mineral Loop Dr NW, Palm Bay, FL 32907For SaleMLS ID #1083699, Soryda Ring. Space Coast AOR
- $169,9002 bd2 ba793 sqft1411 Sheafe Ave NE APT 101, Palm Bay, FL 32905For SaleMLS ID #1076348, Lindsey Zalnoski. Space Coast AOR
- $259,0003 bd2 ba1.6k sqft1451 Hepner St SE, Palm Bay, FL 32909For SaleMLS ID #1076582, Steven Koleno. Space Coast AOR
- $279,9003 bd2 ba1.6k sqft907 Ocaso Ln Unit 101, Rockledge, FL 32955For SaleMLS ID #1079872, Thomas Nickley. Space Coast AOR
- $307,5003 bd2 ba1.5k sqft4080 Alamanda Key Dr, Melbourne, FL 32901For SaleMLS ID #1084410, Misty A Morrison. Space Coast AOR
- $175,0002 bd2 ba1.2k sqft3913 Vista Oaks Cir NE, Palm Bay, FL 32905For SaleMLS ID #1077914, Amanda Carrie Maidhof. Space Coast AOR
- $269,9992 bd3 ba1.1k sqft1381 Hampton Park Ln, Melbourne, FL 32940For SaleMLS ID #1082070, Alexandra Julie Williams. Space Coast AOR
