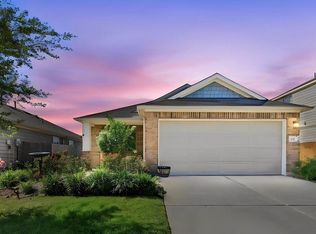
RARE OPPORTUNITY! new 1-story home in the established Glen Oaks community of Magnolia! Situated on an oversized lot with NO BACK NEIGHBOR and only ONE SIDE NEIGHBOR, this home offers exceptional privacy and peaceful views. The popular Juniper II floorplan features soaring ceilings, warm wood flooring, abundant natural light, and a gourmet island kitchen with extensive cabinetry, generous counter space, a large breakfast bar, and gas range. A versatile flex room with double doors can serve as a 4th bedroom, home office, media room, or game room. The serene primary suite offers dual vanities, soaking tub, oversized shower, and spacious walk-in closet. Enjoy relaxing outdoors on the charming covered patio. Glen Oaks amenities include a resort-style pool, fitness center, sports courts, walking trails, and dog park.
For sale
$287,750
18590 Legend Oaks Dr, Magnolia, TX 77355
3beds
2,111sqft
Single Family Residence
Built in 2018
8,851 Square Feet Lot
$281,300 Zestimate®
$136/sqft
$37/mo HOA
What's special
Resort-style poolWarm wood flooringAbundant natural lightPeaceful viewsCharming covered patioSpacious walk-in closetSoaking tub
- 15 days
- 252
- 15
Likely to sell faster than
Zillow last checked:
Listing updated:
Listed by:
Francois Delille TREC #0661973 281-506-2363,
Cozy Homes
Source: HAR,MLS#: 71041278
Facts & features
Interior
Bedrooms & bathrooms
- Bedrooms: 3
- Bathrooms: 2
- Full bathrooms: 2
Primary bedroom
- Level: First
- Area: 252
- Dimensions: 18 x 14
Bedroom
- Level: First
- Area: 110
- Dimensions: 11 x 10
Bedroom
- Level: First
- Area: 121
- Dimensions: 11 x 11
Other
- Level: First
- Area: 130
- Dimensions: 13 x 10
Breakfast
- Level: First
- Area: 121
- Dimensions: 11 x 11
Family room
- Level: First
- Area: 437
- Dimensions: 23 x 19
Kitchen
- Level: First
- Area: 216
- Dimensions: 18 x 12
Utility room
- Level: First
- Area: 36
- Dimensions: 6 x 6
Heating
- Natural Gas
Cooling
- Ceiling Fan(s), Electric
Appliances
- Included: Disposal, Oven, Microwave, Dishwasher
- Laundry: Electric Dryer Hookup, Gas Dryer Hookup, Washer Hookup
Features
- High Ceilings, All Bedrooms Down
- Flooring: Carpet
- Doors: Insulated Doors
- Windows: Insulated/Low-E windows, Window Coverings
Interior area
- Total structure area: 2,111
- Total interior livable area: 2,111 sqft
Property
Parking
- Total spaces: 2
- Parking features: Attached
- Attached garage spaces: 2
Features
- Stories: 1
- Patio & porch: Patio/Deck
Lot
- Size: 8,851 Square Feet
- Features: Back Yard, Cul-De-Sac, Subdivided, 0 Up To 1/4 Acre
Details
- Parcel number: 364800
Construction
Type & style
- Home type: SingleFamily
- Architectural style: Traditional
- Property subtype: Single Family Residence
Materials
- Brick, Cement Siding, Wood Siding
- Foundation: Slab
- Roof: Composition
Condition
- New construction: No
- Year built: 2018
Utilities & green energy
- Sewer: Public Sewer
- Water: Water District
Green energy
- Energy efficient items: Attic Vents, Thermostat, HVAC
Community & HOA
Community
- Subdivision: Glen Oaks 04 Rep 1
HOA
- Has HOA: Yes
- HOA fee: $438 annually
Location
- Region: Magnolia
Financial & listing details
- Price per square foot: $136/sqft
- Tax assessed value: $303,115
- Annual tax amount: $3,167
- Date on market: 10/5/2026
Estimated market value
$281,300
$267,000 - $295,000
$1,913/mo
Price history
| Date | Event | Price |
|---|---|---|
| 10/5/2026 | Listed for sale | $287,750+1%$136/sqft |
Source:  HAR #71041278 Report a problem | ||
| 3/22/2025 | Pending sale | $285,000$135/sqft |
Source: HAR #10582769 Report a problem | ||
| 3/7/2025 | Listed for sale | $285,000+3700%$135/sqft |
Source: HAR #10582769 Report a problem | ||
| 7/8/2018 | Listing removed | $7,500$4/sqft |
Source: K Hovnanian Homes Report a problem | ||
| 5/2/2018 | Price change | $7,500$4/sqft |
Source: K Hovnanian Homes Report a problem | ||
| 4/29/2018 | Listed for sale | -- |
Source: K Hovnanian Homes Report a problem | ||
Public tax history
| Year | Property taxes | Tax assessment |
|---|---|---|
| 2025 | $3,167 -12.3% | $303,115 +0% |
| 2024 | $3,612 +11.9% | $302,973 +7.5% |
| 2023 | $3,227 | $281,950 +0.8% |
| 2022 | -- | $279,620 +20% |
| 2021 | $3,812 -2.5% | $233,020 +3.1% |
| 2020 | $3,911 -0.2% | $225,940 +2.1% |
| 2019 | $3,920 +297.1% | $221,220 +597.9% |
| 2018 | $987 +148.1% | $31,700 +150.2% |
| 2017 | $398 | $12,670 |
Find assessor info on the county website
Monthly payment
Est. payment
Payment breakdown
Explore the cost of this home by adjusting the details. Changes won't be saved.Climate risks
Neighborhood: 77355
Nearby schools
Schools provided by the listing agent
- Elementary: Nichols Sawmill Elementary School
- Middle: Magnolia Junior High School
- High: Magnolia West High School
Source: HAR. This data may not be complete. We recommend contacting the local school district to confirm school assignments for this home.

Similar homes
- $258,0003 bd2 ba1.5k sqft421 Camas Creek Ln, Magnolia, TX 77354For Sale
 MLS ID #10213367, Lori Sellers, Active Real Estate. HAR
- $235,0003 bd2 ba1.3k sqft30815 W Lost Creek Blvd, Magnolia, TX 77355For Sale
 MLS ID #40005019, Chelsea Fabre, Fathom Realty. HAR
- $235,0003 bd2 ba1.4k sqft135 Piney Ptwy, Magnolia, TX 77354For Sale
 MLS ID #80623915, Adrienne Gill, Pearl Partner Group. HAR
- $290,0004 bd3 ba2.6k sqft40606 Guillemont Ln, Magnolia, TX 77354For Sale
 MLS ID #62600247, Kimberly Robb, RWK Relocation. HAR
