Skip main navigation
Sold for $658,000
  • $658,000

    186 BELLA VISTA TERRACE #24C, NORTH VENICE, FL 34275

    3beds
    2,334sqft
    Condominium
    Built in 2017
    -- sqft lot
    $579,800 Zestimate®
    $282/sqft
    $3,144 Estimated rent

    Home value

    $579,800

    $539,000 - $620,000

    $3,144/mo

    Zestimate® history
    Loading
    Loading...

    Owner options

    List your home for rent

    $3,144/mo

    Rent Zestimate®

    Find your next renter with Zillow Rental Manager. Plus, with online applications, you can quickly screen prospective tenants – for free.

    Learn more

    $3,144/mo

    Rent Zestimate®

    Refinance and save

    $4,665/mo

    Est. payment

    Refinancing to a lower rate could help reduce your monthly payments and save thousands over the life of the loan.

    See today's rates

    $4,665/mo

    Est. payment

    Explore your selling options

    Work with a Zillow partner agent

    Leverage their expertise and Zillow's premium Showcase listings to get your home seen by more buyers.

    Get started

    List with your own agent

    Get your home in front of millions of buyers by listing it on Zillow.

    Learn how to do it

    Sell it yourself

    Take full control of how buyers see your home on Zillow by listing For Sale by Owner (FSBO).

    List your home

    What's special

    Heated poolPoolside tiki barDesigner fixturesExercise roomLarge screened lanaiFreshly painted exteriorPrivate flex room
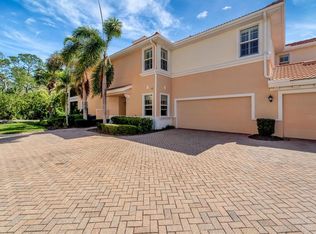
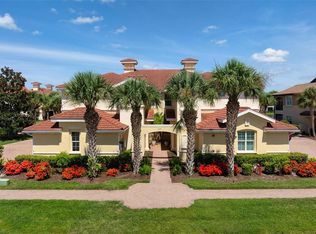
    Experience this<B> Exceptional WCI Built Carriage home - Freshly Painted Exterior December 2023 </B> nestled within the Venetian Golf & River Club, boasting expansive views of the community and golf course. A charming courtyard serves as your gateway to this <B> MAINTENANCE FREE home. </B> <B> CONDO FEES ARE PAID UP THROUGH 2024!</B> Inside, you'll be welcomed by the convenience of a private elevator or a gracefully designed staircase leading you to a VERY OPEN and FUNCTIONAL 2,300 sq. ft. floor plan. <B> MOST OF THE FURNITURE AND FURNISHINGS INCLUDING ITEMS IN KITCHEN ARE AVAILABLE</B> making this condo ready and just waiting you! THREE BEDROOMS and two full baths, a great room with sliders overlooking the golf course and the large screened lanai. A cooks kitchen with lots of granite counters and beautiful tiled backsplash, state of the art cabinetry with task lighting, stainless steel appliances all with open views to the great room, dining area and the golf course beyond. A few of the upgraded features include the elegant plantation shutters, convenient roll-down sun screens, rich tile wood plank flooring, designer fixtures, and fans, a water softening system, and high-impact windows and sliders throughout. The primary living area exudes an open layout, making hosting gatherings a delightful affair for memorable moments with loved ones. Moreover, a private flex room awaits, ready to serve as a cozy TV room or a versatile home office/den. You'll also find a generously sized laundry room replete with a utility sink and ample storage cabinets, showcasing meticulous attention to detail at every turn. Designed with precision and care, every step within this home promises an enjoyable experience. Outside your door, the Venetian and Golf and River Club features many fine amenities: an 18-hole championship golf course, large, heated pool and lap pool, six Har-Tru tennis courts, a nature trail, first class fitness center and exercise room with classes. The River Club also boasts a poolside Tiki Bar and fine dining in its restaurant. All of this and only a short drive to the best of Gulf Coast beaches, attractions of downtown Venice and the reassurance of the services offered by the newly completed renowned Sarasota Memorial Hospital.

    Zillow last checked:

    Listing updated:

    Listed by:

    Judy Mazrin 941-922-7030,

    HOMESMART 407-476-0461

    Bought with:

    Judy Mazrin, 3127135

    HOMESMART

    Source: Stellar MLS,MLS#: N6128400MLS LogoOriginating MLS: Tampa

    Facts & features

    Interior

    Bedrooms & bathrooms
    • Bedrooms: 3
    • Bathrooms: 2
    • Full bathrooms: 2
    Rooms
    • Room types: Great Room
    Primary bedroom
    • Features: Dual Sinks, Shower No Tub, Walk-In Closet(s)
    • Level: First
    • Dimensions: 12.6x16.4
    Bedroom 2
    • Features: Built-in Closet
    • Level: First
    Bedroom 3
    • Features: Built-in Closet
    • Level: First
    • Dimensions: 13.1x12.2
    Den
    • Level: First
    • Dimensions: 10.1x14.2
    Dining room
    • Level: First
    • Dimensions: 8.4x11.6
    Great room
    • Level: First
    • Dimensions: 14x16.8
    Kitchen
    • Features: Granite Counters, Pantry, Stone Counters
    • Level: First
    • Dimensions: 12x14
    Heating
    • Central
    Cooling
    • Central Air
    Appliances
    • Included: Dishwasher, Dryer, Microwave, Range, Refrigerator, Washer
    • Laundry: Inside, Laundry Room
    Features
    • Ceiling Fan(s), Crown Molding, Elevator, High Ceilings, Open Floorplan, Solid Surface Counters, Split Bedroom, Stone Counters, Thermostat, Tray Ceiling(s), Walk-In Closet(s)
    • Flooring: Carpet, Tile
    • Doors: Sliding Doors
    • Windows: Shutters, Window Treatments
    • Has fireplace: No
    Interior area
    • Total structure area: 2,704
    • Total interior livable area: 2,334 sqft

    Property

    Parking
    • Total spaces: 2
    • Parking features: Driveway, Garage Door Opener, Garage Faces Side
    • Attached garage spaces: 2
    • Has uncovered spaces: Yes
    • Details: Garage Dimensions: 19x19
    Features
    • Levels: One
    • Stories: 1
    • Exterior features: Irrigation System, Lighting, Rain Gutters, Sidewalk
    • Has view: Yes
    • View description: Golf Course, Trees/Woods, Water
    • Water view: Water
    Lot
    • Size: 11.13 Acres
    • Features: On Golf Course
    Details
    • Parcel number: 0373012087
    • Zoning: PUD
    • Special conditions: None

    Construction

    Type & style
    • Home type: Condo
    • Property subtype: Condominium
    Materials
    • Block, Concrete, Stucco
    • Foundation: Slab
    • Roof: Tile
    Condition
    • New construction: No
    • Year built: 2017
    Details
    • Builder model: Monaco
    • Builder name: WCI

    Utilities & green energy

    • Sewer: Public Sewer
    • Water: Public
    • Utilities for property: Cable Connected, Electricity Connected, Sprinkler Recycled, Street Lights, Underground Utilities

    Community & HOA

    Community
    • Features: Deed Restrictions, Fitness Center, Gated Community - Guard, Golf Carts OK, Golf, Irrigation-Reclaimed Water, No Truck/RV/Motorcycle Parking, Pool
    • Security: Gated Community
    • Pet fee: $0 monthly
    • Subdivision: VENETIAN GOLF & RIVER CLUB
    HOA
    • Has HOA: Yes
    • Services included: 24-Hour Guard, Cable TV, Community Pool, Maintenance Grounds, Pool Maintenance
    • HOA fee: $394 monthly
    • HOA name: Sunstate Management
    • HOA phone: 941-870-4920
    • Second HOA name: Grand Manors
    • Second HOA phone: 855-947-2636
    Location
    • Region: Nokomis

    Financial & listing details

    • Price per square foot: $282/sqft
    • Tax assessed value: $506,000
    • Annual tax amount: $6,036
    • Date on market: 9/6/2023
    • Cumulative days on market: 121 days
    • Listing terms: Cash,Conventional
    • Ownership: Condominium
    • Total actual rent: 0
    • Electric utility on property: Yes
    • Road surface type: Paved

    Price history

    DateEventPrice
    3/29/2024Sold$658,000-1.6%$282/sqft
    Source: Stellar MLS #N6128400 Report a problem
    1/5/2024Pending sale$669,000$287/sqft
    Source: Stellar MLS #N6128400 Report a problem
    11/21/2023Price change$669,000-2.9%$287/sqft
    Source: Stellar MLS #N6128400 Report a problem
    9/6/2023Listed for sale$689,000+11.1%$295/sqft
    Source: Stellar MLS #N6128400 Report a problem
    1/30/2023Sold$620,000-10.1%$266/sqft
    Source: Public Record Report a problem
    1/9/2023Pending sale$689,900$296/sqft
    Source: Stellar MLS #N6123662 Report a problem
    12/17/2022Price change$689,900-1.4%$296/sqft
    Source: Stellar MLS #N6123662 Report a problem
    11/3/2022Listed for sale$699,900+121.6%$300/sqft
    Source: Stellar MLS #N6123662 Report a problem
    4/4/2018Sold$315,900$135/sqft
    Source: Public Record Report a problem

    Public tax history

    YearProperty taxesTax assessment
    2025$11,803 -1.8%$506,000 -2.8%
    2024$12,014 +3.2%$520,800 +40%
    2023$11,639 +15.9%$371,954 +10%
    2022$10,044 +9%$338,140 +10%
    2021$9,218 +2%$307,400 +3.8%
    2020$9,035 +1.1%$296,100 +1.3%
    2019$8,938 $292,400 +1.9%
    2018$8,938 $287,000
    Find assessor info on the county website

    Neighborhood: 34275

    Nearby schools

    GreatSchools rating
    Schools provided by the listing agent
    • Elementary: Laurel Nokomis Elementary
    • Middle: Laurel Nokomis Middle
    • High: Venice Senior High

    Source: Stellar MLS. This data may not be complete. We recommend contacting the local school district to confirm school assignments for this home.

    Get a cash offer in 3 minutes
    Find out how much your home could sell for in as little as 3 minutes with a no-obligation cash offer.
    Estimated market value
    $579,800
    Get a cash offer in 3 minutes
    Find out how much your home could sell for in as little as 3 minutes with a no-obligation cash offer.
    Estimated market value
    $579,800