Nestled on 1.31 acres, this charming 1.5 story home offers peaceful country living with scenic views overlooking a ravine. Partial cleared for privacy, the property features covered decking on three sides—perfect for relaxing, entertaining, or enjoying the natural surroundings. The 1,640 sq. ft. home features warm wood siding, a durable metal roof, and a cozy wood-burning fireplace that creates a welcoming atmosphere. Built in 1995, this 3-bedroom, 2-bath home also includes an updated A/C system replaced in 2021 for added comfort and efficiency. A 1,200 sq. ft. foundation is already in place for a future shop, offering endless possibilities for storage, hobbies, or workspace. This unique property combines rustic charm, functionality, and room to grow.
For sale
Price cut: $3K (7/14)
$276,000
186 County Road 637, Dayton, TX 77535
3beds
1,640sqft
:
Get pre-qualified$1,944/mo
Single Family Residence
Built in 1995
1.31 Acres Lot
$273,100 Zestimate®
$168/sqft
$-- HOA
What's special
Cozy wood-burning fireplaceWarm wood sidingDurable metal roof
- 67 days |
- 1,070 |
- 93 |
Likely to sell faster than
Zillow last checked:
Listing updated:
Listed by:
Alisha Burns TREC #0603557 936-334-6411,
JLA Realty
Source: HAR,MLS#: 91708358
Facts & features
Interior
Bedrooms & bathrooms
- Bedrooms: 3
- Bathrooms: 2
- Full bathrooms: 2
Rooms
- Room types: Den, Utility Room
Primary bathroom
- Features: Full Secondary Bathroom Down, Primary Bath: Shower Only, Secondary Bath(s): Tub/Shower Combo
Kitchen
- Features: Breakfast Bar, Kitchen open to Family Room
Heating
- Electric, Propane
Cooling
- Ceiling Fan(s), Electric, Window Unit(s)
Appliances
- Included: Refrigerator, Gas Oven, Microwave, Gas Range, Dishwasher
- Laundry: Electric Dryer Hookup, Washer Hookup
Features
- Formal Entry/Foyer, High Ceilings, Vaulted Ceiling, 1 Bedroom Up, En-Suite Bath, Split Plan, Walk-In Closet(s)
- Flooring: Carpet, Tile
- Windows: Window Coverings
- Number of fireplaces: 1
- Fireplace features: Wood Burning
Interior area
- Total structure area: 1,640
- Total interior livable area: 1,640 sqft
Property
Parking
- Parking features: No Garage, Additional Parking, Double-Wide Driveway, Driveway
Features
- Stories: 1
- Patio & porch: Covered, Patio/Deck, Porch
- Exterior features: Side Yard
- Fencing: None
Lot
- Size: 1.31 Acres
- Features: Back Yard, Cleared, Ravine, Wooded, 1 Up to 2 Acres
Details
- Parcel number: 007378000070001
Construction
Type & style
- Home type: SingleFamily
- Architectural style: Other,Traditional
- Property subtype: Single Family Residence
Materials
- Wood Siding
- Foundation: Slab
- Roof: Metal
Condition
- New construction: No
- Year built: 1995
Utilities & green energy
- Sewer: Aerobic Septic
- Water: Well
Community & HOA
Community
- Subdivision: Shady Oaks
Location
- Region: Dayton
Financial & listing details
- Price per square foot: $168/sqft
- Tax assessed value: $349,500
- Annual tax amount: $4,799
- Date on market: 5/22/2026
- Listing terms: Cash,Conventional,FHA,USDA Loan,VA Loan
- Road surface type: Asphalt
Estimated market value
$273,100
$259,000 - $287,000
$1,992/mo
Price history
| Date | Event | Price |
|---|---|---|
| 7/14/2026 | Price change | $276,000-1.1%$168/sqft |
Source:  HAR #91708358 Report a problem HAR #91708358 Report a problem | ||
| 6/28/2026 | Price change | $279,000-2.1%$170/sqft |
Source: HAR #91708358 Report a problem | ||
| 6/22/2026 | Price change | $285,000-3.4%$174/sqft |
Source: HAR #91708358 Report a problem | ||
| 5/22/2026 | Listed for sale | $295,000$180/sqft |
Source: HAR #91708358 Report a problem | ||
Public tax history
| Year | Property taxes | Tax assessment |
|---|---|---|
| 2025 | $2,229 -34.1% | $327,062 +10% |
| 2024 | $3,384 +11.8% | $297,329 +10% |
| 2023 | $3,028 -16.1% | $270,299 +10% |
| 2022 | $3,611 +179.1% | $245,726 +10% |
| 2021 | $1,294 +10.5% | $223,387 +10% |
| 2020 | $1,171 +6.5% | $203,079 +11.6% |
| 2019 | $1,099 | $181,990 +4.3% |
| 2018 | -- | $174,500 |
| 2017 | -- | $174,500 +7.9% |
| 2016 | -- | $161,720 +9% |
| 2015 | -- | $148,320 +25.8% |
| 2014 | -- | $117,940 |
| 2013 | -- | $117,940 |
| 2012 | -- | $117,940 |
| 2011 | -- | $117,940 |
| 2010 | -- | $117,940 +2.7% |
| 2008 | -- | $114,890 +5.8% |
| 2007 | -- | $108,640 +0.2% |
| 2006 | -- | $108,420 |
| 2005 | -- | $108,420 |
| 2004 | -- | $108,420 +1.7% |
| 2003 | -- | $106,650 +17.6% |
| 2002 | -- | $90,710 +34% |
| 2001 | -- | $67,690 +5.5% |
| 2000 | -- | $64,190 |
Find assessor info on the county website
Monthly payment
Est. payment
Payment breakdown
Explore the cost of this home by adjusting the details. Changes won't be saved.Climate risks
Neighborhood: 77535
Nearby schools
GreatSchools rating
- 4/10Richter Elementary SchoolGrades: K-5Distance: 3.6 mi
- 4/10Wilson Junior High SchoolGrades: 6-8Distance: 4.5 mi
- 5/10Dayton High SchoolGrades: 9-12Distance: 3.7 mi
Schools provided by the listing agent
- Elementary: Richter Elementary School
- Middle: Woodrow Wilson Junior High School
- High: Dayton High School
Source: HAR. This data may not be complete. We recommend contacting the local school district to confirm school assignments for this home.
- $295,900-- bd8 ba2k sqft176 County Road 637, Dayton, TX 77535Off Market
- $311,900-- bd8 ba1.4k sqft183 County Road 637, Dayton, TX 77535Off Market
- $332,500-- bd8 ba1.7k sqft136 County Road 637, Dayton, TX 77535Off Market
- $322,500-- bd8 ba1.8k sqft157 County Road 637, Dayton, TX 77535Off Market
- $52,130-- bd-- ba-- sqft143 County Road 637, Dayton, TX 77535Off Market
- $428,800-- bd12 ba2.4k sqft257 Private Road 6350, Dayton, TX 77535Off Market
- $291,600-- bd8 ba1.7k sqft143 County Road 637, Dayton, TX 77535Off Market
- $294,800-- bd11 ba1.7k sqft106 County Road 637, Dayton, TX 77535Off Market
A local agent can set up tours, give advice and negotiate with sellers.
A local lender can help you make sure your offer is ready when you are.
Similar homes
- $309,9004 bd2 ba1.9k sqft418 County Road 643, Dayton, TX 77535For Sale
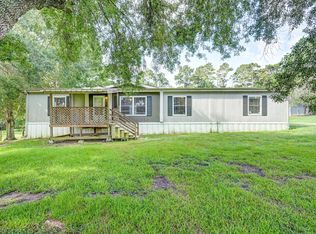 MLS ID #51237936, Lance Loken, Keller Williams Platinum. HAR
 - $279,9003 bd2 ba1.8k sqft1576 County Road 614, Dayton, TX 77535For Sale
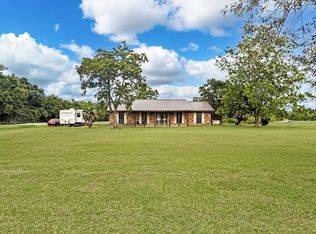 MLS ID #84233210, Lindsey Davis, RE/MAX Excellence. HAR
 - $289,9004 bd2 ba2.4k sqft1206 N Cleveland St, Dayton, TX 77535For Sale
 MLS ID #93154968, Kourtney Scroggins, Designed Realty Group. HAR
 - $240,0004 bd2 ba2.2k sqft74 County Road 4400, Dayton, TX 77535For Sale
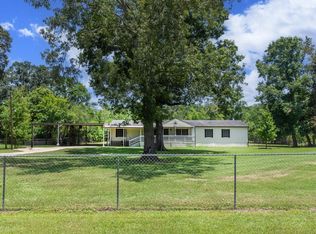 MLS ID #69675068, Michael Carbajal, Keller Williams Preferred. HAR
 - $322,5003 bd3 ba1.9k sqft607 S Main St, Dayton, TX 77535For SaleMLS ID #63253820, Tammy Locke, Poole Realty Group. HAR
- $260,0004 bd3 ba1.5k sqft368 County Road 4891, Dayton, TX 77535For SaleMLS ID #52127701, Elisa Gonzalez, eXp Realty LLC. HAR
- $265,0003 bd2 ba1.4k sqft170 County Road 6035, Dayton, TX 77535For SaleMLS ID #69220449, Daniel Moreno, JLA Realty. HAR
- $359,0003 bd2 ba2.3k sqft605 NE Clayton St, Dayton, TX 77535For SaleMLS ID #54020765, James Villanueva, NB Elite Realty. HAR
- $350,0003 bd2 ba2.1k sqft1005 W Clayton St, Dayton, TX 77535For SaleMLS ID #12557670, Lea Odom, Texas Diamond Realty. HAR
- $209,0003 bd2 ba1.1k sqft517 E Linney St, Dayton, TX 77535New ConstructionMLS ID #27549378, Tina Fregia, RE/MAX Excellence. HAR
- $374,0004 bd2 ba2.1k sqft200 Milo St, Dayton, TX 77535For SaleMLS ID #70832451, Ramiro Lozano, Alliance Properties. HAR
- $234,9003 bd2 ba1.7k sqft107 Sunset Heights Ave, Dayton, TX 77535For SaleMLS ID #76930176, Ryan Green, Better Homes and Gardens Real Estate Gary Greene - Lake Houston. HAR
- $295,0004 bd2 ba2.4k sqft14433 Fm 1008, Dayton, TX 77535For SaleMLS ID #80782785, Timothy Tuley, eXp Realty LLC. HAR
- $299,9003 bd2 ba2.1k sqft1933 N San Jacinto St, Liberty, TX 77575For SaleMLS ID #50844752, Elisabeth Beausoleil, JLA Realty. HAR
- $400,0003 bd2 ba1.7k sqft804 N Cleveland St, Dayton, TX 77535For SaleMLS ID #18282851, Kelsey Conner, JLA Realty. HAR
- $259,9002 bd1 ba1k sqft13914 Fm 1409, Dayton, TX 77535For SaleMLS ID #19665676, Kevin King, RE/MAX ONE - Premier. HAR
- $209,0003 bd2 ba1.3k sqft12902 Indian Ridge Dr, Old River Winfree, TX 77535For SaleMLS ID #36205700, Melissa Sumrall, JLA Realty. HAR
- $280,0003 bd2 ba1.4k sqft74 County Road 2110, Liberty, TX 77575For SaleMLS ID #57333036, Tina Fregia, RE/MAX Excellence. HAR
- $285,0003 bd2 ba2.2k sqft2654 Cos St, Liberty, TX 77575For SaleMLS ID #77887364, Alan Spear, VanDeventer, Realtors. HAR
- $378,0004 bd3 ba2.4k sqft2045 Road 660, Dayton, TX 77535For SaleMLS ID #25688542, Sonia Camacho, NB Elite Realty. HAR
