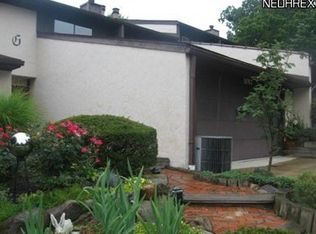
This unit has an exceptional amount of space and amenities. The primary suite features a large walk-in closet, dressing room, and a remodeled bath. The expansive living room opens to an alcove perfect for a game or TV room and flows seamlessly into the dining room. All of these spaces overlook and open onto a beautiful, well-landscaped private patio. The eat-in kitchen boasts abundant counter and cabinet space with access to the patio, making it ideal for entertaining. The second bedroom includes an adjoining bath and two generously sized closets. The bedrooms are thoughtfully located on the opposite end of the unit, providing added privacy.
Additional features include en-suite laundry with ample storage, a wall of closets, a lower-level storage unit, plus indoor parking. The unit has newer window treatments and flooring installed in December 2025, and the owner has recently replaced many of the interior doors. The complex offers an outdoor swimming pool and a large multi-use party room. Conveniently located, the property provides easy access to all amenities the area has to offer, including shopping, restaurants, and parks.
Closed
$214,900
186 Court Dr APT 103, Fairlawn, OH 44333
2beds
1,828sqft
Condominium, Multi Family
Built in 1975
-- sqft lot
$220,000 Zestimate®
$118/sqft
$2,202 Estimated rent
Home value
$220,000
$202,000 - $238,000
$2,202/mo
Zestimate® history
Owner options
List your home for rent
$2,202/mo
Rent Zestimate®
Find your next renter with Zillow Rental Manager. Plus, with online applications, you can quickly screen prospective tenants – for free.
$2,202/mo
Rent Zestimate®
Refinance and save
$2,116/mo
Est. payment
Refinancing to a lower rate could help reduce your monthly payments and save thousands over the life of the loan.
$2,116/mo
Est. payment
Explore your selling options
Work with a Zillow partner agent
Leverage their expertise and Zillow's premium Showcase listings to get your home seen by more buyers.
Get startedList with your own agent
Get your home in front of millions of buyers by listing it on Zillow.
Learn how to do itSell it yourself
Take full control of how buyers see your home on Zillow by listing For Sale by Owner (FSBO).
List your homeWhat's special
Outdoor swimming poolBeautiful well-landscaped private patioAccess to the patioPrimary suiteDressing roomRemodeled bathLarge walk-in closet
Zillow last checked:
Listing updated:
Listed by:
Sheila S Eaton 330-289-3961 sheilaeaton@howardhanna.com,
Howard Hanna,
Ernie Cahoon 216-440-1210,
Howard Hanna
Bought with:
Laura B Buehner, 2015003709
EXP Realty, LLC.
Source: MLS Now,MLS#: 5181523Originating MLS: Akron Cleveland Association of REALTORS
Facts & features
Interior
Bedrooms & bathrooms
- Bedrooms: 2
- Bathrooms: 2
- Full bathrooms: 2
- Main level bathrooms: 2
- Main level bedrooms: 2
Primary bedroom
- Description: Flooring: Carpet
- Level: First
- Dimensions: 18 x 13
Bedroom
- Description: Flooring: Carpet
- Level: First
- Dimensions: 16 x 11
Primary bathroom
- Description: Dressing Room,Flooring: Luxury Vinyl Tile
- Level: First
- Dimensions: 9 x 5
Primary bathroom
- Description: Flooring: Luxury Vinyl Tile
- Level: First
- Dimensions: 8 x 8
Primary bathroom
- Description: Flooring: Luxury Vinyl Tile
- Level: First
- Dimensions: 8 x 5
Bathroom
- Description: Flooring: Ceramic Tile,Luxury Vinyl Tile
- Level: First
- Dimensions: 9 x 9
Dining room
- Description: Flooring: Luxury Vinyl Tile
- Level: First
- Dimensions: 13 x 12
Entry foyer
- Description: Flooring: Luxury Vinyl Tile
- Level: First
- Dimensions: 6 x 5
Family room
- Description: Flooring: Carpet
- Level: First
- Dimensions: 13 x 9
Kitchen
- Description: Flooring: Luxury Vinyl Tile
- Level: First
- Dimensions: 13 x 9
Laundry
- Description: Flooring: Luxury Vinyl Tile
- Level: First
- Dimensions: 9 x 8
Living room
- Description: Flooring: Carpet
- Level: First
- Dimensions: 18 x 15
Other
- Description: Primary Suite Walk-in Closet,Flooring: Luxury Vinyl Tile
- Level: First
- Dimensions: 8 x 7
Other
- Description: Kitchen Eating Area,Flooring: Luxury Vinyl Tile
- Level: First
- Dimensions: 9 x 9
Heating
- Forced Air, Gas
Cooling
- Central Air, Electric
Appliances
- Included: Dryer, Dishwasher, Disposal, Microwave, Range, Refrigerator, Washer
- Laundry: In Unit
Features
- Ceiling Fan(s), Entrance Foyer, Eat-in Kitchen, Open Floorplan, Pantry, Storage, Walk-In Closet(s)
- Windows: Blinds
- Has basement: No
- Has fireplace: No
- Fireplace features: None
Interior area
- Total structure area: 1,828
- Total interior livable area: 1,828 sqft
- Finished area above ground: 1,828
Property
Parking
- Parking features: Assigned, Garage, Garage Door Opener, Heated Garage
- Garage spaces: 2
Accessibility
- Accessibility features: Accessible Elevator Installed
Features
- Levels: One
- Stories: 1
- Has private pool: Yes
- Pool features: In Ground, Outdoor Pool, Community
Lot
- Size: 1,829 Square Feet
- Features: Cul-De-Sac
Details
- Parcel number: 0900065
Construction
Type & style
- Home type: Condo
- Architectural style: Multiplex
- Property subtype: Condominium, Multi Family
- Attached to another structure: Yes
Materials
- Stucco
- Roof: Asphalt,Fiberglass
Condition
- Year built: 1975
Utilities & green energy
- Sewer: Public Sewer
- Water: Public
Community & HOA
Community
- Features: Common Grounds/Area, Tennis Court(s), Pool
- Subdivision: Westwood Village Condo
HOA
- Has HOA: Yes
- Services included: Association Management, Common Area Maintenance, Cable TV, Gas, Heat, Insurance, Internet, Maintenance Grounds, Maintenance Structure, Parking, Pool(s), Recreation Facilities, Reserve Fund, Roof, Snow Removal, Trash
- HOA fee: $613 monthly
- HOA name: Westwood Village
Location
- Region: Fairlawn
Financial & listing details
- Price per square foot: $118/sqft
- Tax assessed value: $152,700
- Annual tax amount: $2,235
- Date on market: 1/27/2026
- Cumulative days on market: 20 days
- Listing agreement: Exclusive Right To Sell
- Listing terms: Cash,Conventional
Price history
| Date | Event | Price |
|---|---|---|
| 3/10/2026 | Sold | $214,900$118/sqft |
Source: Public Record Report a problem | ||
| 2/16/2026 | Pending sale | $214,900$118/sqft |
Source: MLS Now #5181523 Report a problem | ||
| 2/1/2026 | Contingent | $214,900$118/sqft |
Source: MLS Now #5181523 Report a problem | ||
| 1/27/2026 | Listed for sale | $214,900+31.8%$118/sqft |
Source: MLS Now #5181523 Report a problem | ||
| 5/12/2022 | Sold | $163,000-5.2%$89/sqft |
Source: Cutler Real Estate solds #4357229_44333_204 Report a problem | ||
| 4/15/2021 | Sold | $172,000+1.2%$94/sqft |
Source:  MLS Now #4266552 Report a problem MLS Now #4266552 Report a problem | ||
| 4/4/2021 | Pending sale | $169,900$93/sqft |
Source: MLS Now #4266552 Report a problem | ||
| 4/1/2021 | Listed for sale | $169,900+30.7%$93/sqft |
Source: MLS Now #4266552 Report a problem | ||
| 9/25/2018 | Sold | $130,000+23.8%$71/sqft |
Source: Public Record Report a problem | ||
| 9/27/1995 | Sold | $105,000$57/sqft |
Source: Public Record Report a problem | ||
Public tax history
| Year | Property taxes | Tax assessment |
|---|---|---|
| 2025 | $2,220 -0.7% | $53,450 |
| 2024 | $2,235 +4.7% | $53,450 |
| 2023 | $2,135 -6.3% | $53,450 +13% |
| 2022 | $2,279 +30% | $47,299 |
| 2021 | $1,753 | $47,299 |
| 2020 | -- | $47,299 +26.9% |
| 2019 | $1,424 +2% | $37,279 0% |
| 2018 | $1,396 +15.7% | $37,280 |
| 2017 | $1,206 | $37,280 +17.4% |
| 2016 | $1,206 | $31,750 |
| 2015 | $1,206 +0.4% | $31,750 |
| 2014 | $1,202 -6.1% | $31,750 -4.9% |
| 2013 | $1,281 0% | $33,370 |
| 2012 | $1,281 +3.1% | $33,370 0% |
| 2011 | $1,242 -27.4% | $33,376 -24.1% |
| 2010 | $1,712 | $43,960 |
| 2009 | -- | $43,960 |
| 2008 | $1,533 +2.6% | $43,960 -0.4% |
| 2007 | $1,495 -15% | $44,122 |
| 2006 | $1,759 +5.1% | $44,122 |
| 2005 | $1,674 | $44,122 |
| 2004 | -- | $44,122 |
| 2003 | $1,786 -0.9% | $44,122 |
| 2002 | $1,802 +12.1% | $44,122 +7.7% |
| 2001 | $1,607 +2.6% | $40,971 |
| 2000 | $1,566 | $40,971 |
Find assessor info on the county website
Neighborhood: 44333
Nearby homes
- $176,0002 bd2 ba1.8k sqft186 Court Dr APT 106, Fairlawn, OH 44333Sold

- $199,0002 bd2 ba1.8k sqft186 Court Dr APT 201, Fairlawn, OH 44333Sold

- $214,9002 bd2 ba1.8k sqft186 Court Dr APT 105, Fairlawn, OH 44333Pending

- $267,3003 bd5 ba2.7k sqft1017 Bunker Dr, Akron, OH 44333Off Market
- $279,0003 bd3 ba2.8k sqft1013 Bunker Dr, Akron, OH 44333Sold
- $232,1003 bd2 ba2.1k sqft1012 Bunker Dr APT 206, Fairlawn, OH 44333Off Market
- $272,6003 bd3 ba2.7k sqft1021 Bunker Dr, Akron, OH 44333Off Market
- $270,0003 bd3 ba2.2k sqft1045 Bunker Dr, Akron, OH 44333Sold
Nearby schools
GreatSchools rating
- 7/10Fort Island Primary Elementary SchoolGrades: K-4Distance: 0.7 mi
- 7/10Copley-Fairlawn Middle SchoolGrades: 5-8Distance: 2.4 mi
- 8/10Copley High SchoolGrades: 9-12Distance: 1.6 mi
Schools provided by the listing agent
- District: Copley-Fairlawn CSD - 7703
Source: MLS Now. This data may not be complete. We recommend contacting the local school district to confirm school assignments for this home.
Get a cash offer in 3 minutes
Find out how much your home could sell for in as little as 3 minutes with a no-obligation cash offer.
Estimated market value
$220,000
Get a cash offer in 3 minutes
Find out how much your home could sell for in as little as 3 minutes with a no-obligation cash offer.
Estimated market value
$220,000
- Ohio
- Summit County
- Fairlawn
- 44333
- 186 Court Dr Apartment 103
Nearby cities
Nearby zip codes
Other Fairlawn Topics
