Get ready to fall in love. This condo has a multitude of features to please you and to meet your needs.
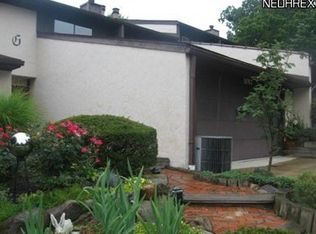
The complex, situated on a cul-de-sac- offers an outdoor swimming pool, large multi-use party room, tennis courts, storage in lower level of building, heated parking garage, assigned parking for 2 cars,garage door opener and conveniently located to all major conveniences – restaurants, shopping, parks.
Features include an open floor plan with exceptional space;2 bedrooms, 2 full baths. The primary bedroom, has a huge walk in closet and area for private dressing in the bathroom; Newer windows by Champion with transferrable warranty; Manufactured wood flooring installed in bedrooms; HVAC unit 2022; New toliets installed in both bathrooms.
Patio off living room to enjoy fresh air,sunshine and your favorite plants. Second spacious bedroom located on opposite end of the unit. provides privacy and double closets in the bedroom and the bathroom.
Fully applianced kitchen provides a pantry,stainless steel refrigerator, electric stove, microwave dishwasher, garbage disposal.
The room adjacent to the kitchen can be used as a dinette, den, or office—You decide. The hallway offers a full row of double closets for convenient storage; In-suite laundry room provides: washer,dryer,upright freezer and extra storage space.
Owner pays water and electric.
Special assessments: Fairlawn Sewer Maintenance -$41.60/yr
Closed
$210,000
186 Court Dr APT 105, Fairlawn, OH 44333
2beds
1,828sqft
Condominium, Multi Family
Built in 1975
-- sqft lot
$210,700 Zestimate®
$115/sqft
$2,202 Estimated rent
Home value
$210,700
$200,000 - $221,000
$2,202/mo
Zestimate® history
Owner options
List your home for rent
$2,202/mo
Rent Zestimate®
Find your next renter with Zillow Rental Manager. Plus, with online applications, you can quickly screen prospective tenants – for free.
$2,202/mo
Rent Zestimate®
Refinance and save
$2,087/mo
Est. payment
Refinancing to a lower rate could help reduce your monthly payments and save thousands over the life of the loan.
$2,087/mo
Est. payment
Explore your selling options
Work with a Zillow partner agent
Leverage their expertise and Zillow's premium Showcase listings to get your home seen by more buyers.
Get startedList with your own agent
Get your home in front of millions of buyers by listing it on Zillow.
Learn how to do itSell it yourself
Take full control of how buyers see your home on Zillow by listing For Sale by Owner (FSBO).
List your homeWhat's special
Tennis courtsOutdoor swimming poolHeated parking garageElectric stoveStainless steel refrigeratorGarbage disposal
Zillow last checked:
Listing updated:
Listed by:
Sharon D Butler-McCray 330-962-5737 sbmccray@yahoo.com,
High Point Real Estate Group
Bought with:
Julie Domenick, 2008000912
Howard Hanna
Source: MLS Now,MLS#: 5214092 Originating MLS: Stark Trumbull Area REALTORS
Originating MLS: Stark Trumbull Area REALTORSFacts & features
Interior
Bedrooms & bathrooms
- Bedrooms: 2
- Bathrooms: 2
- Full bathrooms: 2
- Main level bathrooms: 2
- Main level bedrooms: 2
Primary bedroom
- Description: Large walk-in closet; manufactured wood flooring,Flooring: Wood
- Level: First
- Dimensions: 18 x 14
Bedroom
- Description: Manufactured wood flooring;private with double closets
- Level: First
- Dimensions: 18 x 12
Primary bathroom
- Description: Flooring: Luxury Vinyl Tile
- Level: First
- Dimensions: ND x ND
Bathroom
- Description: Large bathroom with double closets,Flooring: Luxury Vinyl Tile
- Level: First
- Dimensions: ND x ND
Dining room
- Description: Flooring: Carpet
- Level: First
- Dimensions: 19 x 12
Entry foyer
- Description: Flooring: Ceramic Tile
- Level: First
- Dimensions: 8 x 6
Family room
- Description: Shelves for additional storage & to display your favorite items.; USB outlets installed for convenient charging of devices,Flooring: Carpet
- Level: First
- Dimensions: 14 x 8
Kitchen
- Description: Stainless steel appliances: stove,refrigerator,dishwasher,microwave,Flooring: Luxury Vinyl Tile
- Level: First
- Dimensions: 12 x 11
Laundry
- Description: Spacious In-suite laundry room with storage, washer,dryer,upright freezer,Flooring: Luxury Vinyl Tile
- Level: First
- Dimensions: 9 x 8
Living room
- Description: Flooring: Carpet
- Level: First
- Dimensions: 18 x 12
Other
- Description: Room off kitchen dinette, eating area,Flooring: Luxury Vinyl Tile
- Level: First
- Dimensions: 10 x 9
Heating
- Gas
Cooling
- Central Air, Electric
Appliances
- Included: Dryer, Dishwasher, Freezer, Microwave, Range, Refrigerator, Washer
- Laundry: Electric Dryer Hookup, Main Level, Laundry Room, In Unit
Features
- Entrance Foyer, Open Floorplan, Storage
- Windows: ENERGY STAR Qualified Windows, Window Coverings
- Basement: None
- Has fireplace: No
Interior area
- Total structure area: 1,828
- Total interior livable area: 1,828 sqft
- Finished area above ground: 1,828
Property
Parking
- Total spaces: 2
- Parking features: Underground, Heated Garage, Indoor
- Garage spaces: 2
Features
- Levels: Two,One
- Stories: 1
- Patio & porch: Patio
- Exterior features: Tennis Court(s)
- Has private pool: Yes
- Pool features: Outdoor Pool
Details
- Additional structures: Tennis Court(s)
- Parcel number: 0902347
Construction
Type & style
- Home type: Condo
- Architectural style: Multiplex
- Property subtype: Condominium, Multi Family
- Attached to another structure: Yes
Materials
- Stucco
- Roof: Asphalt,Fiberglass
Condition
- Year built: 1975
Utilities & green energy
- Sewer: Public Sewer
- Water: Public
Community & HOA
Community
- Features: Street Lights, Tennis Court(s)
- Subdivision: Westwood Village
HOA
- Has HOA: Yes
- Services included: Association Management, Common Area Maintenance, Cable TV, Gas, Heat, Insurance, Internet, Maintenance Grounds, Maintenance Structure, Parking, Pool(s), Recreation Facilities, Reserve Fund, Roof, Snow Removal, Trash
- HOA fee: $613 monthly
- HOA name: Westwood Village
Location
- Region: Fairlawn
Financial & listing details
- Price per square foot: $115/sqft
- Tax assessed value: $152,700
- Annual tax amount: $2,220
- Date on market: 6/6/2026
- Cumulative days on market: 19 days
- Listing terms: Cash,Conventional
Price history
| Date | Event | Price |
|---|---|---|
| 8/13/2026 | Sold | $210,000-2.3%$115/sqft |
Source:  MLS Now #5214092 Report a problem MLS Now #5214092 Report a problem | ||
| 6/26/2026 | Pending sale | $214,900$118/sqft |
Source: MLS Now #5214092 Report a problem | ||
| 6/6/2026 | Listed for sale | $214,900+71.9%$118/sqft |
Source: MLS Now #5214092 Report a problem | ||
| 8/30/2006 | Sold | $125,000$68/sqft |
Source: Public Record Report a problem | ||
Public tax history
| Year | Property taxes | Tax assessment |
|---|---|---|
| 2025 | $2,220 -0.7% | $53,450 |
| 2024 | $2,235 +4.7% | $53,450 |
| 2023 | $2,135 -6.3% | $53,450 +13% |
| 2022 | $2,279 +6.4% | $47,299 |
| 2021 | $2,141 | $47,299 |
| 2020 | -- | $47,299 +34% |
| 2019 | $1,752 +2% | $35,291 +0% |
| 2018 | $1,717 +9.7% | $35,290 |
| 2017 | $1,565 | $35,290 +17.3% |
| 2016 | $1,565 | $30,090 |
| 2015 | $1,565 +0.4% | $30,090 |
| 2014 | $1,560 -4.5% | $30,090 -4.8% |
| 2013 | $1,633 0% | $31,620 |
| 2012 | $1,633 +2.4% | $31,620 +0% |
| 2011 | $1,596 -21.1% | $31,619 -24% |
| 2010 | $2,022 | $41,584 |
| 2009 | -- | $41,584 |
| 2008 | $1,808 -6.7% | $41,584 -9.9% |
| 2007 | $1,938 +0.6% | $46,141 |
| 2006 | $1,926 +5.4% | $46,141 |
| 2005 | $1,828 | $46,141 |
| 2004 | -- | $46,141 |
| 2003 | $1,866 -0.9% | $46,141 |
| 2002 | $1,882 +8% | $46,141 +3.6% |
| 2001 | $1,743 +2.6% | $44,528 |
| 2000 | $1,698 | $44,528 |
Find assessor info on the county website
Neighborhood: 44333
Nearby homes
- $214,9002 bd2 ba1.8k sqft186 Court Dr APT 103, Fairlawn, OH 44333Sold
- $176,0002 bd2 ba1.8k sqft186 Court Dr APT 106, Fairlawn, OH 44333Sold

- $199,0002 bd2 ba1.8k sqft186 Court Dr APT 201, Fairlawn, OH 44333Sold

- $267,3003 bd5 ba2.7k sqft1017 Bunker Dr, Akron, OH 44333Off Market
- $279,0003 bd3 ba2.8k sqft1013 Bunker Dr, Akron, OH 44333Sold
- $232,1003 bd2 ba2.1k sqft1012 Bunker Dr APT 206, Fairlawn, OH 44333Off Market
- $272,6003 bd3 ba2.7k sqft1021 Bunker Dr, Akron, OH 44333Off Market
- $270,0003 bd3 ba2.2k sqft1045 Bunker Dr, Akron, OH 44333Sold
Nearby schools
GreatSchools rating
- 7/10Fort Island Primary Elementary SchoolGrades: K-4Distance: 0.7 mi
- 7/10Copley-Fairlawn Middle SchoolGrades: 5-8Distance: 2.4 mi
- 8/10Copley High SchoolGrades: 9-12Distance: 1.6 mi
Schools provided by the listing agent
- District: Copley-Fairlawn CSD - 7703
Source: MLS Now. This data may not be complete. We recommend contacting the local school district to confirm school assignments for this home.
Get a cash offer in 3 minutes
Find out how much your home could sell for in as little as 3 minutes with a no-obligation cash offer.
Estimated market value
$210,700
Get a cash offer in 3 minutes
Find out how much your home could sell for in as little as 3 minutes with a no-obligation cash offer.
Estimated market value
$210,700
- Ohio
- Summit County
- Fairlawn
- 44333
- 186 Court Dr Apartment 105
Nearby cities
Nearby zip codes
Other Fairlawn Topics
