Spacious & Stylish 2 Bed, 2 Bath Condo with Modern Upgrades in a fantastic location! Welcome to this beautifully updated 2-bedroom, 2-bath condo conveniently located on the second floor for easy access. Step inside to discover an open floor plan featuring crown molding, neutral tones, and with several large windows, you will have an abundance of natural light. The spacious living area flows into the dining area and there's even a sliding glass door to a covered porch — perfect for relaxing during our warm months. The updated kitchen features modern, white cabinetry with soft close cabinets, solid-surface countertops, and nice eat in area (all appliances convey). Both bedrooms are generously sized, with the primary suite offering a private dressing area, 7' x 7' walk in closet, and updated full bath with walk in shower. This property offers a full wall of closets, providing impressive storage rarely found in condo living. Enjoy the added convenience of an in-unit laundry room. The
in-ground pool, clubhouse and tennis courts on site are an added bonus. Two car garage plus a storage unit. This condo will check all of the boxes and is move in ready! Super location - close to Summit Mall, restaurants, shopping and the freeway!
Closed
$199,000
186 Court Dr APT 201, Fairlawn, OH 44333
2beds
1,828sqft
Condominium
Built in 1975
-- sqft lot
$205,700 Zestimate®
$109/sqft
$2,075 Estimated rent
Home value
$205,700
$185,000 - $228,000
$2,075/mo
Zestimate® history
Owner options
List your home for rent
$2,075/mo
Rent Zestimate®
Find your next renter with Zillow Rental Manager. Plus, with online applications, you can quickly screen prospective tenants – for free.
$2,075/mo
Rent Zestimate®
Refinance and save
$1,883/mo
Est. payment
Refinancing to a lower rate could help reduce your monthly payments and save thousands over the life of the loan.
$1,883/mo
Est. payment
Explore your selling options
Work with a Zillow partner agent
Leverage their expertise and Zillow's premium Showcase listings to get your home seen by more buyers.
Get startedList with your own agent
Get your home in front of millions of buyers by listing it on Zillow.
Learn how to do itSell it yourself
Take full control of how buyers see your home on Zillow by listing For Sale by Owner (FSBO).
List your homeWhat's special
Modern upgradesIn-ground poolTennis courtsOpen floor planCovered porchPrivate dressing areaIn-unit laundry room
Zillow last checked:
Listing updated:
Listed by:
Susan Warren SueWarren@kw.com330-903-4822,
Keller Williams Chervenic Rlty
Bought with:
Laurie Morgan Schrank, 323266
Keller Williams Chervenic Rlty
Aaron Rich, 2017001948
Keller Williams Chervenic Rlty
Source: MLS Now,MLS#: 5126428 Originating MLS: Akron Cleveland Association of REALTORS
Originating MLS: Akron Cleveland Association of REALTORSFacts & features
Interior
Bedrooms & bathrooms
- Bedrooms: 2
- Bathrooms: 2
- Full bathrooms: 2
- Main level bathrooms: 2
- Main level bedrooms: 2
Primary bedroom
- Description: 9 x 8 Walk in closet with closet organizers,Flooring: Carpet
- Features: Walk-In Closet(s)
- Level: First
- Dimensions: 26 x 12.3
Bedroom
- Description: Flooring: Carpet
- Level: First
- Dimensions: 10.6 x 15
Bathroom
- Description: Walk in shower and full wall of closets,Flooring: Carpet,Ceramic Tile
- Level: First
- Dimensions: 8.6 x 8.1
Dining room
- Description: Flooring: Carpet
- Level: First
- Dimensions: 15.11 x 11.11
Eat in kitchen
- Description: All appliances, soft close updated cabinets, tons of cabinet and counterspace,Flooring: Laminate,Luxury Vinyl Tile
- Level: First
- Dimensions: 21 x 9
Laundry
- Description: Utility sink, storage, washer/dryer stay,Flooring: Luxury Vinyl Tile
- Level: First
- Dimensions: 9.6 x 8.6
Living room
- Description: Slider to covered porch,Flooring: Carpet
- Level: First
- Dimensions: 26.2 x 13.5
Heating
- Forced Air, Gas
Cooling
- Central Air
Appliances
- Included: Dryer, Dishwasher, Disposal, Microwave, Range, Refrigerator, Washer
- Laundry: In Unit
Features
- Has basement: No
- Has fireplace: No
Interior area
- Total structure area: 1,828
- Total interior livable area: 1,828 sqft
- Finished area above ground: 1,828
Property
Parking
- Total spaces: 2
- Parking features: Assigned, Attached, Garage, Garage Door Opener
- Attached garage spaces: 2
Features
- Levels: One
- Stories: 1
- Patio & porch: Covered, Porch
- Has private pool: Yes
- Pool features: Outdoor Pool
Lot
- Size: 1,829 Square Feet
Details
- Additional structures: Tennis Court(s)
- Parcel number: 0900451
Construction
Type & style
- Home type: Condo
- Architectural style: High Rise,Ranch
- Property subtype: Condominium
- Attached to another structure: Yes
Materials
- Concrete, Stucco
- Roof: Asphalt,Shingle
Condition
- Updated/Remodeled
- Year built: 1975
Utilities & green energy
- Sewer: Public Sewer
- Water: Public
Community & HOA
Community
- Security: Smoke Detector(s)
- Subdivision: Westwood Village Condo
HOA
- Has HOA: Yes
- Services included: Cable TV, Gas, Internet, Maintenance Grounds, Other, Recreation Facilities, Snow Removal, Trash
- HOA fee: $483 monthly
- HOA name: Westwood Homeowners Association
- Second HOA fee: $99 monthly
Location
- Region: Fairlawn
Financial & listing details
- Price per square foot: $109/sqft
- Tax assessed value: $152,700
- Annual tax amount: $2,155
- Date on market: 5/31/2025
- Cumulative days on market: 6 days
Price history
| Date | Event | Price |
|---|---|---|
| 7/10/2025 | Sold | $199,000$109/sqft |
Source:  MLS Now #5126428 Report a problem MLS Now #5126428 Report a problem | ||
| 6/6/2025 | Pending sale | $199,000$109/sqft |
Source: MLS Now #5126428 Report a problem | ||
| 5/31/2025 | Listed for sale | $199,000+57.3%$109/sqft |
Source: MLS Now #5126428 Report a problem | ||
| 5/3/2000 | Sold | $126,500$69/sqft |
Source: Public Record Report a problem | ||
Public tax history
| Year | Property taxes | Tax assessment |
|---|---|---|
| 2025 | $1,806 -1.4% | $53,450 |
| 2024 | $1,833 +3.2% | $53,450 |
| 2023 | $1,775 -4.8% | $53,450 +13% |
| 2022 | $1,865 +6.4% | $47,299 |
| 2021 | $1,753 | $47,299 |
| 2020 | -- | $47,299 +22.5% |
| 2019 | $1,488 +2% | $38,605 +0% |
| 2018 | $1,458 +15.6% | $38,600 |
| 2017 | $1,262 | $38,600 +17.5% |
| 2016 | $1,262 | $32,850 |
| 2015 | $1,262 +0.4% | $32,850 |
| 2014 | $1,257 -6.1% | $32,850 -4.9% |
| 2013 | $1,339 0% | $34,540 |
| 2012 | $1,340 +3% | $34,540 0% |
| 2011 | $1,301 -27.3% | $34,545 -24.2% |
| 2010 | $1,790 | $45,546 |
| 2009 | -- | $45,546 |
| 2008 | $1,601 +1.4% | $45,546 -1.3% |
| 2007 | $1,578 -18.1% | $46,141 |
| 2006 | $1,926 +5.4% | $46,141 |
| 2005 | $1,828 | $46,141 |
| 2004 | -- | $46,141 |
| 2003 | $1,866 -0.9% | $46,141 |
| 2002 | $1,882 +5.1% | $46,141 +0.8% |
| 2001 | $1,791 +2.6% | $45,784 |
| 2000 | $1,745 | $45,784 |
Find assessor info on the county website
Neighborhood: 44333
Nearby homes
- $214,9002 bd2 ba1.8k sqft186 Court Dr APT 103, Fairlawn, OH 44333Sold
- $176,0002 bd2 ba1.8k sqft186 Court Dr APT 106, Fairlawn, OH 44333Sold

- $210,0002 bd2 ba1.8k sqft186 Court Dr APT 105, Fairlawn, OH 44333Sold

- $264,9003 bd5 ba2.7k sqft1017 Bunker Dr, Akron, OH 44333Off Market
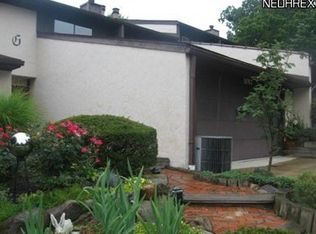
- $279,0003 bd3 ba2.8k sqft1013 Bunker Dr, Akron, OH 44333Sold
- $230,6003 bd2 ba2.1k sqft1012 Bunker Dr APT 206, Fairlawn, OH 44333Off Market
- $270,0003 bd3 ba2.7k sqft1021 Bunker Dr, Akron, OH 44333Off Market
- $270,0003 bd3 ba2.2k sqft1045 Bunker Dr, Akron, OH 44333Sold
Nearby schools
GreatSchools rating
- 7/10Fort Island Primary Elementary SchoolGrades: K-4Distance: 0.7 mi
- 7/10Copley-Fairlawn Middle SchoolGrades: 5-8Distance: 2.4 mi
- 8/10Copley High SchoolGrades: 9-12Distance: 1.6 mi
Schools provided by the listing agent
- District: Copley-Fairlawn CSD - 7703
Source: MLS Now. This data may not be complete. We recommend contacting the local school district to confirm school assignments for this home.
Get a cash offer in 3 minutes
Find out how much your home could sell for in as little as 3 minutes with a no-obligation cash offer.
Estimated market value
$205,700
Get a cash offer in 3 minutes
Find out how much your home could sell for in as little as 3 minutes with a no-obligation cash offer.
Estimated market value
$205,700
- Ohio
- Summit County
- Fairlawn
- 44333
- 186 Court Dr Apartment 201
Nearby cities
Nearby zip codes
Other Fairlawn Topics
