Better than NEW! Introducing 186 Freedom Way, where sophisticated style, thoughtful design, and exceptional craftsmanship come together in this absolutely stunning townhome! Offering a level of customization and attention to detail rarely found in even new construction homes, this remarkable residence has been meticulously enhanced with premium finishes and upgrades throughout. Every detail has been carefully considered, creating a home that is as beautiful as it is functional. From the moment you arrive, the pride of ownership is unmistakable. Professionally enhanced landscaping, elegant paver walkways, upgraded exterior lighting, and a welcoming entry set the tone for what awaits inside. Step inside to discover a beautifully appointed interior featuring luxury vinyl plank flooring, elegant crown molding, upgraded Craftsman-style doors and trim, and tasteful designer accents throughout. The gorgeous kitchen serves as the heart of the home, showcasing upgraded Craftsman cabinetry with soft-close drawers, a stylish chevron backsplash, premium fixtures, under-cabinet lighting, and beautiful pendant lighting over the island. The adjoining living and dining spaces offer an inviting atmosphere ideal for both everyday living and entertaining. The attention to detail continues throughout the home, including beautifully upgraded bathrooms featuring tile surrounds, glass shower enclosures, upgraded fixtures, and elegant finishes. The primary bathroom offers a spa-inspired experience with a stone countertop, glass-enclosed shower, and dual showerheads. The entry level is equally impressive, featuring a custom shiplap accent wall with built-in bench seating, designer lighting, luxury flooring, and a custom eight-foot desk with chevron detailing an exceptional space for a home office, recreation, or additional living area. And the outdoor living is just as special! **Situated on a premium lot overlooking a park with convenient park access**, this home offers a setting that truly sets it apart. Enjoy a spacious 14' x 20' concrete patio, privacy fencing, upgraded landscaping, and a beautiful Trex deck, perfect for outdoor entertaining, relaxing, or simply enjoying the peaceful surroundings. Additional highlights include smart-home conveniences, an Ecobee thermostat, a Rain Bird irrigation system, upgraded garage storage, and an app-controlled garage door opener. Why wait for new construction when you can own a home that has already been elevated well beyond builder-grade finishes?** Impeccably maintained, beautifully upgraded, and truly move-in ready, 186 Freedom Way offers an exceptional opportunity to enjoy upscale townhome living without compromise. This is one you simply must experience in person!
For sale
$400,000
186 Freedom Way, Sicklerville, NJ 08081
3beds
--sqft
Townhouse
Built in 2023
1,825 Square Feet Lot
$398,900 Zestimate®
$--/sqft
$103/mo HOA
What's special
Gorgeous kitchenElegant finishesTasteful designer accents throughoutPrivacy fencingLuxury flooringElegant crown moldingDesigner lighting
- 10 days
- 175
- 22
Zillow last checked:
Listing updated:
Listed by:
Tim Kerr 609-870-4369,
Real Broker, LLC
Source: Bright MLS,MLS#: NJCD2130122
Facts & features
Interior
Bedrooms & bathrooms
- Bedrooms: 3
- Bathrooms: 3
- Full bathrooms: 2
- 1/2 bathrooms: 1
- Main level bathrooms: 1
Rooms
- Room types: Living Room, Dining Room, Bedroom 2, Bedroom 3, Kitchen, Family Room, Bedroom 1, Laundry, Bathroom 1, Bathroom 2, Half Bath
Bedroom 1
- Level: Upper
Bedroom 2
- Level: Upper
Bedroom 3
- Level: Upper
Bathroom 1
- Level: Upper
Bathroom 2
- Level: Upper
Dining room
- Level: Upper
Family room
- Level: Main
Half bath
- Level: Main
Kitchen
- Level: Upper
Laundry
- Level: Upper
Living room
- Level: Upper
Heating
- Central, Natural Gas
Cooling
- Central Air, Electric
Appliances
- Included: Refrigerator, Stainless Steel Appliance(s), Microwave, Dishwasher, Gas Water Heater
- Laundry: Upper Level, Laundry Room
Features
- Bathroom - Tub Shower, Bathroom - Stall Shower, Combination Kitchen/Dining, Combination Kitchen/Living, Family Room Off Kitchen, Open Floorplan, Kitchen Island, Pantry, Recessed Lighting, Dry Wall
- Flooring: Carpet, Tile/Brick, Vinyl
- Has basement: No
- Has fireplace: No
Interior area
- Total structure area: 0
- Finished area above ground: 0
Property
Parking
- Total spaces: 3
- Parking features: Built In, Garage Faces Front, Inside Entrance, Attached, Driveway
- Attached garage spaces: 1
- Uncovered spaces: 2
Accessibility
- Accessibility features: None
Features
- Levels: Three
- Stories: 3
- Exterior features: Sidewalks
- Pool features: None
- Fencing: Full
Lot
- Size: 1,825 Square Feet
Details
- Additional structures: Above Grade
- Parcel number: 151832100044
- Zoning: 55
- Special conditions: Standard
Construction
Type & style
- Home type: Townhouse
- Architectural style: Traditional
- Property subtype: Townhouse
Materials
- Vinyl Siding, Stone, Wood Siding, Frame
- Foundation: Slab
- Roof: Architectural Shingle,Asphalt
Condition
- Average,Below Average,Excellent,Good
- New construction: No
- Year built: 2023
Utilities & green energy
- Sewer: Public Sewer
- Water: Public
Community & HOA
Community
- Subdivision: Independence Square
HOA
- Has HOA: Yes
- HOA fee: $103 monthly
- HOA name: INDEPENDENCE SQUARE
Location
- Region: Sicklerville
- Municipality: GLOUCESTER TWP
Financial & listing details
- Tax assessed value: $210,900
- Annual tax amount: $9,173
- Date on market: 11/5/2026
- Listing agreement: Exclusive Right To Sell
- Listing terms: Cash,Conventional,FHA,VA Loan
- Inclusions: Appliances In Kitchen, Washer Dryer
- Exclusions: Window Curtains And Rods, Valance Above Slider
- Ownership: Fee Simple
Estimated market value
$398,900
$379,000 - $419,000
$3,320/mo
Price history
| Date | Event | Price |
|---|---|---|
| 11/5/2026 | Listed for sale | $400,000+5% |
Source:  Bright MLS #NJCD2130122 Report a problem | ||
| 4/3/2023 | Sold | $380,960+475.5% |
Source: Public Record Report a problem | ||
| 10/19/2022 | Sold | $66,200 |
Source: Public Record Report a problem | ||
Public tax history
| Year | Property taxes | Tax assessment |
|---|---|---|
| 2026 | $9,174 +4.1% | $210,900 |
| 2025 | $8,814 +1.8% | $210,900 |
| 2024 | $8,660 +15.8% | $210,900 +1497.7% |
| 2023 | $7,478 +1273.1% | $13,200 |
| 2022 | $545 +2.2% | $13,200 |
| 2021 | $533 | $13,200 |
| 2020 | -- | $13,200 |
Find assessor info on the county website
Monthly payment
Est. payment
Payment breakdown
Explore the cost of this home by adjusting the details. Changes won't be saved.Climate risks
Neighborhood: 08081
Nearby schools
Schools provided by the listing agent
- Elementary: Union Valley E.s.
- Middle: Ann A. Mullen M.s.
- High: Timber Creek
- District: Black Horse Pike Regional Schools
Source: Bright MLS. This data may not be complete. We recommend contacting the local school district to confirm school assignments for this home.
Similar homes
- $384,9003 bd3 ba2.1k sqft52 Village Green Ln, Sicklerville, NJ 08081For Sale
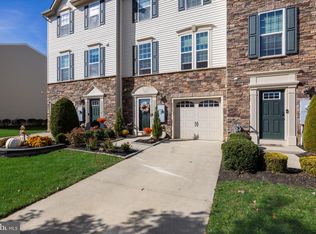
 MLS ID #NJCD2130202, Dave Beach, Real Broker, LLC. Bright MLS
- $425,0003 bd2 ba1.5k sqft842 Richmond Dr, Sicklerville, NJ 08081For Sale
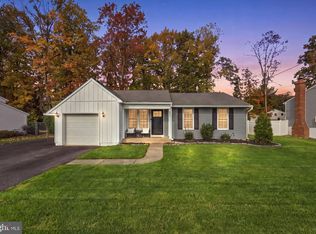 MLS ID #NJGL2080322, Chris Lang, Real Broker, LLC. Bright MLS
- $399,9993 bd3 ba2.1k sqft12 Sparrow Cir, Sewell, NJ 08080For Sale
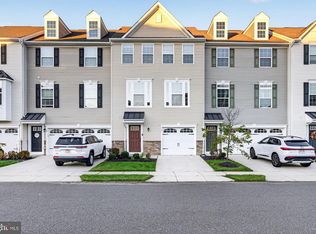 MLS ID #NJGL2079842, Dante Casella, EXP Realty, LLC. Bright MLS
- $344,8003 bd3 ba1.7k sqft109 Plaza Dr, Sicklerville, NJ 08081For Sale
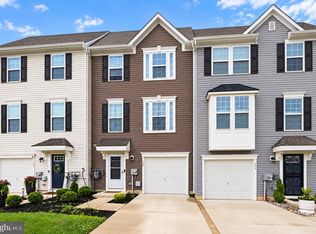 MLS ID #NJCD2121278, Luke Romano, Romano Realty. Bright MLS
- $489,9003 bd3 ba2.1k sqft34 Mayapple Rd, Sicklerville, NJ 08081For SaleMLS ID #NJCD2129866, Cordell Boyd, Coldwell Banker Realty. Bright MLS
- $339,9993 bd2 ba1.4k sqft26 Decatur Ln, Sicklerville, NJ 08081For SaleMLS ID #NJCD2130222, Lindsay Genay, Keller Williams Realty - Cherry Hill. Bright MLS
- $300,0003 bd3 ba1.6k sqft5 Thornhill Ct, Sicklerville, NJ 08081For SaleMLS ID #NJCD2126380, Minnie E Lott, RE/MAX Preferred - Vineland. Bright MLS
- $394,9903 bd4 ba1.9k sqftNone Available, Berlin, NJ 08009New ConstructionBright MLS
- $425,0003 bd3 ba2.3k sqft121 Spire Pl, Sewell, NJ 08080For SaleMLS ID #NJGL2079806, Christopher McKenty, Opus Elite Real Estate of NJ, LLC. Bright MLS
- $410,7803 bd3 ba1.8k sqft8 Silas Ln, Laurel Springs, NJ 08021New ConstructionBright MLS
- $369,9003 bd3 ba1.8k sqft40 Shire Ct, Somerdale, NJ 08083For SaleMLS ID #NJCD2127490, Joseph Rivera, Coldwell Banker Realty. Bright MLS
- $410,7803 bd3 ba1.8k sqft6 Silas Ln, Laurel Springs, NJ 08021New ConstructionBright MLS
- $419,9033 bd3 ba1.8k sqft17 Silas Ln, Laurel Springs, NJ 08021New ConstructionBright MLS
- $400,0003 bd3 ba1.9k sqft6 Aviary Rd, West Deptford, NJ 08086For SaleMLS ID #NJGL2080414, Nancy Kowalik, LPT Realty, LLC. Bright MLS
- $399,0003 bd3 ba1.7k sqft308 Dalton Dr, Woolwich Township, NJ 08085For SaleMLS ID #NJGL2080252, Starr Smith, Keller Williams Main Line. Bright MLS
- $389,9004 bd3 ba2.7k sqft1450 Bittersweet Dr, Blackwood, NJ 08012For SaleMLS ID #NJCD2129330, Anthony Wilson, Agent06 LLC. Bright MLS
- $345,0003 bd3 ba1.5k sqft217 Conte Ct, Williamstown, NJ 08094For SaleMLS ID #NJGL2077972, Ranjeet Kaur, Weichert Realtors-Cherry Hill. Bright MLS
