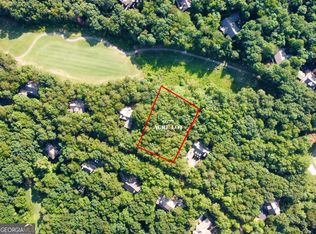
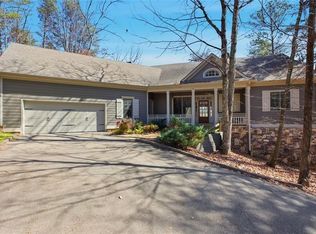
Rare NEW CONSTRUCTION home nearing completion in one of the South's most scenic and well managed communities, Big Canoe! Nestled within Big Canoe’s stunning mountains, this home offers a masterful blend of refined craftsmanship and the amazing lifestyle that makes this community so spectacular! The prime location of this house is just a short distance from all amenities on a quiet cul-de-sac street, a few minutes from the North Gate. This house has a rare level circular driveway which is easy to navigate to the front door and garage. Once you enter the house, you'll find thoughtful design and quality craftsmanship in every area of the house. The floorplan features a master on the main and a beautiful open concept which includes the great room, kitchen and dining areas. The main level also has a walk-in pantry and generous size laundry. From the great room you can exit out onto the back covered porch to enjoy the sights and sounds of nature while sitting in front of your outdoor fireplace wired for a tv at mantle height. There is also a large, uncovered area of the deck to see the stars or get a little sun. Downstairs there are three bedrooms and two full baths as well as an oversized den which allows flexibility to be utilized in many different ways. Stepping outside from the den there is a large patio area at ground level. This rare opportunity is ready for final customized selections to be made by the new homeowner and will not last long!
Pending
$995,000
186 Muirfield Way, Big Canoe, GA 30143
4beds
3,286sqft
Single Family Residence, Residential
Built in 2026
0.77 Acres Lot
$981,600 Zestimate®
$303/sqft
$-- HOA
What's special
- 156 days |
- 35 |
- 0 |
Zillow last checked:
Listing updated:
Listed by:
Michael Leonard,
Georgia Homes and Land, Inc. 770-561-5483
Source: FMLS GA,MLS#: 7713547
Facts & features
Interior
Bedrooms & bathrooms
- Bedrooms: 4
- Bathrooms: 4
- Full bathrooms: 3
- 1/2 bathrooms: 1
- Main level bathrooms: 1
- Main level bedrooms: 1
Rooms
- Room types: Bathroom, Bedroom, Den, Kitchen, Laundry, Office, Other
Primary bedroom
- Features: Master on Main, Other
- Level: Master on Main, Other
Bedroom
- Features: Master on Main, Other
Primary bathroom
- Features: Double Vanity, Shower Only
Dining room
- Features: Open Concept, Other
Kitchen
- Features: Cabinets Stain, Kitchen Island, Pantry Walk-In, Solid Surface Counters, View to Family Room, Other
Heating
- Heat Pump, Zoned
Cooling
- Ceiling Fan(s), Electric, Heat Pump, Multi Units, Zoned
Appliances
- Included: Dishwasher, Disposal, Electric Water Heater, ENERGY STAR Qualified Appliances, Gas Cooktop, Range Hood, Tankless Water Heater
- Laundry: Laundry Room, Main Level, Sink
Features
- Beamed Ceilings, Bookcases, Double Vanity, Entrance Foyer, High Ceilings 9 ft Lower, High Ceilings 10 ft Main, High Speed Internet, Recessed Lighting, Tray Ceiling(s), Vaulted Ceiling(s), Walk-In Closet(s)
- Flooring: Luxury Vinyl, Tile
- Windows: Double Pane Windows, Insulated Windows
- Basement: Daylight,Exterior Entry,Finished,Finished Bath,Full,Walk-Out Access
- Number of fireplaces: 2
- Fireplace features: Gas Starter, Great Room, Outside
- Common walls with other units/homes: No Common Walls
Interior area
- Total structure area: 3,286
- Total interior livable area: 3,286 sqft
Property
Parking
- Total spaces: 2
- Parking features: Garage, Garage Door Opener, Kitchen Level, Level Driveway
- Garage spaces: 2
- Has uncovered spaces: Yes
Accessibility
- Accessibility features: None
Features
- Levels: Two
- Stories: 2
- Patio & porch: Covered, Deck, Front Porch, Patio, Rear Porch
- Pool features: None
- Spa features: Community
- Fencing: None
- Has view: Yes
- View description: Trees/Woods, Other
- Waterfront features: None
- Body of water: None
Lot
- Size: 0.77 Acres
- Features: Back Yard, Landscaped, Private, Sloped, Wooded
Details
- Additional structures: None
- Parcel number: 047B 152
- Other equipment: None
- Horse amenities: None
Construction
Type & style
- Home type: SingleFamily
- Architectural style: Craftsman,Ranch
- Property subtype: Single Family Residence, Residential
Materials
- Concrete, HardiPlank Type, Stone
- Foundation: Concrete Perimeter, Slab
- Roof: Composition
Condition
- New Construction
- New construction: Yes
- Year built: 2026
Details
- Warranty included: Yes
Utilities & green energy
- Electric: 220 Volts
- Sewer: Septic Tank
- Water: Public
- Utilities for property: Cable Available, Electricity Available, Underground Utilities, Water Available
Green energy
- Energy efficient items: Appliances, Construction, HVAC, Insulation, Water Heater, Windows
- Energy generation: None
- Water conservation: Low-Flow Fixtures
Community & HOA
Community
- Features: Clubhouse, Community Dock, Country Club, Dog Park, Fitness Center, Gated, Golf, Pickleball, Pool, Restaurant, RV / Boat Storage, Tennis Court(s)
- Security: Carbon Monoxide Detector(s), Secured Garage/Parking, Security Gate, Security Guard, Security Lights, Smoke Detector(s)
- Subdivision: Big Canoe
HOA
- Has HOA: No
- Services included: Maintenance Grounds, Reserve Fund, Security, Trash
- HOA phone: 706-268-3346
Location
- Region: Big Canoe
Financial & listing details
- Price per square foot: $303/sqft
- Tax assessed value: $77,000
- Annual tax amount: $748
- Date on market: 2/3/2026
- Cumulative days on market: 150 days
- Electric utility on property: Yes
- Road surface type: Asphalt
Estimated market value
$981,600
$933,000 - $1.03M
$3,169/mo
Price history
| Date | Event | Price |
|---|---|---|
| 2/16/2026 | Pending sale | $995,000$303/sqft |
Source:  FMLS GA #7713547 Report a problem FMLS GA #7713547 Report a problem | ||
| 2/4/2026 | Listed for sale | $995,000+3880%$303/sqft |
Source: FMLS GA #7713547 Report a problem | ||
| 12/2/2024 | Sold | $25,000$8/sqft |
Source: Public Record Report a problem | ||
Public tax history
| Year | Property taxes | Tax assessment |
|---|---|---|
| 2025 | $558 -25.4% | $30,800 -19.8% |
| 2024 | $748 -1.5% | $38,400 |
| 2023 | $760 -2.7% | $38,400 |
| 2022 | $781 -6.7% | $38,400 |
| 2021 | $837 -5.1% | $38,400 |
| 2020 | $882 -0.9% | $38,400 |
| 2019 | $890 -1.6% | $38,400 |
| 2018 | $904 | $38,400 |
| 2017 | $904 +0% | $38,400 |
| 2016 | $904 -1.6% | $38,400 |
| 2015 | $919 +2.4% | $38,400 |
| 2014 | $897 -0.2% | $38,400 |
| 2013 | $899 | $38,400 |
| 2012 | -- | -- |
| 2011 | -- | -- |
| 2010 | -- | -- |
| 2009 | $863 +9% | $38,400 |
| 2008 | $792 | $38,400 |
| 2007 | -- | $38,400 |
| 2006 | -- | $38,400 |
| 2005 | -- | $38,400 |
Find assessor info on the county website
Monthly payment
Est. payment$--/mo
Payment breakdown
Explore the cost of this home by adjusting the details. Changes won't be saved.All calculations are estimates and provided by Zillow, Inc. for informational purposes only. Actual amounts may vary.
HOA fees may include property taxes on listings classified as Co-Ops. Contact the listing agent and/or owner for fee details.
Mortgage interest rates are dependent on a number of factors, including credit score, down payment, and repayment length. Interest rate data provided by Zillow Group Marketplace, Inc. as of 1/1/1970 from various mortgage lenders with which we have lead or other similar arrangements; the Estimated Payment is an average of those rates.
See how much you could borrow to make a competitive offer.
Climate risks
Neighborhood: 30143
Getting around
0 / 100
Car-DependentNearby schools
GreatSchools rating
- 9/10Tate Elementary SchoolGrades: PK-4Distance: 6.5 mi
- 3/10Pickens County Middle SchoolGrades: 7-8Distance: 8.2 mi
- 7/10Pickens County High SchoolGrades: 9-12Distance: 6.9 mi
Schools provided by the listing agent
- High: Pickens
Source: FMLS GA. This data may not be complete. We recommend contacting the local school district to confirm school assignments for this home.
A local agent can set up tours, give advice and negotiate with sellers.



- Georgia
- Pickens County
- Marble Hill
- 30143
- 186 Muirfield Way
Nearby cities
Nearby zip codes
Other Marble Hill Topics
