Welcome to 186 Nexus Loop! A modern and stylish thoughtfully designed 2 bedroom, 2.5 bath townhome offering urban living in downtown San Jose. An open-concept floor plan features spacious living and dining areas, creating a comfortable and inviting space for everyday living and entertaining. Kitchen features a large center island with quartz countertops, lots of storage, stainless steel appliances including Samsung Fridge, Bosch Dishwasher, GE gas range & GE profile microwave. Both bedrooms feature large walk in closets and their own en-suite bathrooms. Additional features of the home include: tall 10 foot ceilings, tankless water heater, water softener, central heating & AC, custom window treatments. Indoor laundry located on the top floor. Recessed lighting throughout the home and an abundance of natural light. Attached 1-car garage. Ideally located near major Silicon Valley employers. Convenient downtown location, walking distance to San Pedro Square, SAP Center, shops, restaurant, and parks. Easy commuter access to Caltrain, HWY 87, 101 and 280. This home is a must see!
For sale
Price cut: $29.9K (9/25)
$899,000
186 Nexus Loop, San Jose, CA 95110
2beds
1,478sqft
Townhouse, Residential
Built in 2019
-- sqft lot
$890,000 Zestimate®
$608/sqft
$399/mo HOA
What's special
- 86 days
- 559
- 37
Zillow last checked:
Listing updated:
Listed by:
Alexandra Celo-Cruz 01482661 408-221-8101,
Los Gatos Properties 408-354-4500
Source: MLSListings Inc,MLS#: ML82054278
Facts & features
Interior
Bedrooms & bathrooms
- Bedrooms: 2
- Bathrooms: 3
- Full bathrooms: 2
- 1/2 bathrooms: 1
Bedroom
- Features: PrimarySuiteRetreat, WalkinCloset, PrimaryBedroom2plus
Bathroom
- Features: DoubleSinks, PrimaryStallShowers, ShowerandTub, UpdatedBaths, HalfonGroundFloor
Dining room
- Features: BreakfastBar, DiningArea, DiningAreainLivingRoom
Family room
- Features: NoFamilyRoom
Kitchen
- Features: ExhaustFan, Island, IslandwithSink, Pantry
Heating
- Central Forced Air, Heat Pump
Cooling
- Central Air, Whole House Fan
Appliances
- Included: Dishwasher, Exhaust Fan, Disposal, Microwave, Gas Oven/Range, Refrigerator, Washer/Dryer, Water Softener
- Laundry: Upper Floor, Inside
Features
- High Ceilings, Vaulted Ceiling(s), Walk-In Closet(s)
- Flooring: Carpet, Hardwood, Tile
Interior area
- Total structure area: 1,478
- Total interior livable area: 1,478 sqft
Video & virtual tour
Property
Parking
- Total spaces: 1
- Parking features: Attached, Guest
- Attached garage spaces: 1
Features
- Stories: 3
- Has view: Yes
- View description: Park/Greenbelt
Details
- Parcel number: 25962028
- Zoning: DC
- Special conditions: Standard
Construction
Type & style
- Home type: Townhouse
- Architectural style: Contemporary,Modern/HighTech
- Property subtype: Townhouse, Residential
Materials
- Foundation: Slab
- Roof: Other
Condition
- New construction: No
- Year built: 2019
Utilities & green energy
- Gas: IndividualGasMeters, PublicUtilities
- Water: Public
- Utilities for property: Public Utilities, Water Public
Community & HOA
HOA
- Has HOA: Yes
- HOA fee: $399 monthly
Location
- Region: San Jose
Financial & listing details
- Price per square foot: $608/sqft
- Tax assessed value: $1,140,000
- Date on market: 7/15/2026
- Listing agreement: ExclusiveRightToSell
- Listing terms: FHA, VALoan, CashorConventionalLoan
Estimated market value
$890,000
$846,000 - $935,000
$4,409/mo
Price history
| Date | Event | Price |
|---|---|---|
| 9/25/2026 | Price change | $899,000-3.2%$608/sqft |
Source:  MLSListings Inc #ML82054278 Report a problem MLSListings Inc #ML82054278 Report a problem | ||
| 7/15/2026 | Listed for sale | $928,880$628/sqft |
Source: MLSListings Inc #ML82054278 Report a problem | ||
Public tax history
| Year | Property taxes | Tax assessment |
|---|---|---|
| 2026 | -- | $1,140,000 -1.9% |
| 2025 | $15,093 +16.2% | $1,162,025 +12.3% |
| 2024 | $12,989 +9.8% | $1,035,000 +10.7% |
| 2023 | $11,830 -14.4% | $935,000 -14.6% |
| 2022 | $13,824 +8.6% | $1,095,003 +2% |
| 2021 | $12,725 +1.7% | $1,073,533 +1% |
| 2020 | $12,517 | $1,062,527 |
Find assessor info on the county website
Monthly payment
Est. payment
Payment breakdown
Explore the cost of this home by adjusting the details. Changes won't be saved.Climate risks
Neighborhood: Downtown
Nearby schools
Schools provided by the listing agent
- District: SanJoseUnified
Source: MLSListings Inc. This data may not be complete. We recommend contacting the local school district to confirm school assignments for this home.
Similar homes
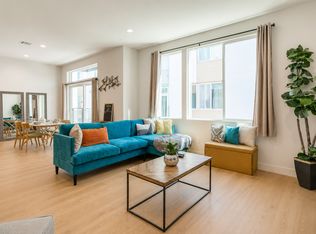
- $948,8002 bd2 ba1.5k sqft46 W Julian St Unit 427, San Jose, CA 95110For Sale
 MLS ID #ML82053651, Eric Woodward. MLSListings Inc
 - $848,0002 bd2 ba1.6k sqft46 W Julian St Unit 208, San Jose, CA 95110For Sale
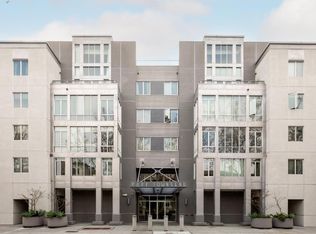 MLS ID #ML82036861, Sean Manning. MLSListings Inc
 - $1,053,0002 bd2 ba1.1k sqft188 W Saint James St #10416, San Jose, CA 95110New Construction
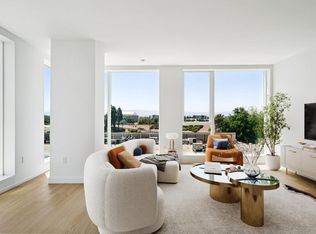 MLSListings Inc
 - $699,9502 bd2 ba1.2k sqft20 Ryland Park Dr APT 207, San Jose, CA 95110For Sale
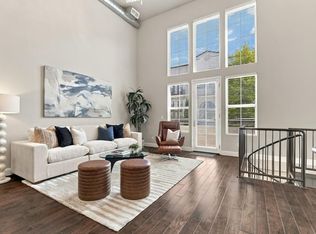 MLS ID #ML82063457, Richard Sobin. MLSListings Inc
