Welcome to Pheasant Hills in Sunnyslope, a beautiful community by Sage Homes LLC known for quality craftsmanship and thoughtful design. Ideally situated with convenient access to the elementary school, scenic trails, parks, downtown amenities, and local shopping. The Entiat floor plan is one of Sage Homes’ more popular rambler designs, featuring a bright, open concept layout that seamlessly connects the living room, dining area, and kitchen, perfect for everyday living and entertaining. This home offers comfort and convenience. The kitchen is designed with both style and function in mind. Quartz countertops, rich stained cabinetry, ample storage, and plenty of workspace throughout the home. The spacious primary suite provides a relaxing retreat with a walk-in closet and a double vanity in the bathroom. Two additional bedrooms offer flexibility for everyone or a home office, plus a 2 car garage.. Outside, enjoy fully landscaped front and back yards complete with irrigation, making outdoor maintenance easy while enhancing the home’s curb appeal. Home similar to photos but not exact. Completion Date: 06/18/2026,
Active
Listed by: Premier One Properties • Scott Thompson
$514,900
186 Salmon Drive, Wenatchee, WA 98801
3beds
1,692sqft
:
Get pre-qualified$3,107/mo
Single Family Residence
Built in 2025
5,998 Square Feet Lot
$512,900 Zestimate®
$304/sqft
$25/mo HOA
What's special
Spacious primary suiteWalk-in closetRich stained cabinetryQuartz countertopsAmple storageBright open concept layoutRelaxing retreat
- 69 days |
- 205 |
- 10 |
Zillow last checked:
Listing updated:
Listed by:
Scott Thompson,
Premier One Properties
Source: NWMLS as distributed by MLS GRID,MLS#: 2519198
Facts & features
Interior
Bedrooms & bathrooms
- Bedrooms: 3
- Bathrooms: 2
- Full bathrooms: 1
- 3/4 bathrooms: 1
- Main level bathrooms: 2
- Main level bedrooms: 3
Primary bedroom
- Level: Main
Bedroom
- Level: Main
Bedroom
- Level: Main
Bathroom full
- Level: Main
Bathroom three quarter
- Level: Main
Dining room
- Level: Main
Entry hall
- Level: Main
Kitchen with eating space
- Level: Main
Living room
- Level: Main
Utility room
- Level: Main
Heating
- Forced Air, Heat Pump, Electric
Cooling
- Forced Air, Heat Pump
Appliances
- Included: Dishwasher, Disposal, Microwave, Stove(s)/Range(s), Dishwasher(s), Garbage Disposal, Microwave(s)
Features
- Flooring: Vinyl Plank, Carpet
- Basement: None
- Has fireplace: No
Interior area
- Total structure area: 1,692
- Total interior livable area: 1,692 sqft
Property
Parking
- Total spaces: 2
- Parking features: Attached Garage
- Has attached garage: Yes
- Covered spaces: 2
Features
- Levels: One
- Stories: 1
- Entry location: Main
- Patio & porch: Walk-In Closet(s)
- Has view: Yes
- View description: Mountain(s), Territorial
Lot
- Size: 5,998 Square Feet
- Features: Curbs, Paved, Sidewalk, Irrigation, Patio, Sprinkler System
- Topography: Level
Details
- Parcel number: 232020925120
- Zoning: Res
- Zoning description: Jurisdiction: County
- Special conditions: Standard
Construction
Type & style
- Home type: SingleFamily
- Architectural style: 1 Story
- Property subtype: Single Family Residence
Materials
- Stone, Wood Products
- Foundation: Poured Concrete
- Roof: Composition
Condition
- Under Construction
- New construction: Yes
- Year built: 2025
Details
- Builder name: Sage Homes LLC
Utilities & green energy
- Electric: Company: Chelan County PUD
- Sewer: Sewer Connected, Company: City of Wenatchee
- Water: Public, Company: Chelan County PUD
Community & HOA
Community
- Features: CCRs
- Subdivision: Wenatchee
HOA
- Services included: Common Area Maintenance
- HOA fee: $300 annually
Location
- Region: Wenatchee
Financial & listing details
- Price per square foot: $304/sqft
- Tax assessed value: $131,274
- Annual tax amount: $1,308
- Date on market: 5/14/2026
- Cumulative days on market: 71 days
- Listing terms: Conventional,FHA,VA Loan
- Inclusions: Dishwasher(s), Garbage Disposal, Microwave(s), Stove(s)/Range(s)
Estimated market value
$512,900
$487,000 - $539,000
$3,115/mo
Price history
| Date | Event | Price |
|---|---|---|
| 5/15/2026 | Listed for sale | $514,900$304/sqft |
Source:  NWMLS as distributed by MLS GRID #2519198 Report a problem NWMLS as distributed by MLS GRID #2519198 Report a problem | ||
Public tax history
| Year | Property taxes | Tax assessment |
|---|---|---|
| 2024 | $1,262 +0.5% | $131,274 -2.2% |
| 2023 | $1,255 +4.8% | $134,244 +10.8% |
| 2022 | $1,197 | $121,176 |
Find assessor info on the county website
Monthly payment
Est. payment
Payment breakdown
Explore the cost of this home by adjusting the details. Changes won't be saved.Climate risks
Neighborhood: 98801
Nearby schools
GreatSchools rating
- 9/10Sunnyslope Elementary SchoolGrades: K-5Distance: 0.4 mi
- 7/10Foothills Middle SchoolGrades: 6-8Distance: 2.2 mi
- 5/10Wenatchee High SchoolGrades: 9-12Distance: 4.5 mi
Schools provided by the listing agent
- Elementary: Sunnyslope Elem
- Middle: Foothills Mid
- High: Wenatchee High
Source: NWMLS as distributed by MLS GRID. This data may not be complete. We recommend contacting the local school district to confirm school assignments for this home.
- $514,9003 bd2 ba1.4k sqft170 Salmon Dr, Wenatchee, WA 98801Sold

- $519,9003 bd2 ba1.7k sqft202 Salmon Dr, Wenatchee, WA 98801Sold

- $584,9003 bd2 ba1.8k sqft155 Emma Dr, Wenatchee, WA 98801Sold

- $524,9003 bd2 ba1.7k sqft154 Salmon Dr, Wenatchee, WA 98801Sold
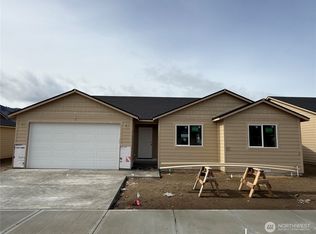
- $598,9003 bd2 ba1.8k sqft143 Emma Dr, Wenatchee, WA 98801Sold
- $541,0003 bd2 ba1.7k sqft183 Emma Dr, Wenatchee, WA 98801Sold
- $555,0003 bd2 ba1.7k sqft325 Emma Dr, Wenatchee, WA 98801New Construction
- $543,0003 bd2 ba1.7k sqft157 Salmon Dr, Wenatchee, WA 98801Sold
A local agent can set up tours, give advice and negotiate with sellers.
A local lender can help you make sure your offer is ready when you are.
Similar homes
- $614,9003 bd2 ba1.7k sqft1809 Sorensen Ave, Wenatchee, WA 98801Active
 MLS ID #2559447, Erin R. Davidson. NWMLS as distributed by MLS GRID
 - from $499,9003 bd2 ba1.7k sqftPatmore Floor Plan, Pheasant Hills, Wenatchee, WA 98801New Construction
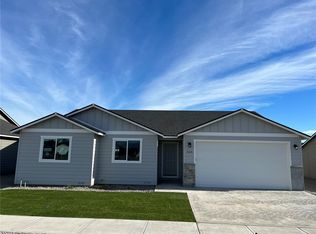 Sage Homes, LLC
 - from $499,9003 bd2 ba1.6k sqftClockum Floor Plan, Pheasant Hills, Wenatchee, WA 98801New ConstructionSage Homes, LLC
- $555,0003 bd2 ba1.7k sqftPheasant Hills Phase 3&4, Wenatchee, WA 98801Contingent
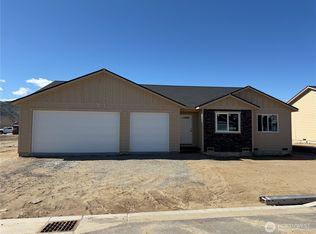 MLS ID #2497933, Sharmon Huber. NWMLS as distributed by MLS GRID
 - $535,0003 bd2 ba1.8k sqft1800 Lower Monitor Road, Wenatchee, WA 98801ActiveMLS ID #2553925, Kari Johnson. NWMLS as distributed by MLS GRID
- $749,0003 bd2 ba2.1k sqft3513 Dianna Way, Wenatchee, WA 98801ActiveMLS ID #2550960, Waichak Luk. NWMLS as distributed by MLS GRID
- from $559,9003 bd2 ba1.7k sqftHayward Floor Plan, Pheasant Hills, Wenatchee, WA 98801New ConstructionSage Homes, LLC
- $589,9004 bd4 ba1.9k sqftSunnyslope Farms, Wenatchee, WA 98801ActiveMLS ID #2521588, Kristina Kruse. NWMLS as distributed by MLS GRID
- $495,0003 bd3 ba2.2k sqftSaddlerock Vista, Wenatchee, WA 98801ActiveMLS ID #2553689, Addy Hernandez. NWMLS as distributed by MLS GRID
- $539,9003 bd2 ba1.7k sqft1720 Rainier Street, Wenatchee, WA 98801ActiveMLS ID #2528386, Trevor King. NWMLS as distributed by MLS GRID
- $549,0003 bd3 ba1.9k sqftWestern Heights Phase Iii, Wenatchee, WA 98801ActiveMLS ID #2503536, Daniel Zavala. NWMLS as distributed by MLS GRID
- $735,0003 bd3 ba2.2k sqftSun Valley Estates, Wenatchee, WA 98801ActiveMLS ID #2494455, Kara Meloy. NWMLS as distributed by MLS GRID
- $560,0003 bd2 ba1.4k sqft195 Pershing Circle, Wenatchee, WA 98801ActiveMLS ID #2538953, Kele Phillips. NWMLS as distributed by MLS GRID
- $518,5003 bd2 ba1.5k sqftSaddlerock Estates, Wenatchee, WA 98801ActiveMLS ID #2514432, Kathy Emerick. NWMLS as distributed by MLS GRID
- $549,9004 bd2 ba2k sqft335 Whitebirch Place, Wenatchee, WA 98801ActiveMLS ID #2550069, Angie Coleman. NWMLS as distributed by MLS GRID
- from $549,9904 bd3 ba2.5k sqftEmma Plan, Skyridge, Wenatchee, WA 98801New ConstructionCentury Communities
- $--2 bd1 ba1.3k sqft19 S Miller St, Wenatchee, WA 98801AuctionAuction.com 2
- $399,9003 bd1 ba1.9k sqftBurtons First Block 1 Lot 2 0.1200 Acres, Wenatchee, WA 98801ActiveMLS ID #2557714, Jayme Manring. NWMLS as distributed by MLS GRID
- $499,9903 bd3 ba1.7k sqftSkyridge, Wenatchee, WA 98801ActiveNWMLS as distributed by MLS GRID
- $689,0003 bd3 ba1.9k sqft330 Sunnyslope Heights, Wenatchee, WA 98801ActiveMLS ID #2544639, Trevor King. NWMLS as distributed by MLS GRID
