MILE STONE INSPECTION COMPLETED - Welcome to your dream home! This breathtaking waterfront condo offers $250k of upgrades with a unique blend of luxury, comfort, and convenience, set against the backdrop of serene water views. Perfect for those seeking a tranquil lifestyle with easy access to Dunedin’s nearby shops, dining, and entertainment options. Enjoy the sparkling waters from the comfort of your living room. Large, floor-to-ceiling windows and a spacious private balcony provide uninterrupted views, making every day feel like a vacation. Step into a world of elegance with high-end finishes and thoughtful design throughout. The open concept living area features a modern gourmet kitchen with stainless steel appliances, granite countertops, and a large island perfect for entertaining. There is also a separate Wine/Coffee bar, with wine refrigerator. Adjoining is the living area with great views while entertaining or spending time with family. The master bedroom is a sanctuary with breathtaking water views, his & her walk-in closets, and an en-suite bathroom featuring a soaking tub, walk-in shower, and double vanity. Wake up to the sunrise over the water every morning. The additional two bedrooms are spacious, along with the guest bath. Your private balcony extends your living outdoor space, providing the perfect spot for relaxing with a good book amidst the beautiful views. This condo complex offers a waterside swimming pool and secure parking, including your own one car garage, in the building’s parking area. The area offers a vibrant social scene and outdoor activities, such as boating, fishing, and scenic walks along the water. This waterfront condo is more than just a home; it’s a lifestyle. Don’t miss the opportunity to own a piece of paradise. Schedule a private tour today and experience the luxury and tranquility firsthand.
Sold for $845,000
$845,000
1860 N Fort Harrison Ave APT 102, Clearwater, FL 33755
3beds
2,512sqft
Condominium
Built in 2005
-- sqft lot
$798,800 Zestimate®
$336/sqft
$4,825 Estimated rent
Home value
$798,800
$719,000 - $887,000
$4,825/mo
Zestimate® history
Owner options
List your home for rent
$4,825/mo
Rent Zestimate®
Find your next renter with Zillow Rental Manager. Plus, with online applications, you can quickly screen prospective tenants – for free.
$4,825/mo
Rent Zestimate®
Refinance and save
$6,895/mo
Est. payment
Refinancing to a lower rate could help reduce your monthly payments and save thousands over the life of the loan.
$6,895/mo
Est. payment
Explore your selling options
Work with a Zillow partner agent
Leverage their expertise and Zillow's premium Showcase listings to get your home seen by more buyers.
Get startedList with your own agent
Get your home in front of millions of buyers by listing it on Zillow.
Learn how to do itSell it yourself
Take full control of how buyers see your home on Zillow by listing For Sale by Owner (FSBO).
List your homeWhat's special
Waterfront condoWaterside swimming poolPrivate balconyLarge islandEn-suite bathroomLarge floor-to-ceiling windowsGranite countertops
Zillow last checked:
Listing updated:
Listed by:
Serina Konomos 727-688-5959,
BHHS FLORIDA PROPERTIES GROUP 727-799-2227
Bought with:
Daniel Kulach, 3555775
COASTAL PROPERTIES GROUP INTERNATIONAL
Kathy Grams, 3289608
COASTAL PROPERTIES GROUP INTERNATIONAL
Source: Stellar MLS,MLS#: U8244602 Originating MLS: Pinellas Suncoast
Originating MLS: Pinellas Suncoast
Facts & features
Interior
Bedrooms & bathrooms
- Bedrooms: 3
- Bathrooms: 3
- Full bathrooms: 2
- 1/2 bathrooms: 1
Rooms
- Room types: Family Room, Utility Room
Primary bedroom
- Features: Ceiling Fan(s), Dual Sinks, En Suite Bathroom, Stone Counters, Tub with Separate Shower Stall, Water Closet/Priv Toilet, Walk-In Closet(s)
- Level: First
- Dimensions: 22x15
Bedroom 2
- Features: Jack & Jill Bathroom, Walk-In Closet(s)
- Level: First
- Dimensions: 15x13
Bedroom 3
- Features: Jack & Jill Bathroom, Built-in Closet
- Level: First
- Dimensions: 22x10
Balcony porch lanai
- Features: No Closet
- Level: First
- Dimensions: 26x7
Dining room
- Features: Bar
- Level: First
- Dimensions: 13x13
Kitchen
- Features: Breakfast Bar
- Level: First
- Dimensions: 13x11
Living room
- Level: First
- Dimensions: 23x16
Heating
- Central, Electric, Heat Pump
Cooling
- Central Air
Appliances
- Included: Bar Fridge, Dishwasher, Disposal, Dryer, Electric Water Heater, Microwave, Range, Refrigerator, Washer
- Laundry: Inside, Laundry Room
Features
- Ceiling Fan(s), Eating Space In Kitchen, High Ceilings, Kitchen/Family Room Combo, Open Floorplan, Solid Wood Cabinets, Split Bedroom, Stone Counters, Thermostat, Tray Ceiling(s), Walk-In Closet(s)
- Flooring: Luxury Vinyl
- Windows: Shutters, Window Treatments
- Has fireplace: No
Interior area
- Total structure area: 2,512
- Total interior livable area: 2,512 sqft
Property
Parking
- Total spaces: 1
- Parking features: Garage - Attached
- Attached garage spaces: 1
Features
- Levels: One
- Stories: 1
- Exterior features: Balcony
- Has private pool: Yes
- Pool features: Fiber Optic Lighting, Gunite, In Ground
- Has view: Yes
- View description: Water, Canal, Intracoastal Waterway
- Has water view: Yes
- Water view: Water,Canal,Intracoastal Waterway
- Waterfront features: Waterfront, Canal - Saltwater, Intracoastal Waterway Access, Minimum Wake Zone, Seawall
Lot
- Size: 0.86 Acres
- Features: Near Public Transit, Sidewalk
Details
- Parcel number: 042915940400001020
- Zoning: RES
- Special conditions: None
Construction
Type & style
- Home type: Condo
- Property subtype: Condominium
Materials
- Concrete
- Foundation: Slab
- Roof: Tile
Condition
- New construction: No
- Year built: 2005
Utilities & green energy
- Sewer: Public Sewer
- Water: Public
- Utilities for property: BB/HS Internet Available, Cable Available, Electricity Connected, Sewer Connected, Water Connected
Community & HOA
Community
- Features: Intracoastal Waterway, Water Access, Waterfront, Deed Restrictions, Pool
- Security: Fire Alarm, Fire Sprinkler System, Smoke Detector(s)
- Pet fee: $0 monthly
- Subdivision: VILLA DEL MAR OF CLEARWATER CONDO
HOA
- Has HOA: Yes
- Amenities included: Pool
- Services included: Cable TV, Community Pool, Reserve Fund, Fidelity Bond, Insurance, Internet, Maintenance Structure, Maintenance Grounds, Maintenance Repairs, Manager, Pest Control, Pool Maintenance, Sewer, Trash, Water
- HOA fee: $1,133 monthly
- HOA name: Corey Palmer
- HOA phone: 727-726-8000
Location
- Region: Clearwater
Financial & listing details
- Price per square foot: $336/sqft
- Tax assessed value: $604,119
- Annual tax amount: $10,867
- Date on market: 5/30/2024
- Cumulative days on market: 245 days
- Listing terms: Cash,Conventional,FHA,VA Loan
- Ownership: Condominium
- Total actual rent: 0
- Electric utility on property: Yes
- Road surface type: Paved
Price history
| Date | Event | Price |
|---|---|---|
| 1/10/2025 | Sold | $845,000-3.4%$336/sqft |
Source:  Stellar MLS #U8244602 Report a problem Stellar MLS #U8244602 Report a problem | ||
| 12/10/2024 | Pending sale | $875,000$348/sqft |
Source: Stellar MLS #U8244602 Report a problem | ||
| 11/25/2024 | Price change | $875,000-1.1%$348/sqft |
Source: Stellar MLS #U8244602 Report a problem | ||
| 11/4/2024 | Listed for sale | $885,000$352/sqft |
Source: Stellar MLS #U8244602 Report a problem | ||
| 10/8/2024 | Listing removed | $885,000$352/sqft |
Source: Stellar MLS #U8244602 Report a problem | ||
| 8/12/2024 | Listed for sale | $885,000$352/sqft |
Source: Stellar MLS #U8244602 Report a problem | ||
| 7/11/2024 | Listing removed | -- |
Source: Stellar MLS #U8244602 Report a problem | ||
| 6/11/2024 | Price change | $885,000-1.1%$352/sqft |
Source: Stellar MLS #U8244602 Report a problem | ||
| 5/30/2024 | Listed for sale | $895,000-0.4%$356/sqft |
Source: Stellar MLS #U8244602 Report a problem | ||
| 5/22/2024 | Listing removed | -- |
Source: Stellar MLS #U8228743 Report a problem | ||
| 4/17/2024 | Price change | $899,000-5.4%$358/sqft |
Source: Stellar MLS #U8228743 Report a problem | ||
| 4/9/2024 | Price change | $949,999-5%$378/sqft |
Source: Stellar MLS #U8228743 Report a problem | ||
| 3/21/2024 | Price change | $999,950-7%$398/sqft |
Source: Stellar MLS #U8228743 Report a problem | ||
| 1/31/2024 | Listed for sale | $1,075,000+105.3%$428/sqft |
Source: Stellar MLS #U8228743 Report a problem | ||
| 8/4/2020 | Sold | $523,500-3%$208/sqft |
Source: Public Record Report a problem | ||
| 6/26/2020 | Pending sale | $539,900$215/sqft |
Source: COASTAL PROPERTIES GROUP #U8074310 Report a problem | ||
| 2/7/2020 | Price change | $539,900+0.2%$215/sqft |
Source: COASTAL PROPERTIES GROUP #U8074310 Report a problem | ||
| 11/30/2019 | Listed for sale | $539,000+14.7%$215/sqft |
Source: EXP REALTY LLC #U8067236 Report a problem | ||
| 5/26/2018 | Sold | $469,900-2.1%$187/sqft |
Source: Agent Provided Report a problem | ||
| 4/20/2018 | Price change | $479,900-4%$191/sqft |
Source: CHARLES RUTENBERG REALTY INC #U7841938 Report a problem | ||
| 3/10/2018 | Listed for sale | $499,900$199/sqft |
Source: CHARLES RUTENBERG REALTY INC #U7841938 Report a problem | ||
| 1/13/2018 | Listing removed | $499,900$199/sqft |
Source: CHARLES RUTENBERG REALTY INC #U7841938 Report a problem | ||
| 12/19/2017 | Listed for sale | $499,900+0.2%$199/sqft |
Source: CHARLES RUTENBERG REALTY INC #U7841938 Report a problem | ||
| 12/3/2016 | Listing removed | $499,000$199/sqft |
Source: CHARLES RUTENBERG REALTY INC #U7783805 Report a problem | ||
| 7/9/2016 | Listed for sale | $499,000+16.3%$199/sqft |
Source: CHARLES RUTENBERG REALTY INC #U7783805 Report a problem | ||
| 8/3/2014 | Listing removed | $429,000-7.5%$171/sqft |
Source: Charles Rutenberg Realty, Inc. #U7572882 Report a problem | ||
| 12/16/2008 | Sold | $463,920-20%$185/sqft |
Source: Public Record Report a problem | ||
| 9/20/2005 | Sold | $579,900$231/sqft |
Source: Public Record Report a problem | ||
Public tax history
| Year | Property taxes | Tax assessment |
|---|---|---|
| 2024 | $11,000 +1.2% | $570,084 +10% |
| 2023 | $10,868 +14.4% | $518,258 +10% |
| 2022 | $9,503 +9.2% | $471,144 +10% |
| 2021 | $8,704 +6.8% | $428,313 -2.3% |
| 2020 | $8,153 +1.7% | $438,236 +2.3% |
| 2019 | $8,019 | $428,383 +9.6% |
| 2018 | $8,019 +11.1% | $390,876 -2.2% |
| 2017 | $7,216 +11.8% | $399,847 +1.9% |
| 2016 | $6,452 -10.1% | $392,292 -22.2% |
| 2015 | $7,173 +29% | $504,248 +52.1% |
| 2014 | $5,563 +11.2% | $331,523 +15.9% |
| 2013 | $5,002 +27.6% | $286,044 +56.7% |
| 2012 | $3,920 | $182,487 -16.8% |
| 2011 | -- | $219,376 -15% |
| 2010 | -- | $257,985 -29.5% |
| 2009 | -- | $365,770 -24.6% |
| 2008 | $9,880 | $485,300 -18.9% |
| 2007 | -- | $598,500 +982.3% |
| 2005 | -- | $55,300 |
Find assessor info on the county website
Neighborhood: Old Clearwater Bay
Nearby homes
- $700,0002 bd3 ba2.3k sqft1860 N Fort Harrison Ave APT 103, Clearwater, FL 33755For Sale

- $770,0003 bd3 ba2.5k sqft1860 N Fort Harrison Ave APT 106, Clearwater, FL 33755Sold
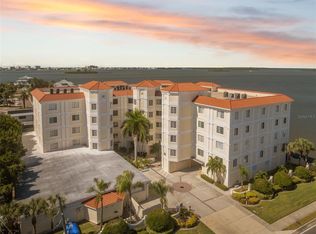
- $975,0003 bd3 ba2.5k sqft1860 N Fort Harrison Ave APT 206, Clearwater, FL 33755Sold
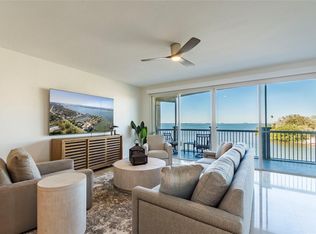
- $950,0003 bd3 ba2.5k sqft1860 N Fort Harrison Ave APT 301, Clearwater, FL 33755Sold

- $1,105,0003 bd3 ba2.5k sqft1860 N Fort Harrison Ave APT 306, Clearwater, FL 33755Sold
- $890,0003 bd3 ba2.5k sqft1860 N Fort Harrison Ave APT 402, Clearwater, FL 33755Sold
- $807,700-- bd-- ba2.3k sqft1860 N Fort Harrison Ave APT 203, Clearwater, FL 33755Off Market
- $832,900-- bd-- ba2.3k sqft1860 N Fort Harrison Ave APT 204, Clearwater, FL 33755Off Market
Nearby schools
GreatSchools rating
- 8/10Sandy Lane Elementary SchoolGrades: PK-5Distance: 1 mi
- 9/10Dunedin Highland Middle SchoolGrades: 6-8Distance: 1.4 mi
- 5/10Clearwater High SchoolGrades: 9-12Distance: 3.2 mi
Schools provided by the listing agent
- Elementary: Sandy Lane Elementary-PN
- Middle: Dunedin Highland Middle-PN
- High: Clearwater High-PN
Source: Stellar MLS. This data may not be complete. We recommend contacting the local school district to confirm school assignments for this home.
Get a cash offer in 3 minutes
Find out how much your home could sell for in as little as 3 minutes with a no-obligation cash offer.
Estimated market value
$798,800
Get a cash offer in 3 minutes
Find out how much your home could sell for in as little as 3 minutes with a no-obligation cash offer.
Estimated market value
$798,800
- Florida
- Pinellas County
- Clearwater
- 33755
- Old Clearwater Bay
- 1860 N Fort Harrison Ave Apartment 102
Nearby cities
Nearby neighborhoods
Nearby zip codes
Other Clearwater Topics
