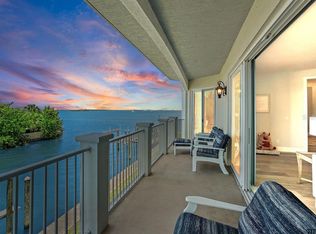
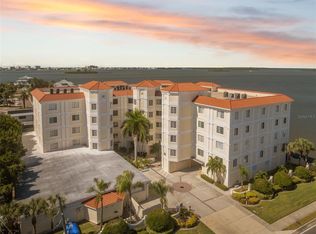
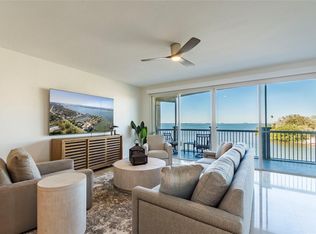
3 BEDROOMS ~ 2.5 BATHS ~ very rare LARGE 2 CAR GARAGE plus a BOAT SLIP! Welcome to Villa del Mar, where elegance meets coastal serenity in one of Clearwater’s most refined waterfront enclaves. Perched gracefully on the top floor of an intimate 24-residence building, with over 2,500 sq ft, this home is the epitome of waterfront living. A private, deeded boat slip conveys with the residence, offering effortless access to the open water for sunset cruises and weekend adventures. From your private elevator foyer, enter through the custom stained-glass doors into a residence where every inch has been curated with elevated taste and craftsmanship. Rich travertine flooring seamlessly connects expansive living and dining spaces to a grand waterfront terrace perfect for both vibrant entertaining and tranquil reflection. Designed with the connoisseur in mind, this home features a gourmet kitchen with a raised ceiling and fan, oversized granite countertops, built-in cabinetry, and top-of-the-line appliances. Custom China cabinet and pantry roll-out drawers offer both luxury and practicality. The living room, wrapped in glass, features remote-controlled blinds that frame the breathtaking vistas beyond. The primary suite is a retreat unto itself, offering a spacious layout, raised ceilings with a fan, custom cabinetry, and a spa-style bath complete with a built-in glass tile shower and roll-out drawers throughout. Two additional bedrooms include elegant touches—one with a built-in oak desk and pull-down bed. Luxury continues throughout with remote-controlled see-through hurricane screens on the balcony engineered to withstand Category 5 storms. Plus inside remote-controlled blinds. This condo also offers a 2-Car Garage with upgraded emergency power control, ideal for storm readiness. All this, just moments from the vibrant culture of Downtown Dunedin, Clearwater Sound, the beaches of Honeymoon Island, and a lifestyle that blends upscale tranquility with easy coastal access. This is more than a home, it’s a celebration of waterfront luxury, artistry, and timeless design. Condo reserves are fully funded, and all reports are readily available for buyer confidence. This perfect condo is just waiting for you.
Sold for $890,000
$890,000
1860 N Fort Harrison Ave APT 402, Clearwater, FL 33755
3beds
2,512sqft
Condominium
Built in 2005
-- sqft lot
$923,700 Zestimate®
$354/sqft
$4,825 Estimated rent
Home value
$923,700
$878,000 - $970,000
$4,825/mo
Zestimate® history
Owner options
List your home for rent
$4,825/mo
Rent Zestimate®
Find your next renter with Zillow Rental Manager. Plus, with online applications, you can quickly screen prospective tenants – for free.
$4,825/mo
Rent Zestimate®
Refinance and save
$7,449/mo
Est. payment
Refinancing to a lower rate could help reduce your monthly payments and save thousands over the life of the loan.
$7,449/mo
Est. payment
Explore your selling options
Work with a Zillow partner agent
Leverage their expertise and Zillow's premium Showcase listings to get your home seen by more buyers.
Get startedList with your own agent
Get your home in front of millions of buyers by listing it on Zillow.
Learn how to do itSell it yourself
Take full control of how buyers see your home on Zillow by listing For Sale by Owner (FSBO).
List your homeWhat's special
Boat slipOversized granite countertopsPrivate elevator foyerCustom stained-glass doorsGrand waterfront terraceBreathtaking vistasBuilt-in cabinetry
Zillow last checked:
Listing updated:
Listed by:
Kelly Castellano 727-458-6267,
COASTAL PROPERTIES GROUP INTERNATIONAL 727-493-1555,
Peggy Phillips 727-422-9300,
COASTAL PROPERTIES GROUP INTERNATIONAL
Bought with:
Jenn Cook, 3041895
COASTAL PROPERTIES GROUP INTER
Source: Stellar MLS,MLS#: TB8405599 Originating MLS: Suncoast Tampa
Originating MLS: Suncoast Tampa
Facts & features
Interior
Bedrooms & bathrooms
- Bedrooms: 3
- Bathrooms: 3
- Full bathrooms: 2
- 1/2 bathrooms: 1
Primary bedroom
- Features: Ceiling Fan(s), Dual Closets
- Level: First
- Area: 510 Square Feet
- Dimensions: 30x17
Bedroom 1
- Features: Ceiling Fan(s), Built-in Closet
- Level: First
- Area: 275 Square Feet
- Dimensions: 25x11
Bedroom 2
- Features: Built-in Closet
- Level: First
- Area: 195 Square Feet
- Dimensions: 15x13
Primary bathroom
- Features: Ceiling Fan(s), Garden Bath, Granite Counters, Split Vanities, Built-in Closet
- Level: First
- Area: 140 Square Feet
- Dimensions: 10x14
Balcony porch lanai
- Features: No Closet
- Level: First
- Area: 168 Square Feet
- Dimensions: 6x28
Kitchen
- Features: Ceiling Fan(s), No Closet
- Level: First
- Area: 208 Square Feet
- Dimensions: 16x13
Living room
- Features: Ceiling Fan(s), No Closet
- Level: First
- Area: 529 Square Feet
- Dimensions: 23x23
Heating
- Central, Electric
Cooling
- Central Air
Appliances
- Included: Dishwasher, Disposal, Dryer, Electric Water Heater, Microwave, Range, Refrigerator, Washer, Water Softener
- Laundry: Inside
Features
- Built-in Features, Ceiling Fan(s), Elevator, High Ceilings, Primary Bedroom Main Floor, Solid Surface Counters, Solid Wood Cabinets, Split Bedroom, Stone Counters, Tray Ceiling(s), Walk-In Closet(s)
- Flooring: Ceramic Tile, Travertine, Hardwood
- Windows: Hurricane Shutters
- Has fireplace: No
Interior area
- Total structure area: 2,512
- Total interior livable area: 2,512 sqft
Property
Parking
- Total spaces: 2
- Parking features: Covered, Garage Door Opener, Ground Level, Guest, Reserved, Under Building
- Attached garage spaces: 2
Features
- Levels: One
- Stories: 1
- Patio & porch: Patio
- Exterior features: Balcony, Irrigation System, Lighting, Other, Private Mailbox, Sidewalk, Storage, Boat Slip
- Pool features: Gunite
- Has view: Yes
- View description: Water, Bay/Harbor - Full, Intracoastal Waterway
- Has water view: Yes
- Water view: Water,Bay/Harbor - Full,Intracoastal Waterway
- Waterfront features: Waterfront, Bay/Harbor, Intracoastal Waterway, Bay/Harbor Access, Intracoastal Waterway Access, Seawall
Details
- Parcel number: 042915940400004020
- Zoning: RES
- Special conditions: None
Construction
Type & style
- Home type: Condo
- Property subtype: Condominium
Materials
- Block, Stucco
- Foundation: Slab
- Roof: Built-Up
Condition
- Completed
- New construction: No
- Year built: 2005
Utilities & green energy
- Sewer: Public Sewer
- Water: Public
- Utilities for property: Cable Available, Cable Connected, Public
Community & HOA
Community
- Features: Dock, Intracoastal Waterway, Water Access, Waterfront, Pool
- Security: Fire Sprinkler System, Smoke Detector(s)
- Pet fee: $0 monthly
- Subdivision: VILLA DEL MAR OF CLEARWATER CONDO
HOA
- Has HOA: Yes
- Amenities included: Elevator(s)
- Services included: Cable TV, Common Area Taxes, Community Pool, Reserve Fund, Insurance, Maintenance Structure, Pest Control, Pool Maintenance, Sewer, Trash, Water
- HOA fee: $1,380 monthly
- HOA name: AmeriTech / Corey Palmer
- HOA phone: 727-726-8000
Location
- Region: Clearwater
Financial & listing details
- Price per square foot: $354/sqft
- Tax assessed value: $643,321
- Annual tax amount: $4,307
- Date on market: 7/17/2025
- Cumulative days on market: 333 days
- Listing terms: Cash,Conventional
- Ownership: Condominium
- Total actual rent: 0
- Road surface type: Asphalt
Price history
| Date | Event | Price |
|---|---|---|
| 7/18/2026 | Sold | $890,000-8.7%$354/sqft |
Source:  Stellar MLS #TB8405599 Report a problem Stellar MLS #TB8405599 Report a problem | ||
| 7/8/2026 | Contingent | $975,000$388/sqft |
Source: Stellar MLS #TB8405599 Report a problem | ||
| 6/15/2026 | Pending sale | $975,000$388/sqft |
Source: Stellar MLS #TB8405599 Report a problem | ||
| 5/26/2026 | Price change | $975,000-2.4%$388/sqft |
Source: Stellar MLS #TB8405599 Report a problem | ||
| 4/5/2026 | Price change | $999,000-0.1%$398/sqft |
Source: Stellar MLS #TB8405599 Report a problem | ||
| 2/16/2026 | Price change | $999,999-8.3%$398/sqft |
Source: Stellar MLS #TB8405599 Report a problem | ||
| 12/10/2025 | Price change | $1,090,000-5.2%$434/sqft |
Source: Stellar MLS #TB8405599 Report a problem | ||
| 10/17/2025 | Price change | $1,150,000-11.5%$458/sqft |
Source: Stellar MLS #TB8405599 Report a problem | ||
| 7/18/2025 | Listed for sale | $1,300,000+39.8%$518/sqft |
Source: Stellar MLS #TB8405599 Report a problem | ||
| 4/10/2006 | Sold | $930,000$370/sqft |
Source: Public Record Report a problem | ||
Public tax history
| Year | Property taxes | Tax assessment |
|---|---|---|
| 2024 | $4,308 +1.8% | $269,675 +3% |
| 2023 | $4,232 +3% | $261,820 +3% |
| 2022 | $4,109 -1.2% | $254,194 +3% |
| 2021 | $4,157 +0.4% | $246,790 +1.4% |
| 2020 | $4,142 +1.9% | $243,383 +2.3% |
| 2019 | $4,065 | $237,911 +1.9% |
| 2018 | $4,065 +1.5% | $233,475 +2.1% |
| 2017 | $4,006 +5.7% | $228,673 +2.1% |
| 2016 | $3,788 -1.5% | $223,970 +0.7% |
| 2015 | $3,845 +13.6% | $222,413 +11.2% |
| 2014 | $3,384 +0.7% | $199,938 +1.5% |
| 2013 | $3,361 +2% | $196,983 +1.7% |
| 2012 | $3,294 | $193,690 -14.4% |
| 2011 | -- | $226,258 -15.3% |
| 2010 | -- | $267,057 -31.1% |
| 2009 | -- | $387,653 -24.6% |
| 2008 | $9,654 | $514,300 -18.9% |
| 2007 | -- | $634,500 +1047.4% |
| 2005 | -- | $55,300 |
Find assessor info on the county website
Neighborhood: Old Clearwater Bay
Nearby homes
- $700,0002 bd3 ba2.3k sqft1860 N Fort Harrison Ave APT 103, Clearwater, FL 33755For Sale

- $845,0003 bd3 ba2.5k sqft1860 N Fort Harrison Ave APT 102, Clearwater, FL 33755Sold
- $770,0003 bd3 ba2.5k sqft1860 N Fort Harrison Ave APT 106, Clearwater, FL 33755Sold
- $975,0003 bd3 ba2.5k sqft1860 N Fort Harrison Ave APT 206, Clearwater, FL 33755Sold
- $950,0003 bd3 ba2.5k sqft1860 N Fort Harrison Ave APT 301, Clearwater, FL 33755Sold
- $1,105,0003 bd3 ba2.5k sqft1860 N Fort Harrison Ave APT 306, Clearwater, FL 33755Sold
- $807,700-- bd-- ba2.3k sqft1860 N Fort Harrison Ave APT 203, Clearwater, FL 33755Off Market
- $845,400-- bd-- ba2.3k sqft1860 N Fort Harrison Ave APT 204, Clearwater, FL 33755Off Market
Nearby schools
GreatSchools rating
- 8/10Sandy Lane Elementary SchoolGrades: PK-5Distance: 1 mi
- 9/10Dunedin Highland Middle SchoolGrades: 6-8Distance: 1.4 mi
- 5/10Clearwater High SchoolGrades: 9-12Distance: 3.2 mi
Get a cash offer in 3 minutes
Find out how much your home could sell for in as little as 3 minutes with a no-obligation cash offer.
Estimated market value
$923,700
Get a cash offer in 3 minutes
Find out how much your home could sell for in as little as 3 minutes with a no-obligation cash offer.
Estimated market value
$923,700
- Florida
- Pinellas County
- Clearwater
- 33755
- Old Clearwater Bay
- 1860 N Fort Harrison Ave Apartment 402
Nearby cities
Nearby neighborhoods
Nearby zip codes
Other Clearwater Topics
