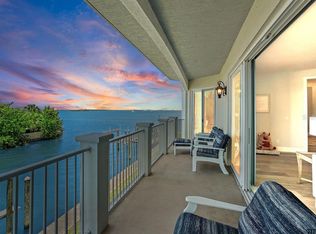
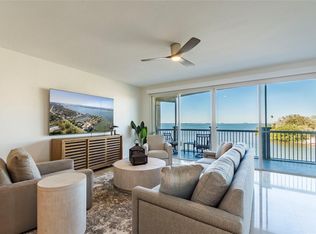
Presenting a rare opportunity to own an exceptional waterfront condominium at 1860 N Fort Harrison Ave #106, Clearwater, FL — where elegance meets the natural beauty of Old Clearwater Bay. This FURNISHED 3-bedroom, 2.5-bath residence spans 2,512 square feet of meticulously crafted space designed for refined coastal living. From the moment your private elevator opens directly into the foyer, you’re welcomed into an ambiance of exclusivity and quiet luxury. Step inside and be greeted by soaring ceilings, polished travertine floors, and custom quartz surfaces that exude sophistication at every turn. The gourmet kitchen seamlessly blends form and function, opening to an expansive great room framed by glass doors that lead to your private balcony — the perfect vantage point for breathtaking sunsets over the bay. The primary suite is a sanctuary unto itself, featuring an en suite bath and generous walk-in closets. Two additional bedrooms offer flexibility for hosting guests or creating a serene workspace. A two-car garage and access to the private pool area add ease and exclusivity to daily living. Situated just moments from Clearwater’s vibrant downtown, acclaimed beaches, and fine dining, this home represents the pinnacle of waterfront elegance. Designed for those who appreciate craftsmanship, privacy, and unparalleled views, this is more than a residence — it’s a lifestyle. Schedule your private tour today and experience luxury redefined on the bay.
Sold for $770,000
$770,000
1860 N FORT HARRISON AVENUE #106, CLEARWATER, FL 33755
3beds
2,512sqft
Condominium
Built in 2005
-- sqft lot
$766,600 Zestimate®
$307/sqft
$4,767 Estimated rent
Home value
$766,600
$698,000 - $836,000
$4,767/mo
Zestimate® history
Owner options
List your home for rent
$4,767/mo
Rent Zestimate®
Find your next renter with Zillow Rental Manager. Plus, with online applications, you can quickly screen prospective tenants – for free.
$4,767/mo
Rent Zestimate®
Refinance and save
$6,631/mo
Est. payment
Refinancing to a lower rate could help reduce your monthly payments and save thousands over the life of the loan.
$6,631/mo
Est. payment
Explore your selling options
Work with a Zillow partner agent
Leverage their expertise and Zillow's premium Showcase listings to get your home seen by more buyers.
Get startedList with your own agent
Get your home in front of millions of buyers by listing it on Zillow.
Learn how to do itSell it yourself
Take full control of how buyers see your home on Zillow by listing For Sale by Owner (FSBO).
List your homeWhat's special
Waterfront condominiumCustom quartz surfacesPrivate elevatorEn suite bathPrivate pool areaSoaring ceilingsPolished travertine floors
Zillow last checked:
Listing updated:
Listed by:
Jeni Zahoranski 772-332-6946,
BHHS FLORIDA PROPERTIES GROUP 813-908-8788,
Anaylin Perez 813-297-9108,
BHHS FLORIDA PROPERTIES GROUP
Bought with:
Anaylin Perez, 3615084
BHHS FLORIDA PROPERTIES GROUP
Jeni Zahoranski, 3512440
BHHS FLORIDA PROPERTIES GROUP
Source: Stellar MLS,MLS#: TB8441926 Originating MLS: Suncoast Tampa
Originating MLS: Suncoast Tampa
Facts & features
Interior
Bedrooms & bathrooms
- Bedrooms: 3
- Bathrooms: 3
- Full bathrooms: 2
- 1/2 bathrooms: 1
Rooms
- Room types: Utility Room
Primary bedroom
- Features: Ceiling Fan(s), En Suite Bathroom, Walk-In Closet(s)
- Level: First
- Area: 437 Square Feet
- Dimensions: 19x23
Bedroom 2
- Features: Jack & Jill Bathroom, Walk-In Closet(s)
- Level: First
- Area: 208 Square Feet
- Dimensions: 13x16
Bedroom 3
- Features: Ceiling Fan(s), Walk-In Closet(s)
- Level: First
- Area: 209 Square Feet
- Dimensions: 11x19
Primary bathroom
- Features: Dual Sinks, Granite Counters, Makeup/Vanity Space, Shower No Tub, Sunken Shower, Tall Countertops, Water Closet/Priv Toilet, Linen Closet
- Level: First
Dining room
- Level: First
- Area: 120 Square Feet
- Dimensions: 10x12
Kitchen
- Features: Ceiling Fan(s), Pantry, Stone Counters, Built-in Closet
- Level: First
- Area: 140 Square Feet
- Dimensions: 10x14
Living room
- Features: Ceiling Fan(s)
- Level: First
- Area: 456 Square Feet
- Dimensions: 19x24
Heating
- Central, Electric
Cooling
- Central Air
Appliances
- Included: Dishwasher, Disposal, Microwave, Range, Refrigerator, Washer
- Laundry: Inside, Laundry Room
Features
- Ceiling Fan(s), Crown Molding, Eating Space In Kitchen, Elevator, Kitchen/Family Room Combo, Split Bedroom, Stone Counters, Tray Ceiling(s), Walk-In Closet(s)
- Flooring: Luxury Vinyl, Tile, Travertine
- Doors: Sliding Doors
- Windows: Blinds, Window Treatments
- Has fireplace: No
- Common walls with other units/homes: Corner Unit,End Unit
Interior area
- Total structure area: 2,512
- Total interior livable area: 2,512 sqft
Property
Parking
- Total spaces: 2
- Parking features: Assigned, Circular Driveway, Covered, Guest, Under Building
- Attached garage spaces: 2
- Has uncovered spaces: Yes
Features
- Levels: One
- Stories: 1
- Patio & porch: Porch
- Exterior features: Balcony, Lighting, Private Mailbox
- Has view: Yes
- View description: Water, Intracoastal Waterway
- Has water view: Yes
- Water view: Water,Intracoastal Waterway
- Waterfront features: Gulf/Ocean Front, Intracoastal Waterway, Intracoastal Waterway Access, Seawall
- Body of water: OLD CLEARWATER BAY
Lot
- Size: 0.86 Acres
Details
- Additional structures: Storage
- Parcel number: 042915940400001060
- Zoning: CONDO
- Special conditions: None
Construction
Type & style
- Home type: Condo
- Architectural style: Coastal
- Property subtype: Condominium
Materials
- Block, Concrete
- Foundation: Block
- Roof: Tile
Condition
- New construction: No
- Year built: 2005
Utilities & green energy
- Sewer: Public Sewer
- Water: Public
- Utilities for property: BB/HS Internet Available, Electricity Connected, Sewer Connected, Street Lights, Water Connected
Community & HOA
Community
- Features: Gulf/Ocean Front, Intracoastal Waterway, Deed Restrictions, Pool
- Security: Security Lights, Smoke Detector(s)
- Pet fee: $0 monthly
- Subdivision: VILLA DEL MAR OF CLEARWATER CONDO
HOA
- Has HOA: Yes
- Amenities included: Lobby Key Required, Pool
- Services included: Cable TV, Common Area Taxes, Community Pool, Reserve Fund, Internet, Maintenance Structure, Maintenance Grounds, Pest Control, Pool Maintenance, Sewer, Trash, Water
- HOA fee: $1,380 monthly
- HOA name: Corey Palmer
- HOA phone: 727-726-8000
Location
- Region: Clearwater
Financial & listing details
- Price per square foot: $307/sqft
- Tax assessed value: $708,382
- Annual tax amount: $8,861
- Date on market: 10/27/2025
- Cumulative days on market: 305 days
- Listing terms: Cash,Conventional
- Ownership: Fee Simple
- Total actual rent: 0
- Electric utility on property: Yes
- Road surface type: Paved
Price history
| Date | Event | Price |
|---|---|---|
| 3/24/2026 | Sold | $770,000-6.7%$307/sqft |
Source:  Stellar MLS #TB8441926 Report a problem Stellar MLS #TB8441926 Report a problem | ||
| 3/3/2026 | Pending sale | $825,000$328/sqft |
Source: Stellar MLS #TB8441926 Report a problem | ||
| 1/23/2026 | Price change | $825,000-5.7%$328/sqft |
Source: Stellar MLS #TB8441926 Report a problem | ||
| 1/10/2026 | Price change | $875,000-1.7%$348/sqft |
Source: Stellar MLS #TB8441926 Report a problem | ||
| 10/27/2025 | Listed for sale | $890,000+0.1%$354/sqft |
Source: Stellar MLS #TB8441926 Report a problem | ||
| 10/8/2025 | Listing removed | $889,500$354/sqft |
Source: Stellar MLS #TB8371487 Report a problem | ||
| 6/5/2025 | Price change | $889,500-6.4%$354/sqft |
Source: Stellar MLS #TB8371487 Report a problem | ||
| 4/11/2025 | Listed for sale | $950,600+79.4%$378/sqft |
Source: Stellar MLS #TB8371487 Report a problem | ||
| 4/19/2018 | Sold | $529,900$211/sqft |
Source: Public Record Report a problem | ||
| 2/16/2018 | Listed for sale | $529,900$211/sqft |
Source: FUTURE HOME REALTY INC #U7846268 Report a problem | ||
| 6/11/2017 | Listing removed | $529,900$211/sqft |
Source: FUTURE HOME REALTY INC #U7807755 Report a problem | ||
| 2/26/2017 | Price change | $529,900+6%$211/sqft |
Source: FUTURE HOME REALTY, INC. #U7807755 Report a problem | ||
| 2/15/2017 | Listed for sale | $499,900+88.6%$199/sqft |
Source: FUTURE HOME REALTY, INC. #U7807755 Report a problem | ||
| 12/30/2009 | Sold | $265,000-56.3%$105/sqft |
Source: Public Record Report a problem | ||
| 6/22/2005 | Sold | $607,000$242/sqft |
Source: Public Record Report a problem | ||
Public tax history
| Year | Property taxes | Tax assessment |
|---|---|---|
| 2024 | $9,230 +1.5% | $529,451 +3% |
| 2023 | $9,093 +2.7% | $514,030 +3% |
| 2022 | $8,857 -1.5% | $499,058 +3% |
| 2021 | $8,988 -1.2% | $484,522 +0.1% |
| 2020 | $9,094 +1.7% | $483,954 +2.3% |
| 2019 | $8,946 | $473,073 +97.7% |
| 2018 | $8,946 +116.8% | $239,277 +2.1% |
| 2017 | $4,127 +5.7% | $234,356 +2.1% |
| 2016 | $3,903 -1.5% | $229,536 +0.7% |
| 2015 | $3,962 +0.5% | $227,940 +0.8% |
| 2014 | $3,941 +0.6% | $226,131 +1.5% |
| 2013 | $3,916 +2% | $222,789 +1.7% |
| 2012 | $3,839 | $219,065 -4.2% |
| 2011 | -- | $228,552 -20.6% |
| 2010 | -- | $287,712 -25.3% |
| 2009 | -- | $384,967 -28.6% |
| 2008 | $10,977 | $539,200 -11.7% |
| 2007 | -- | $610,600 +1004.2% |
| 2005 | -- | $55,300 |
Find assessor info on the county website
Neighborhood: Old Clearwater Bay
Nearby homes
- $700,0002 bd3 ba2.3k sqft1860 N Fort Harrison Ave APT 103, Clearwater, FL 33755For Sale

- $845,0003 bd3 ba2.5k sqft1860 N Fort Harrison Ave APT 102, Clearwater, FL 33755Sold
- $975,0003 bd3 ba2.5k sqft1860 N Fort Harrison Ave APT 206, Clearwater, FL 33755Sold
- $950,0003 bd3 ba2.5k sqft1860 N Fort Harrison Ave APT 301, Clearwater, FL 33755Sold

- $1,105,0003 bd3 ba2.5k sqft1860 N Fort Harrison Ave APT 306, Clearwater, FL 33755Sold
- $890,0003 bd3 ba2.5k sqft1860 N Fort Harrison Ave APT 402, Clearwater, FL 33755Sold
- $813,100-- bd-- ba2.3k sqft1860 N Fort Harrison Ave APT 203, Clearwater, FL 33755Off Market
- $832,900-- bd-- ba2.3k sqft1860 N Fort Harrison Ave APT 204, Clearwater, FL 33755Off Market
Nearby schools
GreatSchools rating
- 8/10Sandy Lane Elementary SchoolGrades: PK-5Distance: 1 mi
- 9/10Dunedin Highland Middle SchoolGrades: 6-8Distance: 1.4 mi
- 5/10Clearwater High SchoolGrades: 9-12Distance: 3.2 mi
Schools provided by the listing agent
- Elementary: Sandy Lane Elementary-PN
- Middle: Dunedin Highland Middle-PN
- High: Clearwater High-PN
Source: Stellar MLS. This data may not be complete. We recommend contacting the local school district to confirm school assignments for this home.
Get a cash offer in 3 minutes
Find out how much your home could sell for in as little as 3 minutes with a no-obligation cash offer.
Estimated market value
$766,600
Get a cash offer in 3 minutes
Find out how much your home could sell for in as little as 3 minutes with a no-obligation cash offer.
Estimated market value
$766,600
- Florida
- Pinellas County
- Clearwater
- 33755
- Old Clearwater Bay
- 1860 N FORT HARRISON AVENUE Unit 106
Nearby cities
Nearby neighborhoods
Nearby zip codes
Other Clearwater Topics
