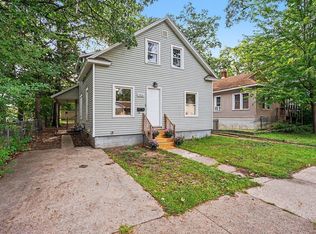
Welcome! Move right in! This well-kept 3-bedroom home is tucked away on a quiet, low-traffic street and offers a surprisingly spacious, fully fenced backyard with plenty of room to enjoy the outdoors. The oversized 1½-stall garage provides additional space for storage, tools, toys, or hobbies. Inside, you'll find a comfortable and functional floor plan filled with character, including original hardwood floors and updated replacement windows for added efficiency. Two bedrooms on the main floor, while a third bedroom upstairs along w extra room offers generous closets, and great storage. The eat-in kitchen provides plenty of countertop and workspace for everyday living. The full basement adds even more usable space with a finished family room with a dry bar. The finished area could also offer flexibility for a future bedroom, office, game room, or workout space. Schedule your private tour today before this one is gone!!
Active
$144,900
1860 Ray St, Muskegon, MI 49442
3beds
1,473sqft
Single Family Residence
Built in 1943
6,098 Square Feet Lot
$88,400 Zestimate®
$98/sqft
$-- HOA
What's special
Full basementUpdated replacement windowsQuiet low-traffic streetGenerous closetsEat-in kitchenOriginal hardwood floors
- 11 hours
- 66
- 8
Zillow last checked:
Listing updated:
Listed by:
Licia A Fritch 231-766-6328,
RE/MAX West 231-733-1236
Source: MichRIC,MLS#: 26052020
Facts & features
Interior
Bedrooms & bathrooms
- Bedrooms: 3
- Bathrooms: 1
- Full bathrooms: 1
- Main level bedrooms: 2
Primary bedroom
- Level: Main
- Area: 144
- Dimensions: 12.00 x 12.00
Bedroom 2
- Level: Main
- Area: 120
- Dimensions: 10.00 x 12.00
Bedroom 3
- Level: Upper
- Area: 143
- Dimensions: 11.00 x 13.00
Kitchen
- Level: Main
- Area: 144
- Dimensions: 12.00 x 12.00
Laundry
- Level: Basement
- Area: 192
- Dimensions: 16.00 x 12.00
Living room
- Level: Main
- Area: 192
- Dimensions: 12.00 x 16.00
Other
- Level: Upper
- Area: 56
- Dimensions: 8.00 x 7.00
Recreation
- Level: Basement
- Area: 330
- Dimensions: 15.00 x 22.00
Heating
- Forced Air
Appliances
- Laundry: In Basement
Features
- Ceiling Fan(s), Eat-in Kitchen
- Flooring: Wood
- Windows: Replacement, Insulated Windows, Window Treatments
- Basement: Full
- Has fireplace: No
Interior area
- Total structure area: 1,113
- Total interior livable area: 1,473 sqft
- Finished area below ground: 360
Video & virtual tour
Property
Parking
- Total spaces: 1
- Parking features: Detached
- Garage spaces: 1
Features
- Stories: 2
Lot
- Size: 6,098 Square Feet
- Dimensions: 50 x 125
- Features: Sidewalk
Details
- Parcel number: 24880000001000
- Zoning description: R-1
Construction
Type & style
- Home type: SingleFamily
- Architectural style: Traditional
- Property subtype: Single Family Residence
Materials
- Vinyl Siding
- Roof: Composition
Condition
- New construction: No
- Year built: 1943
Utilities & green energy
- Sewer: Public Sewer
- Water: Public
- Utilities for property: Natural Gas Connected, Cable Connected
Community & HOA
Community
- Security: Security System
Location
- Region: Muskegon
Financial & listing details
- Price per square foot: $98/sqft
- Tax assessed value: $22,076
- Annual tax amount: $1,339
- Date on market: 9/30/2026
- Listing terms: Cash,FHA,VA Loan,Conventional
Estimated market value
$88,400
$65,000 - $115,000
$1,523/mo
Price history
| Date | Event | Price |
|---|---|---|
| 9/30/2026 | Listed for sale | $144,900$98/sqft |
Source:  MichRIC #26052020 Report a problem MichRIC #26052020 Report a problem | ||
Public tax history
| Year | Property taxes | Tax assessment |
|---|---|---|
| 2025 | $1,310 +44.5% | $55,000 +24.2% |
| 2024 | $907 +4.1% | $44,300 +27.7% |
| 2023 | $871 | $34,700 +38.8% |
| 2022 | -- | $25,000 +19.6% |
| 2021 | $830 | $20,900 +2% |
| 2020 | $830 +305.9% | $20,500 +791.3% |
| 2018 | $204 | $2,300 -86.6% |
| 2017 | -- | $17,200 +2.4% |
| 2016 | -- | $16,800 -4.5% |
| 2015 | -- | $17,600 -9.7% |
| 2014 | -- | $19,500 +6% |
| 2013 | $215 | $18,400 +2.8% |
| 2012 | -- | $17,900 -0.6% |
| 2011 | -- | $18,000 |
| 2010 | -- | $18,000 -15.9% |
| 2009 | -- | $21,400 -8.5% |
| 2008 | -- | $23,400 +7.3% |
| 2007 | -- | $21,800 |
| 2006 | -- | $21,800 +5.8% |
| 2005 | -- | $20,600 +3% |
| 2004 | -- | $20,000 |
| 2003 | -- | -- |
| 2002 | -- | $19,500 +1.6% |
| 2001 | -- | $19,200 +5.5% |
| 2000 | -- | $18,200 |
Find assessor info on the county website
Monthly payment
Est. payment
Payment breakdown
Explore the cost of this home by adjusting the details. Changes won't be saved.Climate risks
Neighborhood: 49442
Similar homes
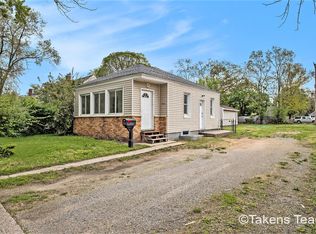
- $139,9003 bd1 ba888 sqft1682 Edwin St, Muskegon, MI 49442For Sale
 MLS ID #26036859, Gary Hall, Westshore Realty Group. MichRIC
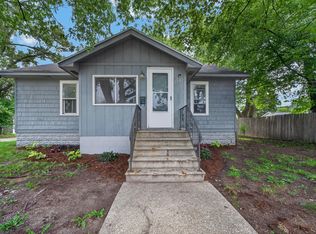
 - $149,9003 bd1 ba1k sqft1782 Wood St, Muskegon, MI 49442For Sale
 MLS ID #26047954, Jennifer L Woods, Lighthouse Property Management. MichRIC
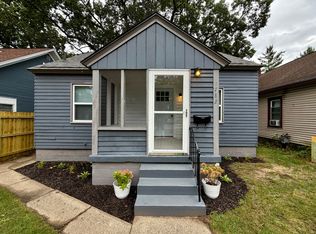
 - $134,9003 bd2 ba1.7k sqft1298 Spring St, Muskegon, MI 49442For Sale
 MLS ID #26039164, Veronika Anderson, RE/MAX West. MichRIC
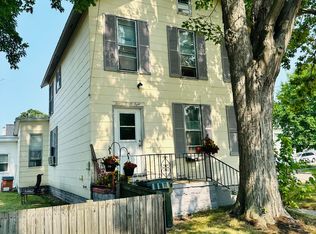
 - $154,9004 bd1 ba1.7k sqft1826 McIlwraith St, Muskegon, MI 49442For Sale
 MLS ID #26049066, Andrea Gale Hemmelgarn, Coldwell Banker Woodland Schmidt. MichRIC
 - $167,0003 bd2 ba1.3k sqft1635 Roberts St, Muskegon, MI 49442For SaleMLS ID #26047589, Nate VanWyck, Westshore Realty Group. MichRIC
- $150,0003 bd1 ba1.5k sqft942 Amity Ave, Muskegon, MI 49442For SaleMLS ID #26034000, Chris Simpson, Five Star Real Estate. MichRIC
- $149,9002 bd1 ba1.2k sqft1772 Pine St, Muskegon, MI 49442For SaleMLS ID #26049569, Rachel Kokosenski, Smallegan Real Estate. MichRIC
- $140,0003 bd1 ba972 sqft1505 7th St, Muskegon, MI 49441For SaleMLS ID #26050860, Eddie Alexander, Five Star Real Estate - N Musk. MichRIC
- $159,9003 bd2 ba1.8k sqft1306 Terrace St, Muskegon, MI 49442For SaleMLS ID #26050836, Joseph Clement, Legacy Real Estate Partners. MichRIC
- $125,0003 bd1 ba1.2k sqft767 W Southern Ave, Muskegon, MI 49441For SaleMLS ID #26051483, Seth B Anderson, Tall Tree Realty and Property Management LLC. MichRIC
- $150,0003 bd3 ba1.6k sqft2920 Jefferson St, Muskegon Heights, MI 49444For SaleMLS ID #26050904, Cheryl Ann Palmer-Subka, Coldwell Banker Woodland Schmidt Grand Haven. MichRIC
- $125,0002 bd1 ba1k sqft1925 Valley St, Muskegon, MI 49442For SaleMLS ID #26040493, Carri Boersma, Bellabay Realty LLC. MichRIC
- $169,9003 bd1 ba960 sqft436 Catawba Ave, Muskegon, MI 49442For SaleMLS ID #26049761, Ana Frias, Five Star Real Estate. MichRIC
- $159,9002 bd3 ba1.1k sqft691 E Isabella Ave, Muskegon, MI 49442For SaleMLS ID #26043741, Danny Rust, Legacy Real Estate Partners. MichRIC
- $134,9002 bd1 ba840 sqft1958 Terrace St, Muskegon, MI 49442For SaleMLS ID #26036255, Terri Kitchen, TLK Real Estate Inc.. MichRIC
- $155,0002 bd1 ba912 sqft1265 Catherine Ave, Muskegon, MI 49442For SaleMLS ID #26049590, Sandi L Gentry, RE/MAX Lakeshore. MichRIC
- $174,9003 bd1 ba1.3k sqft1532 Leahy St, Muskegon, MI 49442For SaleMLS ID #26045927, Ethan Epplett, Legacy Real Estate Partners. MichRIC
- $129,0002 bd1 ba864 sqft889 Fleming Ave, Muskegon, MI 49442For SaleMLS ID #26049179, Sandra Beelen, Jason Mitchell Real Estate Group. MichRIC
