Fully renovated brick home in the heart of Hollis offering the space, layout, and convenience today’s buyers are looking for!
This home features 4 bedrooms and 3 full bathrooms, including a first-floor bedroom with a full bathroom, ideal for added flexibility. The main level offers a spacious living and dining area with a beautifully updated kitchen featuring modern cabinetry, sleek finishes, and clean contemporary design.
Upstairs, you’ll find three generously sized bedrooms with ample closet space, a full bathroom, and abundant natural light throughout!
The fully finished street-level basement with a separate outside entrance and full bathroom provides incredible additional space and versatility.
Additional highlights include a NEW ROOF, a private driveway, hardwood and tile flooring, recessed lighting throughout, updated electrical and wiring, and modern finishes across the entire home.
Step outside to a private backyard featuring a deck and patio, perfect for relaxing or entertaining!
Conveniently located near Hillside Avenue, shopping, dining, public transportation (trains & buses), and major highways.
DO NOT MISS THIS OPPORTUNITY!!!
Pending
$714,999
186-01 Henderson Avenue, Hollis, NY 11423
4beds
1,683sqft
Single Family Residence, Residential
Built in 1950
1,800 Square Feet Lot
$-- Zestimate®
$425/sqft
$-- HOA
What's special
- 104 days |
- 63 |
- 0 |
Zillow last checked:
Listing updated:
Listed by:
Keller Williams Realty Greater 516-873-7100,
Nazmus Sakib 929-433-7022
Source: OneKey® MLS as distributed by MLS GRID,MLS#: 988131
Facts & features
Interior
Bedrooms & bathrooms
- Bedrooms: 4
- Bathrooms: 3
- Full bathrooms: 3
Heating
- Ducts, Natural Gas, See Remarks
Cooling
- Wall/Window Unit(s)
Appliances
- Included: Exhaust Fan, Gas Range, Microwave, Oven, Refrigerator, Stainless Steel Appliance(s), Gas Water Heater
Features
- First Floor Bedroom, First Floor Full Bath
- Flooring: Hardwood
- Windows: Double Pane Windows, ENERGY STAR Qualified Windows
- Basement: Finished,Full,See Remarks,Walk-Out Access
- Attic: None
- Has fireplace: No
Interior area
- Total structure area: 1,683
- Total interior livable area: 1,683 sqft
Property
Parking
- Parking features: Driveway, On Street, Private
- Has uncovered spaces: Yes
Features
- Levels: Tri-Level
- Patio & porch: Deck, Patio
Lot
- Size: 1,800 Square Feet
Details
- Parcel number: 103530176
- Special conditions: None
Construction
Type & style
- Home type: SingleFamily
- Property subtype: Single Family Residence, Residential
- Attached to another structure: Yes
Materials
- Brick
Condition
- Updated/Remodeled
- Year built: 1950
Utilities & green energy
- Sewer: Public Sewer
- Water: Public
- Utilities for property: Electricity Connected, Natural Gas Connected, Sewer Connected, Trash Collection Public, Water Connected
Community & HOA
HOA
- Has HOA: No
Location
- Region: Hollis
Financial & listing details
- Price per square foot: $425/sqft
- Tax assessed value: $37,980
- Annual tax amount: $5,337
- Date on market: 4/23/2026
- Cumulative days on market: 81 days
- Listing agreement: Exclusive Right To Sell
- Electric utility on property: Yes
Estimated market value
Not available
Estimated sales range
Not available
Not available
Price history
| Date | Event | Price |
|---|---|---|
| 5/8/2026 | Pending sale | $714,999$425/sqft |
Source:  OneKey® MLS as distributed by MLS GRID #988131 Report a problem OneKey® MLS as distributed by MLS GRID #988131 Report a problem | ||
| 4/23/2026 | Listed for sale | $714,999+39%$425/sqft |
Source: OneKey® MLS as distributed by MLS GRID #988131 Report a problem | ||
| 3/11/2026 | Sold | $514,216+114.3%$306/sqft |
Source: Public Record Report a problem | ||
| 2/23/2012 | Listing removed | $240,000$143/sqft |
Source: Exit Realty Central #2265366 Report a problem | ||
| 3/15/2011 | Listed for sale | $240,000$143/sqft |
Source: John Rodriguez #2265366 Report a problem | ||
Public tax history
| Year | Property taxes | Tax assessment |
|---|---|---|
| 2025 | -- | $37,980 +0.5% |
| 2024 | -- | $37,800 -0.6% |
| 2023 | -- | $38,040 +19.2% |
| 2022 | -- | $31,920 +0.8% |
| 2021 | -- | $31,680 +12.3% |
| 2020 | $4,803 +0.7% | $28,200 +13% |
| 2019 | $4,770 +5.5% | $24,960 +15.4% |
| 2018 | $4,524 +8.8% | $21,624 +6% |
| 2017 | $4,159 +7.7% | $20,400 +3.3% |
| 2016 | $3,860 | $19,740 +4.4% |
| 2015 | $3,860 +62.3% | $18,909 +0.7% |
| 2014 | $2,378 | $18,780 +1.7% |
| 2013 | -- | $18,460 +6% |
| 2012 | -- | $17,418 +4.3% |
| 2011 | -- | $16,702 +6% |
| 2010 | -- | $15,758 |
| 2009 | -- | $15,758 +2.4% |
| 2008 | -- | $15,384 |
Find assessor info on the county website
Monthly payment
Climate risks
Neighborhood: Hollis
Nearby schools
GreatSchools rating
- 8/10Ps 118 Lorraine HansberryGrades: PK-5Distance: 0.4 mi
- 5/10Is 192 The LindenGrades: 6-8Distance: 1 mi
- 3/10Cambria Heights AcademyGrades: 9-12Distance: 0.3 mi
Schools provided by the listing agent
- Elementary: Ps 118 Lorraine Hansberry
- Middle: Is 192 Linden (The)
- High: Cambria Heights Academy
Source: OneKey® MLS as distributed by MLS GRID. This data may not be complete. We recommend contacting the local school district to confirm school assignments for this home.
- $745,0003 bd2 ba1.6k sqft18601 Henderson Ave, Hollis, NY 11423Off Market
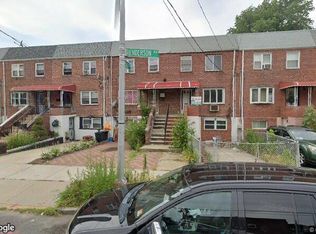
- $705,300-- bd-- ba1.8k sqft18607 Henderson Ave, Hollis, NY 11423Off Market
- $727,3003 bd2 ba1.8k sqft18609 Henderson Ave, Hollis, NY 11423Off Market

- $694,900-- bd-- ba1.8k sqft18611 Henderson Ave, Hollis, NY 11423Off Market
- $672,8004 bd-- ba-- sqft18603 Henderson Ave, Hollis, NY 11423Off Market
- $684,100-- bd-- ba1.6k sqft18615 Henderson Ave, Hollis, NY 11423Off Market
- $659,400-- bd-- ba1.6k sqft18617 Henderson Ave, Hollis, NY 11423Off Market
- $755,5003 bd-- ba-- sqft18609 Henderson Ave, Hollis, NY 11423Off Market
A local agent can set up tours, give advice and negotiate with sellers.
Similar homes
- $775,0003 bd3 ba1.8k sqft102-39 183 Place, Hollis, NY 11423For Sale
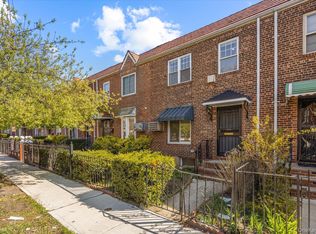
 MLS ID #984721, Mamadou A. Balde, Listing by: Homes NYC Group Inc. OneKey® MLS as distributed by MLS GRID
 - $719,9993 bd2 ba1k sqft17826 Zoller Road, Springfield Gardens, NY 11434For Sale
 MLS ID #1028044, Vanessa Johnson Francis, Listing by: Fave Realty Inc. OneKey® MLS as distributed by MLS GRID
 - $849,9994 bd2 ba1.1k sqft99-13 215th Street, Queens Village, NY 11429For Sale
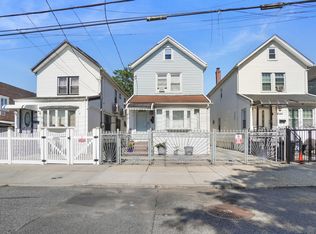 MLS ID #1014366, Badrul Chowdhury, Listing by: RE/MAX Luxe. OneKey® MLS as distributed by MLS GRID
 - $879,0004 bd3 ba1k sqft13031 218th St, Laurelton, NY 11413Active
 MLS ID #S1840034, Elana Magreli, Listing by: Real Broker NY LLC. StreetEasy
 - $819,0004 bd3 ba1.4k sqft13331 148th St, Jamaica, NY 11436For SaleMLS ID #11691923, Roy Bracey, Listing by: GITTENS QUICK SALE REALTY INC. NY State MLS
- $749,9995 bd3 ba1.4k sqft4059 Paulding Avenue, Bronx, NY 10466For SaleMLS ID #1033479, Sharene Long, Listing by: Douglas Elliman Real Estate. OneKey® MLS as distributed by MLS GRID
- $899,0004 bd3 ba2.3k sqft10920 221st Street, Queens Village, NY 11429For SaleMLS ID #1024350, Gabriel Kashi, Listing by: Keystone Realty USA Corp. OneKey® MLS as distributed by MLS GRID
- $849,9994 bd3 ba1.2k sqft52 E Fenimore Street, Valley Stream, NY 11580For SaleMLS ID #1031542, Gagandeep S. Manuja, Listing by: Realty Connect USA LLC. OneKey® MLS as distributed by MLS GRID
- $720,0003 bd3 ba1k sqft15 Depan Avenue, Floral Park, NY 11001For SaleMLS ID #1011543, Marian Nayroze, Listing by: Property Professionals Realty. OneKey® MLS as distributed by MLS GRID
- $875,0005 bd3 ba1.2k sqft22754 113th Drive, Queens Village, NY 11429For SaleMLS ID #993019, Arbaaz Khan, Listing by: Best American Homes Inc. OneKey® MLS as distributed by MLS GRID
- $829,0003 bd3 ba1.5k sqft13764 Westgate Street, Springfield Gardens, NY 11413For SaleMLS ID #1014629, Joshua Haiimpour, Listing by: Keystone Realty USA Corp. OneKey® MLS as distributed by MLS GRID
- $949,0005 bd2 ba2.1k sqft11481 178th Street, Saint Albans, NY 11434For SaleMLS ID #1024554, Gabriel Kashi, Listing by: Keystone Realty USA Corp. OneKey® MLS as distributed by MLS GRID
- $769,0005 bd3 ba2k sqft1410 E 52nd St, Brooklyn, NY 11234ActiveMLS ID #S1840292, Gennadiy Zemel, Listing by: REMAX Elite. StreetEasy
- $729,0003 bd3 ba1.5k sqft4135 Murdock Avenue, Bronx, NY 10466For SaleMLS ID #1029833, Eyal Sagi, Listing by: WW Realty Group Inc. OneKey® MLS as distributed by MLS GRID
- $799,0004 bd2 ba1.3k sqft105 N Montague Street, Valley Stream, NY 11580For SaleMLS ID #1015276, Dhamanpreet Bharaj, Listing by: Property Professionals Realty. OneKey® MLS as distributed by MLS GRID
- $1,049,0005 bd3 ba1.8k sqft112-01 175 Street, Jamaica, NY 11433For SaleMLS ID #991793, Kazi Hussain, Listing by: RE/MAX Luxe. OneKey® MLS as distributed by MLS GRID
- $725,0003 bd3 ba1.3k sqft3311 Bouck Avenue, Bronx, NY 10469For SaleMLS ID #1013758, Navin B. Sookra GRI CBR, Listing by: Prestige Homes NY Inc. OneKey® MLS as distributed by MLS GRID
- $699,9994 bd2 ba1.8k sqft97 Portland Pl, Yonkers, NY 10703For SaleMLS ID #11896249, Abraham Mathew, Listing by: CENTURY 21 DAWNS GOLD. NY State MLS
- $889,8883 bd3 ba1.4k sqft9216 Woodhaven Boulevard, Woodhaven, NY 11421For SaleMLS ID #1009101, Jagriti Gambhir, Listing by: Voro LLC. OneKey® MLS as distributed by MLS GRID
- $948,8883 bd1 ba1.1k sqft6110 84th Street, Middle Village, NY 11379For SaleMLS ID #1033623, Amberly Sclar, Listing by: BLT Minimax Realty Inc. OneKey® MLS as distributed by MLS GRID
