New construction upgrades located on the GOLF COURSE! Listed below assessed 619,900 value. Executive living 15 minutes from Louisville, KY and 1 hour south of Indianapolis in the Champions Pointe Golf Community. This home features 4 bedrooms, 3 full bathrooms, large open living room with raised ceilings and formal dining room. The eat-in kitchen includes: white quartz counters, kitchen island, stainless steel wall mount microwave/oven, refrigerator, gas top range with vented chimney hood vent, pantry and custom oversized dove tail drawer soft close cabinets. The owners suite includes a tray ceiling and custom wood accent wall. Owners suite bathroom with quartz counter, dual bowl vanity, frameless glass custom tile walk-in shower, soaker tub, large walk-in closet and toilet closet. First floor laundry/utility room. Two large guest rooms/full bath on North wing of home. The basement has a large open entertaining room with full wet bar, floating shelves, luxury vinyl plank flooring, full bath and bedroom for guest or mother in-law suite and massive storage room for finishing. Take a look at the large covered back deck with concrete pad below for large lawn furniture and beautiful views of the knobs and golf course. Builder upgrades:energy code efficient, foam walls, exterior/interior design packages. Bar/restaurant/pool/splash pad/play ground/tennis/pickle ball courts/driving range/18holes of golf. Listing agent is seller.
Sold for $510,000
$510,000
1861 Augusta Boulevard (LOT 293), Henryville, IN 47126
4beds
3,100sqft
Single Family Residence
Built in 2022
0.32 Acres Lot
$513,500 Zestimate®
$165/sqft
$3,655 Estimated rent
Home value
$513,500
$262,000 - $996,000
$3,655/mo
Zestimate® history
Owner options
List your home for rent
$3,655/mo
Rent Zestimate®
Find your next renter with Zillow Rental Manager. Plus, with online applications, you can quickly screen prospective tenants – for free.
$3,655/mo
Rent Zestimate®
Refinance and save
$3,906/mo
Est. payment
Refinancing to a lower rate could help reduce your monthly payments and save thousands over the life of the loan.
$3,906/mo
Est. payment
Explore your selling options
Work with a Zillow partner agent
Leverage their expertise and Zillow's premium Showcase listings to get your home seen by more buyers.
Get startedList with your own agent
Get your home in front of millions of buyers by listing it on Zillow.
Learn how to do itSell it yourself
Take full control of how buyers see your home on Zillow by listing For Sale by Owner (FSBO).
List your homeWhat's special
Golf courseFull wet barOwners suite bathroomLarge covered back deckSoaker tubDual bowl vanityFormal dining room
Zillow last checked:
Listing updated:
Listed by:
Ashton Guthrie,
Guthrie Realty Services LLC
Bought with:
Briana M Osborne, RB14051250
Latitude Real Estate & Apprais
Source: SIRA,MLS#: 2025010279 Originating MLS: Southern Indiana REALTORS Association
Originating MLS: Southern Indiana REALTORS AssociationFacts & features
Interior
Bedrooms & bathrooms
- Bedrooms: 4
- Bathrooms: 3
- Full bathrooms: 3
Rooms
- Room types: Family Room
Primary bedroom
- Description: Flooring: Carpet
- Level: First
Bedroom
- Description: Flooring: Carpet
- Level: First
Bedroom
- Description: Flooring: Carpet
- Level: First
Bedroom
- Description: Flooring: Luxury Vinyl Plank
- Level: Lower
Dining room
- Description: Flooring: Luxury Vinyl Plank
- Level: First
Family room
- Description: Flooring: Luxury Vinyl Plank
- Level: Lower
Kitchen
- Description: Flooring: Luxury Vinyl Plank
- Level: First
Living room
- Description: Flooring: Luxury Vinyl Plank
- Level: First
Heating
- Forced Air
Cooling
- Central Air
Appliances
- Included: Dishwasher, Disposal, Microwave, Oven, Range, Refrigerator
- Laundry: Main Level, Laundry Room
Features
- Wet Bar, Ceramic Bath, Ceiling Fan(s), Separate/Formal Dining Room, Eat-in Kitchen, Garden Tub/Roman Tub, Kitchen Island, Bath in Primary Bedroom, Main Level Primary, Mud Room, Open Floorplan, Pantry, Split Bedrooms, Utility Room, Vaulted Ceiling(s), Walk-In Closet(s), Window Treatments
- Windows: Blinds, Thermal Windows
- Basement: Full,Partially Finished,Sump Pump
- Has fireplace: No
Interior area
- Total structure area: 3,100
- Total interior livable area: 3,100 sqft
- Finished area above ground: 2,025
- Finished area below ground: 1,075
Property
Parking
- Total spaces: 2
- Parking features: Attached, Garage, Garage Door Opener
- Attached garage spaces: 2
- Has uncovered spaces: Yes
Features
- Levels: One
- Stories: 1
- Patio & porch: Covered, Deck, Porch
- Exterior features: Deck, Landscaping, Paved Driveway, Porch
- Pool features: Association, Community
- Has view: Yes
- View description: Park/Greenbelt, Golf Course, Hills, Panoramic, Scenic
- Frontage type: Golf Course
Lot
- Size: 0.32 Acres
- Features: On Golf Course, Near Golf Course
Details
- Parcel number: 10000550220
- Zoning: Residential
- Zoning description: Residential
Construction
Type & style
- Home type: SingleFamily
- Architectural style: One Story
- Property subtype: Single Family Residence
Materials
- Brick, Frame, Hardboard, Stone
- Foundation: Poured
Condition
- Resale
- New construction: No
- Year built: 2022
Utilities & green energy
- Sewer: Public Sewer
- Water: Connected, Public
Community & HOA
Community
- Features: Clubhouse, Golf, Playground, Pool, Tennis Court(s), Sidewalks
- Subdivision: Champions Pointe
HOA
- Has HOA: Yes
- Amenities included: Clubhouse, Golf Course, Playground, Pool, Tennis Court(s)
- HOA fee: $750 annually
Location
- Region: Henryville
Financial & listing details
- Price per square foot: $165/sqft
- Annual tax amount: $4,716
- Date on market: 8/13/2025
- Cumulative days on market: 68 days
- Listing terms: Cash,Conventional,FHA,USDA Loan,VA Loan
Price history
| Date | Event | Price |
|---|---|---|
| 10/20/2025 | Sold | $510,000-8.1%$165/sqft |
Source:  SIRA #2025010279 Report a problem SIRA #2025010279 Report a problem | ||
| 10/10/2025 | Price change | $554,900-0.9%$179/sqft |
Source: SIRA #2025010279 Report a problem | ||
| 9/11/2025 | Price change | $559,900-0.9%$181/sqft |
Source: SIRA #2025010279 Report a problem | ||
| 8/13/2025 | Listed for sale | $564,900-0.7%$182/sqft |
Source: SIRA #2025010279 Report a problem | ||
| 4/22/2025 | Listing removed | $569,000$184/sqft |
Source: SIRA #202506153 Report a problem | ||
| 3/10/2025 | Price change | $569,000-1.9%$184/sqft |
Source: SIRA #202506153 Report a problem | ||
| 3/3/2025 | Listed for sale | $579,900-0.5%$187/sqft |
Source: SIRA #202506153 Report a problem | ||
| 5/24/2022 | Sold | $583,100$188/sqft |
Source: Agent Provided Report a problem | ||
Public tax history
Tax history is unavailable.
Neighborhood: 47126
Nearby homes
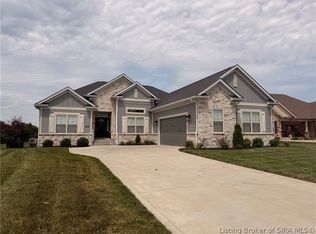
- $575,0004 bd3 ba3.1k sqft1861 Augusta Blvd, Henryville, IN 47126For Sale
- $728,4005 bd3 ba2.1k sqft1821 Augusta Blvd, Henryville, IN 47126Off Market
- $659,8004 bd3 ba2.1k sqft1816 Augusta Blvd, Henryville, IN 47126Off Market
- $761,4005 bd4 ba2.5k sqft1823 Augusta Blvd, Henryville, IN 47126Off Market

- $569,0004 bd3 ba1.9k sqft1838 Augusta Blvd, Henryville, IN 47126Off Market
- $660,4004 bd3 ba2.2k sqft1819 Augusta Blvd, Henryville, IN 47126Off Market
- $603,0004 bd3 ba2.2k sqft1812 Augusta Blvd, Henryville, IN 47126Off Market
- $479,9004 bd3 ba2.4k sqft1837 Augusta Blvd #304, Henryville, IN 47126New Construction
- $419,9003 bd2 ba1.7k sqft1835 Augusta Blvd LOT 305, Henryville, IN 47126New Construction
Nearby schools
GreatSchools rating
- 5/10Henryville Elementary SchoolGrades: PK-6Distance: 2.2 mi
- 7/10Henryville Jr & Sr High SchoolGrades: 7-12Distance: 2.4 mi


Get pre-qualified for a loan
At Zillow Home Loans, we can pre-qualify you in as little as 5 minutes with no impact to your credit score.An equal housing lender. NMLS #10287.
Sell for more on Zillow
Get a Zillow Showcase℠ listing at no additional cost and you could sell for .
$513,500
2% more
+$10,270
With Zillow Showcase(estimated)
$523,770
- Indiana
- Clark County
- Henryville
- 47126
- 1861 Augusta Boulevard (LOT 293)
Nearby cities
Nearby zip codes
Other Henryville Topics
