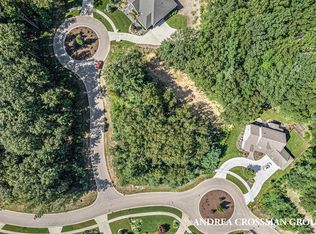
Experience elevated living in this premier Spring Lake executive residence, ideally situated on a beautiful half-acre cul-de-sac lot. Offering approximately 3,800 finished square feet, this thoughtfully designed home combines sophisticated style, exceptional functionality, and the comfort of main-floor living. The spacious main level features three bedrooms and three full baths, including beautifully designed living spaces ideal for both everyday enjoyment and entertaining. The gourmet kitchen and elegant dining area create a natural gathering space, while the expansive seasonal porch extends the living experience outdoors. An additional screened-in porch offers a peaceful retreat to enjoy the outdoors in comfort. The lower level adds impressive versatility with a private full suite, spacious living area, and wet bar, along with egress windows that bring in natural light. There is also room for additional expansion, allowing the new owners to customize the space to fit their lifestyle. A heated attached three-stall garage provides exceptional convenience and storage, while the generous half-acre cul-de-sac setting offers privacy and a wonderful sense of space. A rare combination of luxury, livability, and flexibility, this exceptional Spring Lake home is designed for those who appreciate quality and want the convenience of sophisticated living with room to relax, entertain, and grow.
Pending
$1,200,000
18624 Coventry Cir, Spring Lake, MI 49456
3beds
3,880sqft
Single Family Residence
Built in 2019
0.61 Acres Lot
$1,161,100 Zestimate®
$309/sqft
$100/mo HOA
What's special
Heated attached three-stall garageBeautiful half-acre cul-de-sac lotAdditional screened-in porchSpacious main levelExpansive seasonal porchBeautifully designed living spacesElegant dining area
- 32 days
- 805
- 23
Zillow last checked:
Listing updated:
Listed by:
Mary Zeppenfeld Jennings 616-638-3390,
Coldwell Banker Woodland Schmidt Grand Haven 616-844-9000
Source: MichRIC,MLS#: 26048473
Facts & features
Interior
Bedrooms & bathrooms
- Bedrooms: 3
- Bathrooms: 4
- Full bathrooms: 3
- 1/2 bathrooms: 1
- Main level bedrooms: 2
Heating
- Forced Air
Cooling
- Central Air
Appliances
- Included: Bar Fridge, Cooktop, Dishwasher, Disposal, Dryer, Microwave, Oven, Range, Refrigerator, Washer, Water Softener Owned
- Laundry: Laundry Room, Main Level, Sink
Features
- Ceiling Fan(s), Center Island, Pantry
- Flooring: Carpet, Engineered Hardwood, Tile, Wood
- Windows: Skylight(s), Insulated Windows
- Basement: Daylight,Walk-Out Access
- Number of fireplaces: 1
- Fireplace features: Family Room, Living Room
Interior area
- Total structure area: 2,840
- Total interior livable area: 3,880 sqft
Property
Parking
- Total spaces: 3
- Parking features: Garage Door Opener, Attached
- Garage spaces: 3
Features
- Stories: 1
- Patio & porch: Scrn Porch
Lot
- Size: 0.61 Acres
- Dimensions: 75 x 156 x 275 x 245
- Features: Ground Cover
Details
- Parcel number: 700303476026
Construction
Type & style
- Home type: SingleFamily
- Architectural style: Contemporary,Craftsman,Ranch
- Property subtype: Single Family Residence
Materials
- Stone, Vinyl Siding
- Roof: Composition,Shingle
Condition
- New construction: No
- Year built: 2019
Utilities & green energy
- Sewer: Public Sewer
- Water: Public
- Utilities for property: Natural Gas Available, Electricity Available, Cable Available
Community & HOA
Community
- Security: Smoke Detector(s)
HOA
- Has HOA: Yes
- Services included: Other
- HOA fee: $1,200 annually
Location
- Region: Spring Lake
Financial & listing details
- Price per square foot: $309/sqft
- Tax assessed value: $403,854
- Annual tax amount: $12,115
- Date on market: 9/11/2026
- Listing terms: Cash,Conventional
- Electric utility on property: Yes
- Road surface type: Paved
Estimated market value
$1,161,100
$1.10M - $1.22M
$5,418/mo
Price history
| Date | Event | Price |
|---|---|---|
| 9/23/2026 | Pending sale | $1,200,000$309/sqft |
Source:  MichRIC #26048473 Report a problem MichRIC #26048473 Report a problem | ||
| 9/11/2026 | Listed for sale | $1,200,000+1746.2%$309/sqft |
Source: MichRIC #26048473 Report a problem | ||
| 1/19/2018 | Sold | $65,000$17/sqft |
Source: Public Record Report a problem | ||
Public tax history
| Year | Property taxes | Tax assessment |
|---|---|---|
| 2025 | $11,013 +7.8% | $390,998 +3.1% |
| 2024 | $10,220 -0.1% | $379,242 +5.9% |
| 2023 | $10,233 +458.5% | $357,945 |
| 2022 | $1,832 | -- |
| 2021 | -- | -- |
| 2020 | -- | $293,981 +673.6% |
| 2018 | $1,814 +1.5% | $38,000 |
| 2017 | $1,787 | $38,000 +1.3% |
| 2016 | $1,787 | $37,500 |
| 2015 | $1,787 | -- |
Find assessor info on the county website
Monthly payment
Est. payment
Payment breakdown
Explore the cost of this home by adjusting the details. Changes won't be saved.Climate risks
Neighborhood: 49456
Similar homes
- $999,0004 bd3 ba2k sqft16119 Harbor Point Dr, Spring Lake, MI 49456For Sale
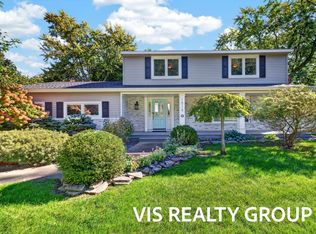
 MLS ID #26052941, Gina J Vis, HomeRealty, LLC. MichRIC
 - $738,0003 bd3 ba2.5k sqft16179 Coventry Ln #30, Spring Lake, MI 49456New Construction
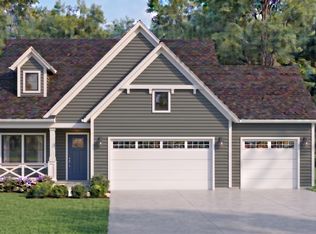 MLS ID #26053313, Ginger Wardwell, Coldwell Banker Woodland Schmidt. MichRIC
 - $695,0005 bd4 ba4.1k sqft18443 Iroquois Dr, Spring Lake, MI 49456For Sale
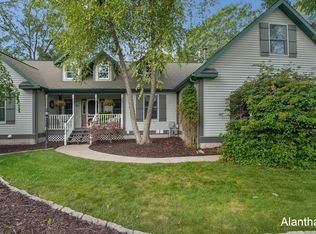 MLS ID #26049730, Alantha Owen, 1 Percent Lists Meridian. MichRIC
 - $699,9005 bd4 ba4.1k sqft18657 Sioux Dr, Spring Lake, MI 49456For Sale
 MLS ID #26052601, Christopher J Hare, RE/MAX West. MichRIC
 - $724,9994 bd4 ba2.5k sqft17500 N Fruitport Rd, Spring Lake, MI 49456For SaleMLS ID #26038994, Kaden Buchholz, Windpoint Realty LLC. MichRIC
- $799,9005 bd3 ba4.2k sqft2320 E Mount Garfield Rd, Muskegon, MI 49444For SaleMLS ID #26053488, Rob Stark, Stark Real Estate. MichRIC
- $1,595,0003 bd3 ba2.3k sqft702 Elk St, Spring Lake, MI 49456For SaleMLS ID #26038378, Brian David Klingel, Coldwell Banker Woodland Schmidt Grand Haven. MichRIC
- $699,9003 bd2 ba3.1k sqft17097 Roosevelt Rd, Spring Lake, MI 49456For SaleMLS ID #26030157, Jacob Pastoor, Apex Realty Group. MichRIC
- $1,100,0002 bd3 ba2.4k sqft15768 N Prospect Point Dr #13, Spring Lake, MI 49456For SaleMLS ID #26049280, Sandra K Rezny, Coldwell Banker Woodland Schmidt Grand Haven. MichRIC
- $789,9004 bd4 ba2.5k sqft6676 S Walker Rd, Fruitport, MI 49415For SaleMLS ID #26053412, Kelly M Kivell, Berkshire Hathaway HomeServices MI. MichRIC
- $699,9004 bd4 ba2.8k sqft14940 Kelly St, Spring Lake, MI 49456New ConstructionMLS ID #26038117, Mark D Gleason, Coldwell Banker Woodland Schmidt Grand Haven. MichRIC
- $997,0003 bd3 ba2.1k sqft18635 112th Ave, Nunica, MI 49448For SaleMLS ID #26047884, Steven Koleno, Beycome Brokerage Realty LLC. MichRIC
- $995,9003 bd3 ba2.4k sqft15780 Prospect Point Dr, Spring Lake, MI 49456For SaleMLS ID #26020071, Sandi L Gentry, RE/MAX Lakeshore. MichRIC
- $1,775,0004 bd4 ba3.9k sqft7 Circle Dr, Fruitport, MI 49415For SaleMLS ID #26016889, Sandi L Gentry, RE/MAX Lakeshore. MichRIC
- $700,0003 bd2 ba2.6k sqft127 E Maple St, Fruitport, MI 49415For SaleMLS ID #26046552, Daniel Curtis Hendrick, Berkshire Hathaway HomeServices Clyde Hendrick. MichRIC
- $1,275,0005 bd4 ba4.7k sqft16521 Van Buren St, West Olive, MI 49460For SaleMLS ID #26046475, Kyle Geenen, Coldwell Banker Woodland Schmidt. MichRIC
- $1,050,0004 bd3 ba3.3k sqft1649 Ruddiman Dr, Muskegon, MI 49445For SaleMLS ID #26053342, Craig Kishman, Kishman Realty LLC. MichRIC
- $944,9004 bd3 ba4.1k sqft12879 Lakeshore Dr, Grand Haven, MI 49417For SaleMLS ID #26040774, Meghan Reece Heritage, BlueWest Properties, LLC. MichRIC
- $849,9004 bd6 ba4.9k sqft162 Meadows Dr, Norton Shores, MI 49444For SaleMLS ID #26042196, Buffy Schichtel, Coldwell Banker Woodland Schmidt Grand Haven. MichRIC
