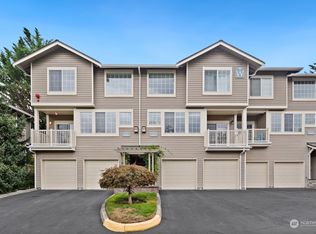
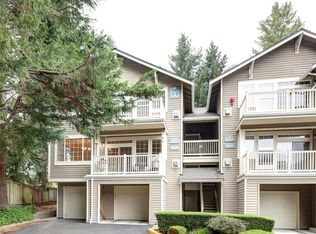

Charming & elegant tastefully updated end-unit townhome w/ 4 bedrooms where vaulted ceilings & abundant natural light create an inviting atmosphere. Main level open floor plan: with a bedroom or office on main level. Updated Gourmet kitchen w/ample modern white cabinets, granite counters & newer appliances. Fresh paint, brand new soft touch carpets & newer flooring on main level. Upper level boasts a spacious primary suite, walk-in-closet, double vanity w/ brand new quartz counters. 2 additional bedrooms perfect for work and guests. Nicely done California closets and lots of storage. Lovely lake Sammamish views from primary. Extra deep, 2-car garage. A/C for summers. LWSD schools. Close to Marymoor Park, Shops, light rail. Pre-inspected.
Sold
Listed by: eXp Realty
Bought with: Skyline Properties, Inc.
$1,070,000
18630 NE 55th Way, Redmond, WA 98052
4beds
1,552sqft
Condominium
Built in 1995
-- sqft lot
$1,056,200 Zestimate®
$689/sqft
$4,000 Estimated rent
Home value
$1,056,200
$982,000 - $1.13M
$4,000/mo
Zestimate® history
Owner options
List your home for rent
$4,000/mo
Rent Zestimate®
Find your next renter with Zillow Rental Manager. Plus, with online applications, you can quickly screen prospective tenants – for free.
$4,000/mo
Rent Zestimate®
Refinance and save
$7,053/mo
Est. payment
Refinancing to a lower rate could help reduce your monthly payments and save thousands over the life of the loan.
$7,053/mo
Est. payment
Explore your selling options
Work with a Zillow partner agent
Leverage their expertise and Zillow's premium Showcase listings to get your home seen by more buyers.
Get startedList with your own agent
Get your home in front of millions of buyers by listing it on Zillow.
Learn how to do itSell it yourself
Take full control of how buyers see your home on Zillow by listing For Sale by Owner (FSBO).
List your homeWhat's special
Open floor planAmple modern white cabinetsAbundant natural lightSpacious primary suiteDouble vanityExtra deepBrand new quartz counters
Zillow last checked:
Listing updated:
Offers reviewed: Jun 11
Listed by:
Ranjani Ravi,
eXp Realty
Bought with:
Vrishti Bajaj, 23008734
Skyline Properties, Inc.
Source: NWMLS as distributed by MLS GRID,MLS#: 2246673
Facts & features
Interior
Bedrooms & bathrooms
- Bedrooms: 4
- Bathrooms: 3
- Full bathrooms: 1
- 3/4 bathrooms: 1
- 1/2 bathrooms: 1
- Main level bathrooms: 1
- Main level bedrooms: 1
Primary bedroom
- Level: Second
Bedroom
- Level: Second
Bedroom
- Level: Second
Bedroom
- Level: Main
Bathroom three quarter
- Level: Second
Bathroom full
- Level: Second
Other
- Level: Main
Dining room
- Level: Main
Entry hall
- Level: Main
Kitchen with eating space
- Level: Main
Living room
- Level: Main
Heating
- Fireplace, 90%+ High Efficiency, Electric
Cooling
- Has cooling: Yes
Appliances
- Included: Dishwasher(s), Dryer(s), Disposal, Microwave(s), Refrigerator(s), Washer(s), Garbage Disposal, Water Heater: Electirc
Features
- Flooring: Vinyl Plank, Carpet
- Windows: Insulated Windows, Coverings: Yes
- Number of fireplaces: 1
- Fireplace features: Gas, Main Level: 1, Fireplace
Interior area
- Total structure area: 1,552
- Total interior livable area: 1,552 sqft
Property
Parking
- Total spaces: 2
- Parking features: Individual Garage, Uncovered
- Garage spaces: 2
Features
- Levels: Multi/Split
- Entry location: Main
- Patio & porch: Balcony/Deck/Patio, Fireplace, Wall to Wall Carpet, Water Heater
- Has view: Yes
- View description: Territorial
Lot
- Features: Curbs, Paved, Sidewalk
Details
- Parcel number: 2354601400
- Special conditions: Standard
Construction
Type & style
- Home type: Condo
- Architectural style: Townhouse
- Property subtype: Condominium
Materials
- Cement Planked, Metal/Vinyl, Wood Siding, Wood Products
- Roof: Composition
Condition
- Year built: 1995
- Major remodel year: 1995
Utilities & green energy
Green energy
- Energy efficient items: Insulated Windows
Community & neighborhood
Security
- Security features: Fire Sprinkler System
Community
- Community features: Athletic Court, Cable TV, Outside Entry, See Remarks, Trail(s)
Location
- Region: Redmond
- Subdivision: English Cove
HOA & financial
HOA
- HOA fee: $608 monthly
- Services included: Common Area Maintenance, Earthquake Insurance, Maintenance Grounds, Road Maintenance, Sewer, Water
Other
Other facts
- Listing terms: Conventional
- Cumulative days on market: 531 days
Price history
| Date | Event | Price |
|---|---|---|
| 7/11/2024 | Sold | $1,070,000+7.5%$689/sqft |
Source:  NWMLS as distributed by MLS GRID #2246673 Report a problem NWMLS as distributed by MLS GRID #2246673 Report a problem | ||
| 6/9/2024 | Pending sale | $994,950$641/sqft |
Source: NWMLS as distributed by MLS GRID #2246673 Report a problem | ||
| 6/6/2024 | Listed for sale | $994,950+32.2%$641/sqft |
Source: NWMLS as distributed by MLS GRID #2246673 Report a problem | ||
| 5/10/2018 | Sold | $752,501+106.2%$485/sqft |
Source: NWMLS as distributed by MLS GRID #1276234 Report a problem | ||
| 7/24/2013 | Sold | $365,000+2.8%$235/sqft |
Source: NWMLS as distributed by MLS GRID #504622 Report a problem | ||
| 7/4/2013 | Pending sale | $355,000$229/sqft |
Source: The Cascade Team #504622 Report a problem | ||
| 6/20/2013 | Listed for sale | $355,000$229/sqft |
Source: The Cascade Team #504622 Report a problem | ||
Public tax history
Tax history is unavailable.
Neighborhood: SE Redmond

Nearby schools
GreatSchools rating
- 8/10Elizabeth Blackwell Elementary SchoolGrades: K-5Distance: 1.8 mi
- 9/10Inglewood Junior High SchoolGrades: 6-8Distance: 4.4 mi
- 10/10Eastlake High SchoolGrades: 9-12Distance: 4.3 mi
Schools provided by the listing agent
- Elementary: Blackwell Elem
- Middle: Inglewood Middle
- High: Eastlake High
Source: NWMLS as distributed by MLS GRID. This data may not be complete. We recommend contacting the local school district to confirm school assignments for this home.
Get a cash offer in 3 minutes
Find out how much your home could sell for in as little as 3 minutes with a no-obligation cash offer.
Estimated market value
$1,056,200
Get a cash offer in 3 minutes
Find out how much your home could sell for in as little as 3 minutes with a no-obligation cash offer.
Estimated market value
$1,056,200
- Washington
- King County
- Redmond
- 98052
- SE Redmond
- 18630 NE 55th Way
Nearby cities
Nearby neighborhoods
Nearby zip codes
Other Redmond Topics
