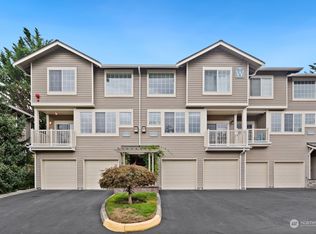
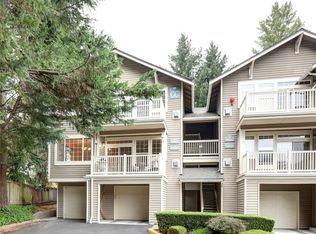
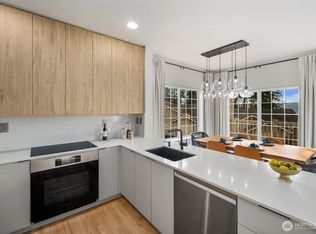
Bright, move-in-ready English Cove townhome, freshly updated and perfectly positioned for Eastside living! This 3-bedroom, 2.5-bath home offers 1,392 sq ft across two thoughtfully designed levels. The main floor impresses with soaring 2-story vaulted ceilings and expansive windows that flood the home with natural light. The open-concept living, dining, and kitchen areas flow seamlessly together, creating an inviting space for everyday living and entertaining. The refreshed kitchen features new quartz countertops, a new sink, and a stylish new backsplash. Recent upgrades include new luxury vinyl plank flooring, new carpet, updated light fixtures, and fresh interior paint throughout, making this home truly move-in ready. Upstairs, the spacious primary suite features a walk-in closet, private en-suite bath, and beautiful territorial views. Two additional bedrooms offer flexible space for guests, a home office, or other needs. Oversized 2-car garage provides ample parking and storage, while an updated furnace and water heater add peace of mind. The well-managed HOA covers water, sewer, exterior maintenance, and common-area upkeep for easy, low-maintenance living. Ideally located minutes from Marymoor Park, Marymoor Village light rail station, Redmond Town Center, Microsoft, Whole Foods, and Costco. Quick access to SR-520 makes commuting to Bellevue, Kirkland, and Seattle a breeze. Located within the Top Rated Lake WA School District. Pre-inspected for your convenience.
First look
Listed by: eXp Realty • Ivan Grishko • 425-623-0363
$744,998
18632 NE 57th Way #Q, Redmond, WA 98052
3beds
1,392sqft
Townhouse, Condominium
Built in 1995
-- sqft lot
$709,000 Zestimate®
$535/sqft
$629/mo HOA
What's special
- --
- on Zillow
- 228
- views
- 29
- saves
Zillow last checked:
Listed by:
Ivan Grishko 425-623-0363 ivan@grishkogroup.com,
eXp Realty
Source: NWMLS as distributed by MLS GRID,MLS#: 2597478
Facts & features
Interior
Bedrooms & bathrooms
- Bedrooms: 3
- Bathrooms: 3
- Full bathrooms: 1
- 3/4 bathrooms: 1
- 1/2 bathrooms: 1
- Main level bathrooms: 1
- Main level bedrooms: 1
Bedroom
- Level: Main
Other
- Level: Main
Dining room
- Level: Main
Entry hall
- Level: Main
Kitchen with eating space
- Level: Main
Living room
- Level: Main
Heating
- Fireplace, Forced Air, Electric, Natural Gas
Cooling
- None
Appliances
- Included: Dishwasher, Disposal, Dryer, Microwave, Refrigerator, Stove(s)/Range(s), Washer, Dishwasher(s), Dryer(s), Garbage Disposal, Microwave(s), Refrigerator(s), Washer(s), Cooking - Electric Hookup, Cooking-Electric, Dryer-Electric
- Laundry: Electric Dryer Hookup, Washer Hookup
Features
- Flooring: Laminate, Vinyl, Carpet
- Number of fireplaces: 1
- Fireplace features: Gas, Main Level: 1, Fireplace
Interior area
- Total structure area: 1,392
- Total interior livable area: 1,392 sqft
Property
Parking
- Total spaces: 4
- Parking features: Individual Garage, Off Street, Uncovered
- Has garage: Yes
- Covered spaces: 2
- Uncovered spaces: 2
Features
- Levels: Multi/Split
- Entry location: Main
- Patio & porch: Cooking-Electric, Dryer-Electric, Fireplace, Primary Bathroom, Vaulted Ceiling(s), Walk-In Closet(s), Washer
- Has view: Yes
- View description: Territorial
Lot
- Features: Cul-De-Sac, Paved, Sidewalk
Details
- Parcel number: 2354600440
- Special conditions: Standard
Construction
Type & style
- Home type: Townhouse
- Architectural style: Townhouse
- Property subtype: Townhouse, Condominium
Materials
- Metal/Vinyl
- Roof: Composition
Condition
- Year built: 1995
Utilities & green energy
- Electric: Company: PSE
- Sewer: Company: HOA
- Water: Company: HOA
Community & HOA
Community
- Features: Athletic Court, Cable TV, Outside Entry, Trail(s)
- Security: Fire Sprinkler System
- Subdivision: Redmond
HOA
- Services included: Common Area Maintenance, Earthquake Insurance, Maintenance Grounds, Road Maintenance, Sewer, Water
- HOA fee: $629 monthly
- HOA phone: 206-641-9631
Location
- Region: Redmond
Financial & listing details
- Price per square foot: $535/sqft
- Annual tax amount: $6,278
- Date on market: 10/22/2026
- Listing terms: Conventional
- Inclusions: Dishwasher(s), Dryer(s), Garbage Disposal, Microwave(s), Refrigerator(s), Stove(s)/Range(s), Washer(s)
Estimated market value
$709,000
$659,000 - $766,000
$3,704/mo
Price history
| Date | Event | Price |
|---|---|---|
| 4/17/2015 | Sold | $398,000-2.9%$286/sqft |
Source:  NWMLS as distributed by MLS GRID #734094 Report a problem | ||
| 3/14/2015 | Pending sale | $410,000$295/sqft |
Source: John L Scott Real Estate #734094 Report a problem | ||
| 2/14/2015 | Listed for sale | $410,000+67.3%$295/sqft |
Source: John L Scott Real Estate #734094 Report a problem | ||
| 10/29/2003 | Sold | $245,000$176/sqft |
Source: NWMLS as distributed by MLS GRID #23125873 Report a problem | ||
Public tax history
Tax history is unavailable.
Find assessor info on the county website
Monthly payment
Est. payment
Payment breakdown
Explore the cost of this home by adjusting the details. Changes won't be saved.Climate risks
Neighborhood: SE Redmond
Nearby schools
Schools provided by the listing agent
- Elementary: Alcott Elem
- Middle: Inglewood Middle
- High: Eastlake High
Source: NWMLS as distributed by MLS GRID. This data may not be complete. We recommend contacting the local school district to confirm school assignments for this home.

Similar homes
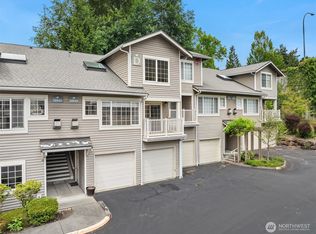
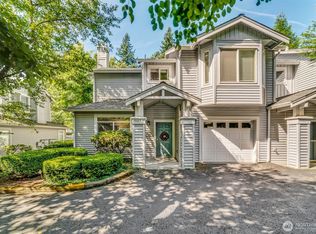
- $749,9803 bd3 ba1.3k sqftEnglish Cove, Redmond, WA 98052Active
 MLS ID #2551220, Yang Xiao. NWMLS as distributed by MLS GRID
- $725,0003 bd3 ba1.4k sqftAshford Park, Redmond, WA 98052Active
 MLS ID #2586903, Lara Brown. NWMLS as distributed by MLS GRID
- $750,0003 bd1 ba980 sqftMesa Verde Div 01, Redmond, WA 98052Active
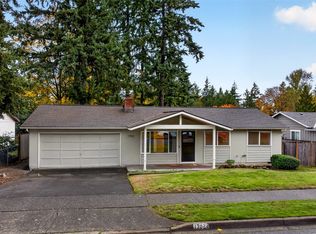 MLS ID #2600213, Anthony Meier. NWMLS as distributed by MLS GRID
- $795,0003 bd3 ba1.7k sqftEnglish Cove, Redmond, WA 98052Active
 MLS ID #2582515, Derenda Sweeney. NWMLS as distributed by MLS GRID
