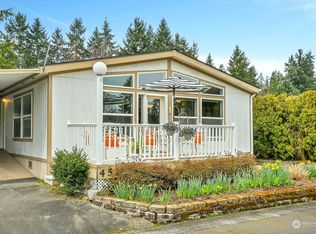
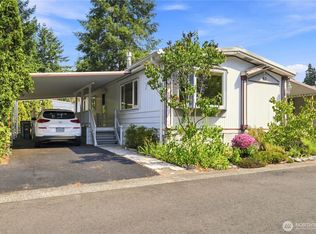
Rare opportunity to own a detached 2-bedroom, 1-bath single-family home in Redmond—at a price point where most buyers find only townhomes! This charming one-level home sits on a quiet cul-de-sac in an established neighborhood offering comfort, privacy, and convenience. Vaulted ceilings, abundant natural light, and a functional floor plan make every square foot count; fresh new carpet adds a move-in-ready feel throughout, with radiant heated floors in the kitchen and bath. The private, low-maintenance backyard is perfect for relaxing or gardening, while the covered patio extends your living space outdoors year-round—ideal for Pacific Northwest living. Double garage with two 240V outlets—EV-charger ready and ideal for a workshop. Minutes to Microsoft's Redmond campus, Downtown Redmond, Marymoor Park, shopping (Costco, Whole Foods, PCC, Safeway, Target), dining, top-rated Lake Washington schools, and easy 520/405 access. Plus 1 mile to Perrigo Park with tennis/pickleball courts, soccer fields, a walking track, and sand volleyball courts. An ideal first home or a smart addition to your portfolio—don't miss this one!
Active
Listed by: Keller Williams Rlty Bellevue • Maggie Sun • 425-615-8293
$738,000
9111 183rd Court NE, Redmond, WA 98052
2beds
870sqft
Single Family Residence
Built in 1986
2,927 Square Feet Lot
$712,300 Zestimate®
$848/sqft
$99/mo HOA
What's special
Private low-maintenance backyardAbundant natural lightFunctional floor planQuiet cul-de-sacVaulted ceilingsFresh new carpetCharming one-level home
- --
- on Zillow
- 1,158
- views
- 62
- saves
Zillow last checked:
Listing updated:
Listed by:
Maggie Sun 425-615-8293 maggie@maggiesunre.com,
Keller Williams Rlty Bellevue
Source: NWMLS as distributed by MLS GRID,MLS#: 2591757
Facts & features
Interior
Bedrooms & bathrooms
- Bedrooms: 2
- Bathrooms: 1
- Full bathrooms: 1
- Main level bathrooms: 1
- Main level bedrooms: 2
Bedroom
- Level: Main
Bedroom
- Level: Main
Bathroom full
- Level: Main
Entry hall
- Level: Main
Kitchen with eating space
- Level: Main
Living room
- Level: Main
Heating
- Fireplace, Ductless, Forced Air, Radiant, Electric, Natural Gas
Cooling
- Ductless
Appliances
- Included: Dishwasher, Disposal, Dryer, Microwave, Refrigerator, Stove(s)/Range(s), Washer, Dishwasher(s), Dryer(s), Garbage Disposal, Microwave(s), Refrigerator(s), Washer(s), Water Heater: Gas, Water Heater Location: Garage
Features
- Ceiling Fan(s)
- Flooring: Vinyl Plank, Carpet
- Windows: Skylight(s)
- Basement: None
- Number of fireplaces: 1
- Fireplace features: Gas, Main Level: 1, Fireplace
Interior area
- Total structure area: 870
- Total interior livable area: 870 sqft
Property
Parking
- Total spaces: 2
- Parking features: Attached Garage, RV Parking
- Has attached garage: Yes
- Covered spaces: 2
Features
- Levels: One
- Stories: 1
- Entry location: Main
- Patio & porch: Ceiling Fan(s), Fireplace, Skylight(s), Vaulted Ceiling(s), Water Heater, Wired for Generator
Lot
- Size: 2,927 Square Feet
- Features: Corner Lot, Cul-De-Sac, Paved, Cable TV, Deck, Fenced-Fully, Gas Available, Patio, RV Parking
- Topography: Level,Terraces
- Residential vegetation: Garden Space
Details
- Parcel number: 0339600170
- Zoning description: Jurisdiction: City
- Special conditions: Standard
- Other equipment: Wired for Generator
Construction
Type & style
- Home type: SingleFamily
- Architectural style: 1 Story
- Property subtype: Single Family Residence
Materials
- Wood Siding
- Foundation: Slab
- Roof: Composition
Condition
- Good
- Year built: 1986
- Major remodel year: 1986
Utilities & green energy
- Electric: Company: PSE
- Sewer: Sewer Connected, Company: City of Redmond
- Water: Public, Company: City of Redmond
Community & HOA
Community
- Features: Park, Playground
- Subdivision: Avondale
HOA
- Services included: Common Area Maintenance, Road Maintenance, Snow Removal
- HOA fee: $99 monthly
Location
- Region: Redmond
Financial & listing details
- Price per square foot: $848/sqft
- Tax assessed value: $800,000
- Annual tax amount: $6,740
- Date on market: 10/9/2026
- Listing terms: Conventional
- Inclusions: Dishwasher(s), Dryer(s), Garbage Disposal, Microwave(s), Refrigerator(s), Stove(s)/Range(s), Washer(s)
Estimated market value
$712,300
$677,000 - $748,000
$2,726/mo
Price history
| Date | Event | Price |
|---|---|---|
| 10/9/2026 | Listed for sale | $738,000+5.4%$848/sqft |
Source:  NWMLS as distributed by MLS GRID #2591757 Report a problem | ||
| 12/1/2022 | Sold | $700,000-3.4%$805/sqft |
Source: NWMLS as distributed by MLS GRID #2005099 Report a problem | ||
| 11/1/2022 | Pending sale | $725,000$833/sqft |
Source: NWMLS as distributed by MLS GRID #2005099 Report a problem | ||
| 10/7/2022 | Listed for sale | $725,000+291.9%$833/sqft |
Source: NWMLS as distributed by MLS GRID #2005099 Report a problem | ||
| 10/15/2001 | Sold | $185,000$213/sqft |
Source: NWMLS as distributed by MLS GRID #21090017 Report a problem | ||
Public tax history
| Year | Property taxes | Tax assessment |
|---|---|---|
| 2025 | $6,740 +18.9% | $800,000 +11.1% |
| 2024 | $5,668 +5.2% | $720,000 +10.8% |
| 2023 | $5,387 | $650,000 -17.5% |
| 2022 | -- | $788,000 +69.5% |
| 2021 | $923 -78.7% | $465,000 |
| 2020 | $4,337 +2.6% | $465,000 +1.5% |
| 2019 | $4,226 +8% | $458,000 +4.1% |
| 2018 | $3,913 +4.8% | $440,000 +18% |
| 2017 | $3,733 +30.1% | $373,000 +9.1% |
| 2016 | $2,870 | $342,000 +6.2% |
| 2015 | $2,870 | $322,000 +12.6% |
| 2014 | $2,870 | $286,000 +14.4% |
| 2013 | $2,870 | $250,000 +7.8% |
| 2012 | -- | $232,000 +1.3% |
| 2011 | -- | $229,000 -6.5% |
| 2010 | -- | $245,000 |
| 2009 | -- | $245,000 +3.4% |
| 2007 | -- | $237,000 +8.7% |
| 2006 | -- | $218,000 +6.9% |
| 2005 | -- | $204,000 +27.5% |
| 2001 | $1,826 -9.9% | $160,000 -1.2% |
| 2000 | $2,025 | $162,000 |
Find assessor info on the county website
Monthly payment
Est. payment
Payment breakdown
Explore the cost of this home by adjusting the details. Changes won't be saved.Climate risks
Neighborhood: Bear Creek
Nearby schools
Schools provided by the listing agent
- Elementary: Einstein Elem
- Middle: Evergreen Middle
- High: Redmond High
Source: NWMLS as distributed by MLS GRID. This data may not be complete. We recommend contacting the local school district to confirm school assignments for this home.

Similar homes
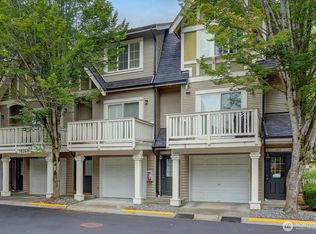
- $750,0003 bd1 ba980 sqftMesa Verde Div 01, Redmond, WA 98052Active
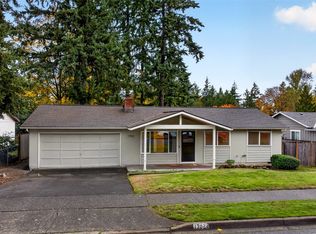 MLS ID #2600213, Anthony Meier. NWMLS as distributed by MLS GRID
- $769,5003 bd2 ba1.2k sqftTaluswood Townhomes, Redmond, WA 98052Active
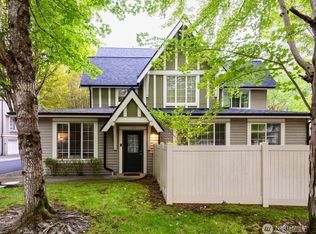 MLS ID #2580535, Robert Luecke. NWMLS as distributed by MLS GRID
- $650,0002 bd3 ba1k sqftTaluswood, Redmond, WA 98052Active
 MLS ID #2567185, Renuka Getchell. NWMLS as distributed by MLS GRID
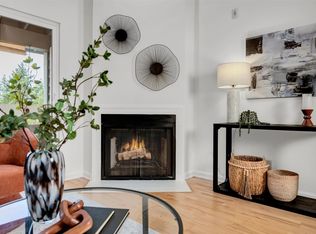
- $425,0002 bd2 ba959 sqftDeerpark Condominium, Redmond, WA 98052Active
 MLS ID #2597670, Mariko Mitsui. NWMLS as distributed by MLS GRID
