Welcome to elevated living on Detroit’s Eastside in this beautifully renovated 3-bedroom, 2-full-bath home. Thoughtfully updated throughout, the residence features modern lighting fixtures, recessed lighting, and a well-appointed kitchen with abundant cabinetry. The generously sized upstairs primary suite offers a private en-suite bath, while the detached garage provides convenient additional storage. Ideally located near Brenda Scott Academy, Turning Points Academy, neighborhood parks, and just 15 minutes from Downtown Detroit. Stylish, refreshed, and move-in ready.
For sale
Price cut: $10K (10/5)
$110,000
18638 Barlow St, Detroit, MI 48205
3beds
1,006sqft
Single Family Residence
Built in 1943
3,920 Square Feet Lot
$-- Zestimate®
$109/sqft
$-- HOA
What's special
- 15 days
- 453
- 59
Zillow last checked:
Listing updated:
Listed by:
Justin Cain 248-839-1778,
@properties Christie's Int'l R.E. Detroit 313-230-0510
Source: Realcomp II,MLS#: 20261071871
Facts & features
Interior
Bedrooms & bathrooms
- Bedrooms: 3
- Bathrooms: 2
- Full bathrooms: 2
Primary bedroom
- Level: Second
- Area: 396
- Dimensions: 18 X 22
Bedroom
- Level: Entry
- Area: 81
- Dimensions: 9 X 9
Bedroom
- Level: Entry
- Area: 99
- Dimensions: 9 X 11
Primary bathroom
- Level: Second
- Area: 30
- Dimensions: 5 X 6
Other
- Level: Entry
- Area: 35
- Dimensions: 7 X 5
Kitchen
- Level: Entry
- Area: 120
- Dimensions: 12 X 10
Living room
- Level: Entry
- Area: 130
- Dimensions: 13 X 10
Heating
- Forced Air, Natural Gas
Appliances
- Included: Dishwasher, Free Standing Electric Range, Free Standing Refrigerator, Microwave, Stainless Steel Appliances, Wine Refrigerator
Features
- Basement: Unfinished
- Has fireplace: No
Interior area
- Total interior livable area: 1,006 sqft
- Finished area above ground: 1,006
Property
Parking
- Total spaces: 1
- Parking features: One Car Garage, Detached
- Garage spaces: 1
Features
- Levels: One And One Half
- Stories: 1.5
- Entry location: GroundLevelwSteps
- Pool features: None
Lot
- Size: 3,920 Square Feet
- Dimensions: 35 x 110
Details
- Parcel number: W21I033113S
- Special conditions: Short Sale No,Standard
Construction
Type & style
- Home type: SingleFamily
- Architectural style: Bungalow,Cape Cod
- Property subtype: Single Family Residence
Materials
- Brick
- Foundation: Basement, Poured
Condition
- New construction: No
- Year built: 1943
- Major remodel year: 2026
Utilities & green energy
- Sewer: Public Sewer
- Water: Public
Community & HOA
Community
- Subdivision: WALTHAM
HOA
- Has HOA: No
Location
- Region: Detroit
Financial & listing details
- Price per square foot: $109/sqft
- Tax assessed value: $27,000
- Annual tax amount: $1,152
- Date on market: 9/25/2026
- Cumulative days on market: 15 days
- Listing agreement: Exclusive Right To Sell
- Listing terms: Cash,Conventional,FHA
- Exclusions: Exclusion(s) Do Not Exist
Estimated market value
Not available
Estimated sales range
Not available
$1,440/mo
Price history
| Date | Event | Price |
|---|---|---|
| 10/5/2026 | Price change | $110,000-8.3%$109/sqft |
Source:  Realcomp II #20261071871 Report a problem Realcomp II #20261071871 Report a problem | ||
| 9/25/2026 | Listed for sale | $120,000+5354.5%$119/sqft |
Source: Realcomp II #20261071871 Report a problem | ||
| 10/18/2013 | Listing removed | $650$1/sqft |
Source: CDA2011 Report a problem | ||
| 8/2/2013 | Listed for rent | $650$1/sqft |
Source: CDA2011 Report a problem | ||
| 3/21/2008 | Sold | $2,200$2/sqft |
Source: Public Record Report a problem | ||
| 12/21/2007 | Sold | $2,200-96.3%$2/sqft |
Source:  MiRealSource #132265 Report a problem MiRealSource #132265 Report a problem | ||
| 8/31/2007 | Sold | $60,100+186.2%$60/sqft |
Source: Public Record Report a problem | ||
| 8/22/1997 | Sold | $21,000+8.8%$21/sqft |
Source: Public Record Report a problem | ||
| 9/20/1994 | Sold | $19,300$19/sqft |
Source: Public Record Report a problem | ||
Public tax history
| Year | Property taxes | Tax assessment |
|---|---|---|
| 2025 | -- | -- |
| 2024 | -- | -- |
| 2023 | -- | -- |
| 2022 | -- | -- |
| 2021 | -- | -- |
| 2020 | -- | -- |
| 2019 | -- | -- |
| 2018 | -- | $7,900 +11.3% |
| 2017 | -- | $7,100 -52% |
| 2016 | $2,250 | $14,800 |
| 2015 | $2,250 +9.6% | $14,800 -27.9% |
| 2013 | $2,052 -8.8% | $20,518 -31.8% |
| 2010 | $2,250 | $30,082 -12% |
| 2009 | -- | $34,184 -13.5% |
| 2008 | -- | $39,519 |
| 2007 | -- | $39,519 +5.5% |
| 2005 | $130 | $37,459 +3% |
| 2004 | -- | $36,368 +274.9% |
| 2001 | $808 +10.1% | $9,700 +3.2% |
| 2000 | $733 | $9,400 |
Find assessor info on the county website
Monthly payment
Est. payment
Payment breakdown
Explore the cost of this home by adjusting the details. Changes won't be saved.Climate risks
Neighborhood: Van Steuban
Similar homes
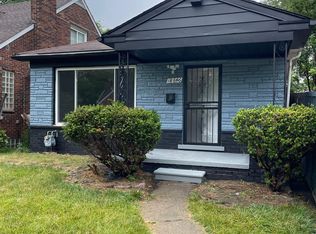
- $99,0003 bd1 ba1k sqft19586 Strasburg St, Detroit, MI 48205For Sale

 MLS ID #20261080607, Maricela Meza, Realty of America. Realcomp II
 - $125,0003 bd2 ba1.4k sqft14023 Eastburn St, Detroit, MI 48205For Sale
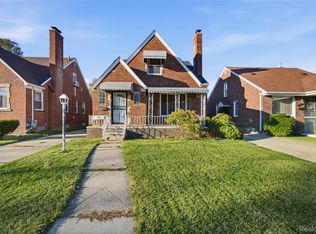 MLS ID #20261082218, Delon Slaughter, DTW Experts LLC. Realcomp II
 - $--3 bd1 ba1.1k sqft13918 Fairmount Dr, Detroit, MI 48205Auction
 Auction.com 2
 - $108,0003 bd2 ba1k sqft13540 E State Fair St, Detroit, MI 48205For Sale
 MLS ID #20261047404, Franco Moncada, RE/MAX Showcase Homes. Realcomp II
 - $75,0003 bd1 ba1k sqft17834 Bradford St, Detroit, MI 48205For SaleMLS ID #20261081301, Zena Berri, U.S. Investor Group. Realcomp II
- $110,0003 bd1 ba923 sqft20283 Bradford St, Detroit, MI 48205For Sale
 MLS ID #26039908, Maia Fields, Keller Williams Metro. MichRIC
 - $78,0003 bd2 ba1.2k sqft11767 Engleside St, Detroit, MI 48205For SaleMLS ID #20261081277, Wilkin Lai, Premier Agent Network Michigan LLC. Realcomp II
- $110,0003 bd2 ba1k sqft19700 Teppert St, Detroit, MI 48234For SaleMLS ID #20261078065, Damon Young-Boone, Boone Realty Group. Realcomp II
- $120,0003 bd1 ba1.1k sqft17190 Westphalia St, Detroit, MI 48205For SaleMLS ID #20261069043, Erika Hernandez, Century 21 Curran & Oberski. Realcomp II
- $110,9003 bd1 ba897 sqft11035 Portlance St, Detroit, MI 48205For SaleMLS ID #20251049109, Renae Palmer, Real Estate Management Specialists Inc. Realcomp II
- $79,9003 bd2 ba1k sqft19129 Strasburg St, Detroit, MI 48205For SaleMLS ID #20261075094, Mark Fleming, Community Choice Realty Inc. Realcomp II
- $129,9993 bd1 ba1k sqft19753 Westphalia St, Detroit, MI 48205For SaleMLS ID #20261076939, Colleen Hanna, Keller Williams Realty-Great Lakes. Realcomp II
- $99,9003 bd1 ba968 sqft20258 Joann St, Detroit, MI 48205For SaleMLS ID #20261065545, Fatima Bzeih, Keller Williams Legacy. Realcomp II
- $99,0003 bd1 ba948 sqft19373 Goulburn St, Detroit, MI 48205For Sale
 MLS ID #50208940, Michael P Blake, Epique Inc.. MiRealSource
 - $90,0003 bd1 ba1.1k sqft11545 Kennebec St, Detroit, MI 48205For SaleMLS ID #20261075769, Vivian Simpson, Agape Realty LLC. Realcomp II
- $85,0003 bd2 ba1.2k sqft17350 Annott St, Detroit, MI 48205For SaleMLS ID #20261067024, Thomas Hutt, RE/MAX Classic. Realcomp II
- $89,9003 bd1 ba1k sqft17851 Strasburg St, Detroit, MI 48205For SaleMLS ID #20261048310, Erica Walton, Moving Maestros Real Estate Group. Realcomp II
