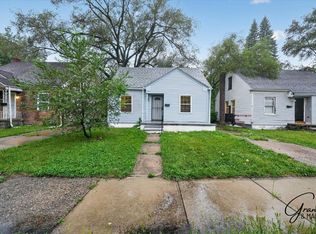
Discover the charm of 20258 Joann ST, Detroit, MI, USA, a delightful single-family residence built in 1941. This inviting home offers a perfect blend of classic bungalow appeal and modern comfort. This residence features three well-proportioned bedrooms, providing comfortable personal spaces. The single bathroom is thoughtfully designed to serve the household's needs. Further enhancing this property is a functional basement, offering additional storage or potential for future customization, and a welcoming porch, ideal for enjoying quiet mornings or evening relaxation. Embrace the opportunity to make this charming bungalow your own.
Pending
Price cut: $10K (8/25)
$99,900
20258 Joann St, Detroit, MI 48205
3beds
968sqft
Single Family Residence
Built in 1941
5,227 Square Feet Lot
$97,400 Zestimate®
$103/sqft
$-- HOA
What's special
- 59 days
- 96
- 10
Zillow last checked:
Listing updated:
Listed by:
Ronnie Ahmad 313-999-8600,
Keller Williams Legacy 313-752-0000
Source: Realcomp II,MLS#: 20261065545
Facts & features
Interior
Bedrooms & bathrooms
- Bedrooms: 3
- Bathrooms: 1
- Full bathrooms: 1
Bedroom
- Level: Second
- Area: 144
- Dimensions: 12 X 12
Bedroom
- Level: Entry
- Area: 100
- Dimensions: 10 X 10
Bedroom
- Level: Entry
- Area: 100
- Dimensions: 10 X 10
Other
- Level: Entry
Dining room
- Level: Entry
- Area: 100
- Dimensions: 10 X 10
Kitchen
- Level: Entry
- Area: 140
- Dimensions: 14 X 10
Living room
- Level: Entry
- Area: 200
- Dimensions: 20 X 10
Heating
- Forced Air, Natural Gas
Cooling
- Ceiling Fans, Window Units
Appliances
- Included: Free Standing Gas Range, Free Standing Refrigerator, Range Hood
Features
- Basement: Full,Unfinished
- Has fireplace: No
Interior area
- Total interior livable area: 968 sqft
- Finished area above ground: 968
Property
Parking
- Total spaces: 1
- Parking features: One Car Garage, Detached
- Garage spaces: 1
Features
- Levels: One And One Half
- Stories: 1.5
- Entry location: GroundLevelwSteps
- Pool features: None
Lot
- Size: 5,227 Square Feet
- Dimensions: 40 x 127.3
Details
- Parcel number: W21I030706S
- Special conditions: Short Sale No,Standard
Construction
Type & style
- Home type: SingleFamily
- Architectural style: Bungalow
- Property subtype: Single Family Residence
Materials
- Brick
- Foundation: Basement, Block
Condition
- New construction: No
- Year built: 1941
Utilities & green energy
- Sewer: Public Sewer, Sewer At Street
- Water: Waterat Street
Community & HOA
Community
- Subdivision: WALTHAM MANOR
HOA
- Has HOA: No
Location
- Region: Detroit
Financial & listing details
- Price per square foot: $103/sqft
- Tax assessed value: $27,215
- Annual tax amount: $2,844
- Date on market: 8/18/2026
- Cumulative days on market: 59 days
- Listing agreement: Exclusive Right To Sell
- Listing terms: Cash,Conventional,FHA,Va Loan
Estimated market value
$97,400
$93,000 - $102,000
$1,302/mo
Price history
| Date | Event | Price |
|---|---|---|
| 10/13/2026 | Pending sale | $99,900$103/sqft |
Source:  Realcomp II #20261065545 Report a problem Realcomp II #20261065545 Report a problem | ||
| 8/25/2026 | Price change | $99,900-9.1%$103/sqft |
Source: Realcomp II #20261065545 Report a problem | ||
| 8/18/2026 | Listed for sale | $109,900+22.2%$114/sqft |
Source: Realcomp II #20261065545 Report a problem | ||
| 2/21/2024 | Sold | $89,900$93/sqft |
Source:  MiRealSource #50129300 Report a problem MiRealSource #50129300 Report a problem | ||
| 2/21/2024 | Pending sale | $89,900$93/sqft |
Source: MiRealSource #50129300 Report a problem | ||
| 12/22/2023 | Price change | $89,900-5.3%$93/sqft |
Source: MiRealSource #50129300 Report a problem | ||
| 12/6/2023 | Listed for sale | $94,900-5%$98/sqft |
Source: MiRealSource #50129300 Report a problem | ||
| 12/6/2023 | Listing removed | $99,900$103/sqft |
Source: MiRealSource #50128267 Report a problem | ||
| 11/20/2023 | Listed for sale | $99,900-9.1%$103/sqft |
Source: MiRealSource #50128267 Report a problem | ||
| 11/20/2023 | Listing removed | $109,900$114/sqft |
Source: MiRealSource #50126614 Report a problem | ||
| 11/17/2023 | Price change | $109,900-3.5%$114/sqft |
Source: MiRealSource #50126614 Report a problem | ||
| 11/7/2023 | Price change | $113,900-5%$118/sqft |
Source: MiRealSource #50126614 Report a problem | ||
| 10/31/2023 | Listed for sale | $119,900+196%$124/sqft |
Source: MiRealSource #50126614 Report a problem | ||
| 10/9/2023 | Sold | $40,500-10%$42/sqft |
Source: Public Record Report a problem | ||
| 9/7/2023 | Pending sale | $45,000$46/sqft |
Source: Realcomp II #20230072165 Report a problem | ||
| 8/26/2023 | Listed for sale | $45,000-10.5%$46/sqft |
Source: Realcomp II #20230072165 Report a problem | ||
| 1/24/2020 | Sold | $50,300+337.4%$52/sqft |
Source: Public Record Report a problem | ||
| 4/25/2008 | Sold | $11,500-88%$12/sqft |
Source: Public Record Report a problem | ||
| 9/17/2007 | Sold | $95,785$99/sqft |
Source: Public Record Report a problem | ||
Public tax history
| Year | Property taxes | Tax assessment |
|---|---|---|
| 2025 | -- | $23,600 +26.9% |
| 2024 | -- | $18,600 +27.4% |
| 2023 | -- | $14,600 +22.7% |
| 2022 | -- | $11,900 +10.2% |
| 2021 | -- | $10,800 |
| 2020 | $1,742 +125% | $10,800 +9.1% |
| 2019 | $774 | $9,900 -2% |
| 2018 | $774 | $10,100 +3.1% |
| 2017 | -- | $9,800 +40% |
| 2016 | $1,004 | $7,000 |
| 2015 | $1,004 +28.7% | $7,000 -10.3% |
| 2013 | $780 -22.3% | $7,803 -31.8% |
| 2010 | $1,004 | $11,440 -12% |
| 2009 | -- | $13,000 -61.7% |
| 2008 | -- | $33,949 |
| 2007 | -- | $33,949 +5.5% |
| 2005 | $203 | $32,179 +3% |
| 2004 | -- | $31,242 +105.7% |
| 2001 | $989 +12.2% | $15,190 +3.2% |
| 2000 | $881 | $14,719 |
Find assessor info on the county website
Monthly payment
Est. payment
Payment breakdown
Explore the cost of this home by adjusting the details. Changes won't be saved.Climate risks
Neighborhood: Greensbriar


Similar homes
- $99,0003 bd1 ba1k sqft19586 Strasburg St, Detroit, MI 48205For Sale

 MLS ID #20261080607, Maricela Meza, Realty of America. Realcomp II
 - $100,0003 bd1 ba1k sqft19938 Annott St, Detroit, MI 48205For Sale By Owner

- $89,9003 bd1 ba709 sqft20101 Hickory St, Detroit, MI 48205For Sale
 MLS ID #26049167, Stacey Leid, Grant and Main, LLC. MichRIC
 - $100,0003 bd2 ba1.2k sqft14931 Rossini Dr, Detroit, MI 48205For Sale
 MLS ID #20261074710, Bernard Shamow, EXP Realty Main. Realcomp II
 - $99,9003 bd2 ba896 sqft13811 Sherman Ave, Warren, MI 48089For SaleMLS ID #20261084475, Adriane Kizy, Golden Key Realty Group LLC. Realcomp II
- $70,0003 bd2 ba941 sqft19510 Dresden St, Detroit, MI 48205For SaleMLS ID #20261084575, David Binkley Jr, Real Broker LLC - The Binkley Group. Realcomp II
- $99,0003 bd1 ba948 sqft19373 Goulburn St, Detroit, MI 48205For Sale
 MLS ID #50208940, Michael P Blake, Epique Inc.. MiRealSource
 - $110,0003 bd1 ba923 sqft20283 Bradford St, Detroit, MI 48205For SaleMLS ID #26039908, Maia Fields, Keller Williams Metro. MichRIC
- $110,0003 bd2 ba1k sqft18638 Barlow St, Detroit, MI 48205For SaleMLS ID #20261071871, Justin Cain, @properties Christie's Int'l R.E. Detroit. Realcomp II
- $90,0002 bd1 ba901 sqft19964 Alcoy St, Detroit, MI 48205For SaleMLS ID #20261062951, Tyraa Caldwell, Tyraa Nicole Realtors LLC. Realcomp II
- $108,0003 bd2 ba1k sqft13540 E State Fair St, Detroit, MI 48205For SaleMLS ID #20261047404, Franco Moncada, RE/MAX Showcase Homes. Realcomp II
- $89,0003 bd2 ba1.3k sqft19312 Goulburn St, Detroit, MI 48205For SaleMLS ID #26013064, Tyrone Player, REMAX City Centre. MichRIC
- $70,5003 bd1 ba1k sqft19520 Strasburg St, Detroit, MI 48205For SaleMLS ID #20261083383, Arnoldo Vetencourt, Imagine Home Realty. Realcomp II
- $99,5002 bd1 ba924 sqft21204 Helle Ave, Warren, MI 48089For SaleMLS ID #20261082187, Scott M Aaronson, Aaronson Real Estate Management. Realcomp II
- $99,9003 bd1 ba870 sqft12740 Sherman Ave, Warren, MI 48089For SaleMLS ID #20261074814, Michael J Allen, National Realty Centers, Inc. Realcomp II
- $85,0003 bd1 ba720 sqft13416 Tacoma St, Detroit, MI 48205For SaleMLS ID #20261064222, Antwuan M Hawkins, Five Star Luxury Realty. Realcomp II
- $77,5003 bd1 ba1k sqft14019 Edmore Dr, Detroit, MI 48205For SaleMLS ID #20261061080, Mark Hutter, Detroit Investment Company. Realcomp II
- $79,9003 bd2 ba1k sqft19129 Strasburg St, Detroit, MI 48205For SaleMLS ID #20261075094, Mark Fleming, Community Choice Realty Inc. Realcomp II
- $89,9002 bd1 ba1.2k sqft19642 Anvil St, Detroit, MI 48205For SaleMLS ID #20261067196, Brian McMillan, Good Company. Realcomp II
