***TAKE ADVANTAGE OF THE PRICE REDUCTION!!!*** ADDITIONALLY, THE SELLER IS COMMITTING TO A $2,500 SELLER CONCESSION FOR ANY FULL PRICE OFFER ACCEPTED BEFORE 8/31/2026!!!***
GREAT OPPORTUNITY FOR OWNERSHIP. MOVE-IN READY. AS A HOME OWNER, YOU WILL PAY 60-70% (ABOUT $800 PER MONTH) OF WHAT IT WILL COST TO RENT. FOR THE LANDLORDS, ADD THIS TO YOUR PORTFOLIO. TARGET RENT RANGE $1,200 TO $1,300 PER MONTH. PROPERTY IS IN VERY GOOD CONDITION OVERALL. ROOF WILL REQUIRE REPLACEMENT IN THE NEXT COUPLE OF YEARS. PICTURES ARE ACCURATE AND ACTUAL. NO FILTERS. NO A.I. BLOCK IS SOLID AND STABLE. SHOW-N-GO. IMMEDIATE ACCESS. EZ LOCK BOX ACCESS.
Pending
Price cut: $2.4K (8/14)
$82,500
20242 Joann St, Detroit, MI 48205
3beds
1,136sqft
Single Family Residence
Built in 1942
5,227 Square Feet Lot
$-- Zestimate®
$73/sqft
$-- HOA
What's special
- 85 days
- 56
- 0
Zillow last checked:
Listing updated:
Listed by:
Antoine Hayes 313-915-8780,
Elite Urban Realty Professionals 248-419-1004
Source: Realcomp II,MLS#: 20261053726
Facts & features
Interior
Bedrooms & bathrooms
- Bedrooms: 3
- Bathrooms: 1
- Full bathrooms: 1
Primary bedroom
- Level: Second
- Area: 225
- Dimensions: 15 X 15
Bedroom
- Level: Entry
- Area: 100
- Dimensions: 10 X 10
Bedroom
- Level: Entry
- Area: 100
- Dimensions: 10 X 10
Other
- Level: Entry
- Area: 40
- Dimensions: 8 X 5
Bonus room
- Level: Second
- Area: 120
- Dimensions: 15 X 8
Dining room
- Level: Entry
- Area: 80
- Dimensions: 10 X 8
Kitchen
- Level: Entry
- Area: 100
- Dimensions: 10 X 10
Living room
- Level: Entry
- Area: 150
- Dimensions: 15 X 10
Heating
- Baseboard, Forced Air, Natural Gas
Features
- Basement: Unfinished
- Has fireplace: No
Interior area
- Total interior livable area: 1,136 sqft
- Finished area above ground: 1,136
Property
Parking
- Parking features: No Garage
Features
- Levels: One And One Half
- Stories: 1.5
- Entry location: GroundLevelwSteps
- Patio & porch: Covered, Porch
- Exterior features: Awnings
- Pool features: None
Lot
- Size: 5,227 Square Feet
- Dimensions: 40 x 127.3
Details
- Parcel number: W21I030704S
- Special conditions: Short Sale No,Standard
Construction
Type & style
- Home type: SingleFamily
- Architectural style: Bungalow
- Property subtype: Single Family Residence
Materials
- Brick
- Foundation: Basement, Block
- Roof: Asphalt
Condition
- Platted Sub
- New construction: No
- Year built: 1942
- Major remodel year: 2025
Utilities & green energy
- Electric: Circuit Breakers
- Sewer: Public Sewer
- Water: Public
- Utilities for property: Above Ground Utilities
Community & HOA
Community
- Subdivision: WALTHAM MANOR
HOA
- Has HOA: No
Location
- Region: Detroit
Financial & listing details
- Price per square foot: $73/sqft
- Tax assessed value: $12,129
- Annual tax amount: $2,524
- Date on market: 7/13/2026
- Cumulative days on market: 85 days
- Listing agreement: Exclusive Right To Sell
- Listing terms: Cash,Conventional,FHA,FHA 203K,Va Loan,Warranty Deed
- Exclusions: Exclusion(s) Do Not Exist
Estimated market value
Not available
Estimated sales range
Not available
$1,386/mo
Price history
| Date | Event | Price |
|---|---|---|
| 9/24/2026 | Pending sale | $82,500$73/sqft |
Source:  Realcomp II #20261053726 Report a problem Realcomp II #20261053726 Report a problem | ||
| 8/14/2026 | Price change | $82,500-2.8%$73/sqft |
Source: Realcomp II #20261053726 Report a problem | ||
| 7/14/2026 | Listed for sale | $84,900+358.9%$75/sqft |
Source: Realcomp II #20261053726 Report a problem | ||
| 2/18/2025 | Sold | $18,499+184.6%$16/sqft |
Source: Public Record Report a problem | ||
| 4/2/2015 | Listing removed | $675$1/sqft |
Source: Simple Living Solutions, LLC Report a problem | ||
| 3/29/2015 | Listed for rent | $675$1/sqft |
Source: Simple Living Solutions, LLC Report a problem | ||
| 6/12/2014 | Listing removed | $675$1/sqft |
Source: Simple Living Solutions, LLC Report a problem | ||
| 6/5/2014 | Listed for rent | $675-0.7%$1/sqft |
Source: Simple Living Solutions, LLC Report a problem | ||
| 4/8/2014 | Listing removed | $680$1/sqft |
Source: Postlets Report a problem | ||
| 2/12/2014 | Price change | $680-15%$1/sqft |
Source: Postlets Report a problem | ||
| 2/9/2014 | Listed for rent | $800$1/sqft |
Source: Simple Living Solutions, LLC Report a problem | ||
| 2/2/2009 | Sold | $6,500-67.5%$6/sqft |
Source:  MiRealSource #139752 Report a problem MiRealSource #139752 Report a problem | ||
| 4/18/2008 | Sold | $20,000$18/sqft |
Source: Public Record Report a problem | ||
Public tax history
| Year | Property taxes | Tax assessment |
|---|---|---|
| 2025 | -- | $22,500 +26.4% |
| 2024 | -- | $17,800 +27.1% |
| 2023 | -- | $14,000 +22.8% |
| 2022 | -- | $11,400 +10.7% |
| 2021 | -- | $10,300 |
| 2020 | $1,664 +53% | $10,300 +3% |
| 2019 | $1,087 | $10,000 +2% |
| 2018 | $1,087 | $9,800 +2.1% |
| 2017 | -- | $9,600 -31.4% |
| 2016 | $2,142 | $14,000 |
| 2015 | $2,142 +10.3% | $14,000 -27.9% |
| 2013 | $1,942 -9.3% | $19,422 -31.8% |
| 2010 | $2,142 | $28,475 -12% |
| 2009 | -- | $32,358 -13.5% |
| 2008 | -- | $37,408 |
| 2007 | -- | $37,408 +5.5% |
| 2005 | $223 | $35,458 +3% |
| 2004 | -- | $34,425 |
Find assessor info on the county website
Monthly payment
Est. payment
Payment breakdown
Explore the cost of this home by adjusting the details. Changes won't be saved.Climate risks
Neighborhood: Greensbriar


Similar homes
- $85,0003 bd1 ba1.1k sqft15461 Cedargrove St, Detroit, MI 48205For Sale
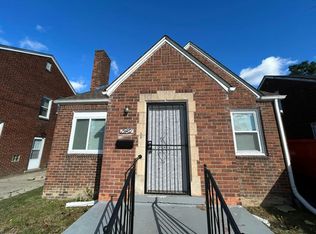
 MLS ID #26039285, Kristian Freiwald, Domus Realty. MichRIC
 - $90,0003 bd1 ba1k sqft15309 Troester St, Detroit, MI 48205For Sale

 MLS ID #20261081774, LaCretia Baldwin, EXP Realty Main. Realcomp II
 - $84,9003 bd2 ba1.1k sqft14819 Tacoma St, Detroit, MI 48205For Sale
 MLS ID #20261044479, Katie Wheeler, Match Realty. Realcomp II
 - $79,9003 bd1 ba1k sqft17690 Hoover St, Detroit, MI 48205For Sale
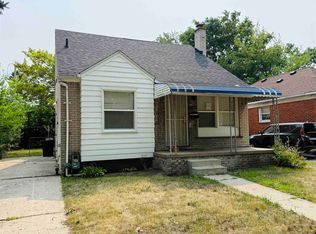
 MLS ID #50214690, Nadeem A Gebrael, Gebrael Management. MiRealSource
 - $75,0003 bd1 ba993 sqft19395 Fairport St, Detroit, MI 48205For SaleMLS ID #20261048312, Randi Schmidt, Keller Williams Realty-Great Lakes. Realcomp II
- $99,0003 bd1 ba1k sqft19586 Strasburg St, Detroit, MI 48205For SaleMLS ID #20261080607, Maricela Meza, Realty of America. Realcomp II
- $89,9003 bd1 ba1k sqft17851 Strasburg St, Detroit, MI 48205For SaleMLS ID #20261048310, Erica Walton, Moving Maestros Real Estate Group. Realcomp II
- $72,0003 bd2 ba1k sqft13801 Fordham St, Detroit, MI 48205For SaleMLS ID #20261053577, Randi Schmidt, Keller Williams Realty-Great Lakes. Realcomp II
- $77,5004 bd1 ba1.4k sqft11545 Kenmoor St, Detroit, MI 48205For SaleMLS ID #26039097, Kristian Freiwald, Domus Realty. MichRIC
- $59,9003 bd1 ba1k sqft20274 Hickory St, Detroit, MI 48205For SaleMLS ID #20261060758, Erica Coleman, Moving Forward Realty. Realcomp II
- $70,0002 bd1 ba915 sqft15260 Eastburn St, Detroit, MI 48205For SaleMLS ID #20261073472, Francys Ramirez, Evernest, LLC. Realcomp II
- $75,0003 bd1 ba1.1k sqft5565 Fairview St, Detroit, MI 48213For SaleMLS ID #50224821, Bradford Lack, Berkshire Hathaway HomeServices Kee Realty SCS. MiRealSource
- $69,5002 bd1 ba880 sqft14435 Rossini Dr, Detroit, MI 48205For SaleMLS ID #20261069840, Gregory White, Imagine Home Realty. Realcomp II
- $75,0003 bd2 ba1.5k sqft16500 Eastburn St, Detroit, MI 48205For SaleMLS ID #20261017443, Sam Berri, U.S. Investor Group. Realcomp II
- $55,0003 bd1 ba1.3k sqft19774 Strasburg St, Detroit, MI 48205For SaleMLS ID #20261073784, Manuel Lomeli, EXP Realty Main. Realcomp II
- $90,0003 bd1 ba1.3k sqft19423 Spencer St, Detroit, MI 48234For SaleMLS ID #20261072070, Garrett Blair, Douglas Rose Realty. Realcomp II
- $65,0004 bd2 ba1.2k sqft11783 Kenmoor St, Detroit, MI 48205For SaleMLS ID #20261060474, Erica Coleman, Moving Forward Realty. Realcomp II
- $65,0003 bd1 ba1.1k sqft19156 Waltham St, Detroit, MI 48205For SaleMLS ID #20261015917, Sam Berri, U.S. Investor Group. Realcomp II
- $75,0003 bd1 ba1.2k sqft5579 Lenox St, Detroit, MI 48213For SaleMLS ID #20261066891, Hassan Hammoud, U.S. Investor Group. Realcomp II
- $45,0003 bd1 ba1.1k sqft11528 Wayburn St, Detroit, MI 48224For SaleMLS ID #26055557, Cameron Porter, eXp Realty, LLC. MichRIC
