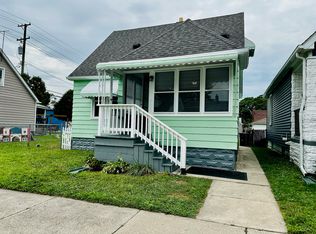
MOVE-IN READY AND BEAUTIFULLY MAINTAINED! Welcome home to this charming, updated property that offers comfort, convenience, and pride of ownership throughout! Lovingly maintained and in exceptional condition, this home features an updated kitchen with all appliances included, an updated bathroom, beautifully refinished hardwood floors, and carpeting upstairs. Enjoy the comfort of an updated furnace and central air conditioning. The basement features an epoxy-coated floor and convenient access from both inside and outside the home, offering additional space and versatility. Outside, you'll appreciate the attractive front and rear yards, newer siding, and fenced yard with updated gates. All appliances stay, including the washer and dryer! LOCATION, LOCATION, LOCATION! Conveniently located near vibrant downtown Wyandotte, you'll enjoy easy access to a wonderful variety of restaurants, unique shops, waterfront parks, entertainment, festivals, and year-round community events. Experience all the charm and excitement that downtown Wyandotte and the beautiful Detroit River waterfront have to offer, just minutes from home! Best of all, the city inspection has been completed, and the sellers are providing the Certificate of Occupancy. This home is truly move-in ready, allowing you to settle in and start enjoying it from day one. Just bring your furniture, unpack, and start making memories! Don't miss this wonderful opportunity to own a beautifully maintained home in one of Downriver's most charming communities, where the work has already been done for you!
For sale
$175,000
1864 8th St, Wyandotte, MI 48192
3beds
900sqft
Single Family Residence
Built in 1924
3,484 Square Feet Lot
$174,100 Zestimate®
$194/sqft
$-- HOA
What's special
- 2 days
- 586
- 20
Zillow last checked:
Listing updated:
Listed by:
Philip Smalley 734-320-9602,
Synergy Realty Group 734-289-7355
Source: MiRealSource,MLS#: 50227892 Originating MLS: Southeastern Border Association of REALTORS
Facts & features
Interior
Bedrooms & bathrooms
- Bedrooms: 3
- Bathrooms: 1
- Full bathrooms: 1
Bedroom 1
- Features: Wood
- Level: Entry
- Area: 96
- Dimensions: 8 x 12
Bedroom 2
- Features: Carpet
- Level: Second
- Area: 99
- Dimensions: 11 x 9
Bedroom 3
- Features: Carpet
- Level: Second
- Area: 132
- Dimensions: 11 x 12
Bathroom 1
- Features: Wood
- Level: Entry
- Area: 35
- Dimensions: 5 x 7
Dining room
- Features: Wood
- Level: Entry
- Area: 120
- Dimensions: 10 x 12
Kitchen
- Features: Wood
- Level: Entry
- Area: 120
- Dimensions: 12 x 10
Living room
- Features: Wood
- Level: Entry
- Area: 156
- Dimensions: 13 x 12
Heating
- Forced Air, Natural Gas
Cooling
- Ceiling Fan(s), Central Air
Appliances
- Included: Gas Water Heater
Features
- Flooring: Wood, Carpet
- Has basement: Yes
- Has fireplace: No
Interior area
- Total structure area: 1,620
- Total interior livable area: 900 sqft
- Finished area above ground: 900
- Finished area below ground: 0
Property
Parking
- Total spaces: 2
- Parking features: Detached
- Garage spaces: 2
Features
- Levels: One and One Half
- Stories: 1.5
- Frontage type: Road
- Frontage length: 30
Lot
- Size: 3,484 Square Feet
- Dimensions: 30 x 121
Details
- Parcel number: 57006080109000
- Special conditions: Private
Construction
Type & style
- Home type: SingleFamily
- Architectural style: Bungalow
- Property subtype: Single Family Residence
Materials
- Vinyl Siding
- Foundation: Basement
Condition
- Year built: 1924
Utilities & green energy
- Sewer: Public Sanitary
- Water: Public
Community & HOA
Community
- Subdivision: Ebert's Ford City Sub
HOA
- Has HOA: No
Location
- Region: Wyandotte
Financial & listing details
- Price per square foot: $194/sqft
- Tax assessed value: $66,900
- Annual tax amount: $4,473
- Date on market: 11/18/2026
- Listing agreement: Exclusive Right To Sell
- Listing terms: Cash,Conventional,FHA,VA Loan
Estimated market value
$174,100
$165,000 - $183,000
$1,400/mo
Price history
| Date | Event | Price |
|---|---|---|
| 11/20/2026 | Listed for sale | $175,000+40.1%$194/sqft |
Source:  MiRealSource #50227892 Report a problem | ||
| 8/2/2019 | Listing removed | $124,900$139/sqft |
Source: Carol Bollo & Assoc-Grosse Ile #219076041 Report a problem | ||
| 7/30/2019 | Listed for sale | $124,900+634.7%$139/sqft |
Source: Carol Bollo & Assoc-Grosse Ile #219076041 Report a problem | ||
| 10/8/2009 | Sold | $17,000-5.6%$19/sqft |
Source: Public Record Report a problem | ||
| 8/14/2009 | Listed for sale | $18,000-83.7%$20/sqft |
Source: RE/MAX ON THE BOULEVARD #28167926 Report a problem | ||
| 8/6/2007 | Sold | $110,768+0.8%$123/sqft |
Source: Public Record Report a problem | ||
| 9/17/2003 | Sold | $109,900$122/sqft |
Source: Public Record Report a problem | ||
Public tax history
| Year | Property taxes | Tax assessment |
|---|---|---|
| 2026 | -- | $66,900 +5% |
| 2025 | -- | $63,700 +19.7% |
| 2024 | -- | $53,200 +12% |
| 2023 | -- | $47,500 +11.2% |
| 2022 | -- | $42,700 +11.5% |
| 2021 | -- | $38,300 |
| 2020 | $2,091 +48.9% | $38,300 +7.9% |
| 2019 | $1,404 | $35,500 +49.2% |
| 2018 | $1,404 -0.5% | $23,800 |
| 2017 | $1,411 | $23,800 +10.2% |
| 2016 | $1,411 +39.4% | $21,600 +7.5% |
| 2015 | $1,012 -45% | $20,100 +9.2% |
| 2013 | $1,840 +81.8% | $18,400 |
| 2012 | $1,012 | $18,400 -20% |
| 2010 | -- | $23,000 -16.4% |
| 2009 | -- | $27,500 -15.4% |
| 2008 | -- | $32,500 -7.9% |
| 2007 | -- | $35,300 +1.4% |
| 2005 | $1,576 | $34,800 +0.9% |
| 2003 | -- | $34,500 +72.4% |
| 2001 | $871 | $20,008 +3.2% |
| 2000 | -- | $19,388 |
Find assessor info on the county website
Monthly payment
Est. payment
Payment breakdown
Explore the cost of this home by adjusting the details. Changes won't be saved.Climate risks
Neighborhood: 48192
Nearby schools
Schools provided by the listing agent
- District: Wyandotte City School District
Source: MiRealSource. This data may not be complete. We recommend contacting the local school district to confirm school assignments for this home.
Similar homes
- $169,9002 bd1 ba1.2k sqft3902 20th St, Wyandotte, MI 48192For Sale

 MLS ID #50228040, Drew Presto, Berkshire Hathaway Home Service Kee Realty. MiRealSource
- $184,9003 bd1 ba1k sqft1055 8th St, Wyandotte, MI 48192For Sale
 MLS ID #20261090885, Wendy Hartunian, DaneArthur-LakePlace.com/Hart Real Estate Team. Realcomp II
- $179,0002 bd1 ba805 sqft1485 21st St, Wyandotte, MI 48192For Sale
 MLS ID #20261091952, Troy Puste, EXP Realty. Realcomp II
- $179,9003 bd2 ba1.1k sqft13451 Netherwood St, Southgate, MI 48195For Sale
 MLS ID #50227805, Bob MacKenzie, Real Estate One Inc -SCS. MiRealSource
- $185,0003 bd1 ba1.2k sqft13481 Irene St, Southgate, MI 48195For SaleMLS ID #20261093232, Sherri Gramlich, EXP Realty. Realcomp II
- $224,9003 bd2 ba1.1k sqft2444 21st St, Wyandotte, MI 48192For SaleMLS ID #20261089841, Zach Soccorsi, EXP Z Real Estate. Realcomp II
- $174,0003 bd2 ba1.2k sqft3355 12th St, Wyandotte, MI 48192For SaleMLS ID #20261088151, Mohamad Fares, Elite Realty Advisors LLC. Realcomp II
- $195,0003 bd1 ba955 sqft1865 17th St, Wyandotte, MI 48192For SaleMLS ID #20261090606, Rachel R Pearce, Carol Bollo & Associates. Realcomp II
- $214,9003 bd2 ba1k sqft1846 7th St, Wyandotte, MI 48192For SaleMLS ID #20261072303, Susan Paolucci, Berkshire Hathaway HomeServices Kee Realty Browns. Realcomp II
- $175,0003 bd1 ba1k sqft18519 Matthews St, Riverview, MI 48193For SaleMLS ID #20261092961, Therese Antonelli, Moving The Mitten RE Group Inc. Realcomp II
- $172,0002 bd1 ba788 sqft1228 Poplar St, Wyandotte, MI 48192For Sale
 MLS ID #26053990, Jennifer Black, Century 21 Riverpointe. MichRIC
- $204,9004 bd2 ba1.1k sqft2110 5th St, Wyandotte, MI 48192For SaleMLS ID #50224998, Marcia Siddall, Key Realty One LLC in Monroe. MiRealSource
- $183,5003 bd2 ba1k sqft4012 18th St, Wyandotte, MI 48192For SaleMLS ID #20261087085, Laure A Broadrick, Century 21 Professionals Livonia. Realcomp II
- $209,9003 bd2 ba1.2k sqft2128 10th St, Wyandotte, MI 48192For SaleMLS ID #20261081557, Anthony Djon, Anthony Djon Luxury Real Estate. Realcomp II
- $164,9003 bd1 ba960 sqft341 Sibley Rd, Trenton, MI 48183For SaleMLS ID #20261092637, Gretchen Hudson, Real Estate One-Trenton. Realcomp II
- $189,0002 bd2 ba1k sqft2040 Liberty Ave, Lincoln Park, MI 48146For SaleMLS ID #20261093477, Jennifer Kaffenberger, 3Sixty5 Realty. Realcomp II
- $149,9002 bd2 ba1k sqft1886 15th St, Wyandotte, MI 48192For SaleMLS ID #20261073629, Susan A Berry, Berkshire Hathaway HomeServices Kee Realty Bham. Realcomp II
