Nicely updated two-story in NW Fresno's Vineyards neighborhood, in the Central Unified school district. 4 bedrooms, 2.5 baths, 2,407 sq ft. new flooring upstairs, and fresh interior paint throughout. The open great room flows into a kitchen with granite counters, a full granite island, stainless gas range, microwave and dishwasher, rich wood cabinetry, recessed lighting and a walk-in pantry. A separate main-floor room makes an ideal office, den or playroom. Upstairs the primary suite has a walk-in closet and a granite-topped vanity with tub/shower. Central heat and air, dual pane windows, tile roof and an attached 2-car garage. Large block-walled backyard with a covered patio and plenty of room to build out. Move-in ready - nothing to do but unpack.
For sale
$484,800
1865 N Ellendale Ave, Fresno, CA 93722
4beds
3baths
2,407sqft
Residential, Single Family Residence
Built in 2006
7,318 Square Feet Lot
$485,400 Zestimate®
$201/sqft
$-- HOA
What's special
Fresh interior paint throughoutNew flooring upstairsKitchen with granite countersTile roofRecessed lightingOpen great roomCentral heat and air
- 9 days
- 437
- 23
Likely to sell faster than
Zillow last checked:
Listing updated:
Listed by:
Mark Chu DRE #01827763 559-389-7777 MARK@BIGREALTYGROUP.COM,
HomeSmart PV and Associates
Source: Fresno MLS,MLS#: 656618Originating MLS: Fresno MLS
Facts & features
Interior
Bedrooms & bathrooms
- Bedrooms: 4
- Bathrooms: 3
Primary bedroom
- Area: 0
- Dimensions: 0 x 0
Bedroom 1
- Area: 0
- Dimensions: 0 x 0
Bedroom 2
- Area: 0
- Dimensions: 0 x 0
Bedroom 3
- Area: 0
- Dimensions: 0 x 0
Bedroom 4
- Area: 0
- Dimensions: 0 x 0
Bathroom
- Features: Tub/Shower
Dining room
- Features: Living Room/Area
- Area: 0
- Dimensions: 0 x 0
Family room
- Area: 0
- Dimensions: 0 x 0
Kitchen
- Features: Eat-in Kitchen, Pantry
- Area: 0
- Dimensions: 0 x 0
Living room
- Area: 0
- Dimensions: 0 x 0
Basement
- Area: 0
Heating
- Has Heating (Unspecified Type)
Cooling
- Central Air
Appliances
- Included: F/S Range/Oven, Gas Appliances, Disposal, Dishwasher, Microwave
- Laundry: Inside
Features
- Office
- Flooring: Carpet, Laminate, Tile
- Windows: Double Pane Windows
- Has fireplace: No
Interior area
- Total structure area: 2,407
- Total interior livable area: 2,407 sqft
Property
Parking
- Total spaces: 2
- Parking features: Garage - Attached
- Attached garage spaces: 2
Features
- Levels: Two
- Stories: 2
- Patio & porch: Covered, Concrete
- Fencing: Fenced
Lot
- Size: 7,318 Square Feet
- Dimensions: 60 x 122
- Features: Urban
Details
- Parcel number: 31274101
- Zoning: RS4
Construction
Type & style
- Home type: SingleFamily
- Architectural style: Contemporary
- Property subtype: Residential, Single Family Residence
Materials
- Stucco
- Foundation: Concrete
- Roof: Tile
Condition
- Year built: 2006
Details
- Builder name: The Vineyards
Utilities & green energy
- Electric: On
- Sewer: Public Sewer
- Water: Public
- Utilities for property: Public Utilities
Community & HOA
Location
- Region: Fresno
Financial & listing details
- Price per square foot: $201/sqft
- Tax assessed value: $489,244
- Date on market: 10/13/2026
- Cumulative days on market: 29 days
- Listing agreement: Exclusive Right To Sell
- Listing terms: Government,Conventional,Cash
Estimated market value
$485,400
$461,000 - $510,000
$2,752/mo
Price history
| Date | Event | Price |
|---|---|---|
| 10/13/2026 | Listed for sale | $484,800-2.7%$201/sqft |
Source: Fresno MLS #656618 Report a problem | ||
| 10/13/2026 | Listing removed | $498,000$207/sqft |
Source: Fresno MLS #655587 Report a problem | ||
| 9/21/2026 | Listed for sale | $498,000+35.5%$207/sqft |
Source: Fresno MLS #655587 Report a problem | ||
| 8/3/2026 | Sold | $367,500+2.1%$153/sqft |
Source: Public Record Report a problem | ||
| 12/15/2022 | Listing removed | -- |
Source:  TCMLS #221344 Report a problem TCMLS #221344 Report a problem | ||
| 12/4/2022 | Listed for sale | $360,000+2.4%$150/sqft |
Source: Fresno MLS #588145 Report a problem | ||
| 5/5/2006 | Sold | $351,500$146/sqft |
Source: Public Record Report a problem | ||
Public tax history
| Year | Property taxes | Tax assessment |
|---|---|---|
| 2026 | -- | $489,244 +2% |
| 2025 | $6,101 +10.3% | $479,652 +11.8% |
| 2024 | $5,531 +2.8% | $429,000 +1.8% |
| 2023 | $5,382 +8.2% | $421,500 +4% |
| 2022 | $4,973 +16.8% | $405,300 +20% |
| 2021 | $4,257 +16.6% | $337,800 +12% |
| 2020 | $3,653 +4.7% | $301,700 +5.5% |
| 2019 | $3,490 +2.6% | $286,100 +2% |
| 2018 | $3,401 +5.7% | $280,600 +6.9% |
| 2017 | $3,218 +10.6% | $262,400 +5% |
| 2016 | $2,909 +40.7% | $250,000 +45.6% |
| 2015 | $2,067 +4.4% | $171,700 +6.8% |
| 2014 | $1,979 | $160,800 |
| 2013 | -- | $160,800 +9.9% |
| 2012 | -- | $146,300 -5.1% |
| 2011 | -- | $154,100 -15% |
| 2010 | -- | $181,400 |
| 2009 | -- | $181,400 -29.6% |
| 2008 | -- | $257,800 -28% |
| 2007 | -- | $358,020 +480.7% |
| 2006 | -- | $61,656 |
Find assessor info on the county website
Monthly payment
Est. payment
Payment breakdown
Explore the cost of this home by adjusting the details. Changes won't be saved.Climate risks
Neighborhood: West
Nearby schools
Schools provided by the listing agent
- Elementary: Polk
- Middle: El Capitan
- High: Central
Source: Fresno MLS. This data may not be complete. We recommend contacting the local school district to confirm school assignments for this home.

Similar homes
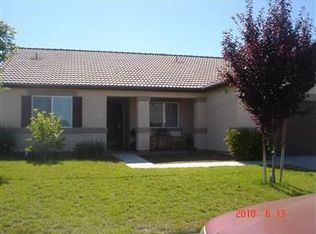
- $--4 bd3 ba1.6k sqft5185 W Weathermaker Ave, Fresno, CA 93722Auction
 Auction.com 2
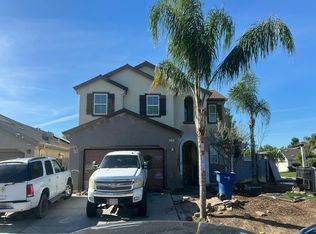
 - $--3 bd2 ba1.5k sqft4631 W Hedges Ave, Fresno, CA 93722Auction
 Auction.com 2
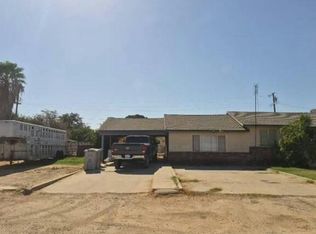
 - $--3 bd2 ba1.2k sqft4753 W Hedges Ave, Fresno, CA 93722Auction
 Auction.com 2
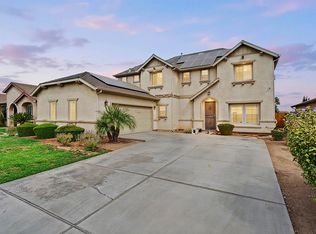
 - $545,0005 bd3 ba2.5k sqft5292 W Cotton Ave, Fresno, CA 93722For Sale
 MLS ID #654730, Mark Rarang. Fresno MLS
